


$174,900
 3 Beds
 1 Bath
 1,456 sqft (on 0.27 acres)
7315 Capri Dr, Fort Wayne, IN 46819
Est. Mortgage $1,157/mo*
Get Pre-QualifiedHome Highlights

Single-Family Home

Built in 1958

0.27 acre lot

Garage

HOA $1/mo
Local Information
- Map ViewExplore the area around 7315 Capri Dr.

- Schools1 Preschool School1 Elementary School1 Middle School1 High School

- Shop & Eat

-- mins to
About this House
What's unique:Convenient laundry area
Welcome home to this 3-bedroom, 1-bath ranch offering a great opportunity to make it your own! The spacious living room features large front windows that bring in plenty of natural light and flows into the kitchen with abundant wood cabinetry and a breakfast bar overlooking the dining area. The home also includes a convenient laundry area and a full bath with an extended vanity. Outside, you'll find a large backyard with mature shade trees, a gazebo, and a detached 2-car garage with a wide concrete driveway. Whether you're looking for your next home to personalize or an investment opportunity with great potential, this property offers a solid foundation in an established neighborhood. Schedule your showing today!
Last check for updates: about 18 hours ago
Listing courtesy of Angela R Palm, (260) 433-7518
Uptown Realty Group
Source: IRMLS, MLS#202625808
Also Listed on IRMLS.
Home Details for 7315 Capri Dr

|
|---|
Interior Details Number of Rooms: 6Types of Rooms: Bedroom 1, Bedroom 2, Dining Room, Family Room, Kitchen, Living Room |
Beds & Baths Number of Bedrooms: 3Main Level Bedrooms: 3Number of Bathrooms: 1Number of Bathrooms (full): 1 |
Dimensions and Layout Living Area: 1456 Square Feet |
Appliances & Utilities Laundry: Main Level |
Heating & Cooling Heating: Forced AirHas CoolingAir Conditioning: Central AirHas HeatingHeating Fuel: Forced Air |
Fireplace & Spa No Fireplace |
Levels, Entrance, & Accessibility Stories: 1Levels: One |

|
|---|
Exterior Home Features Patio / Porch: Patio, PorchOther Structures: ShedFoundation: Slab |
Parking & Garage Number of Garage Spaces: 2Number of Covered Spaces: 2No CarportHas a GarageNo Attached GarageParking Spaces: 2Parking: Detached |
Frontage Not on Waterfront |
Water & Sewer Sewer: City |
Finished Area Finished Area (above surface): 1456 Square Feet |

|
|---|
Days on Market: 88 |

|
|---|
Year Built Year Built: 1958 |
Property Type / Style Property Type: ResidentialProperty Subtype: Single Family Residence |
Building Construction Materials: Aluminum SidingNot a New ConstructionDoes Not Include Home Warranty |
Property Information Parcel Number: 021227458006.000074 |

|
|---|
Price List Price: $174,900 |

|
|---|
MLS Status: Active |

|
|---|

|
|---|
Direction & Address City: Fort WayneCommunity: Avalon Place |
School Information Elementary School: MaplewoodElementary School District: Fort Wayne CommunityJr High / Middle School: MiamiJr High / Middle School District: Fort Wayne CommunityHigh School: WayneHigh School District: Fort Wayne Community |

|
|---|
Listing Agent Listing ID: 202625808 |

|
|---|
Building Area Building Area: 1456 Square Feet |

|
|---|
Has an HOAHOA Fee: $10/Annually |

|
|---|
Lot Area: 0.27 acres |

|
|---|
Mls Number: 202625808Attic: Pull Down Stairs, StorageAttribution Contact: Cell: 260-433-7518Above Grade Unfinished Area: 1456 |
Around this home
Neighborhood Overview

Neighborhood stats provided by third party data sources.
What Locals Say about Avalon Place
Market trends in Fort Wayne
Last updated August 2026
Avg. sale price
$259K
Sale-to-List Price
100.0%
Price per sq ft
$149
$1MoM
Available listings
1117
17MoM
Home Value
Trulia Estimate
$170KSince last month
Decreased$700 (-0.4%)Since last year
Decreased$1K (-0.6%)Learn more about this home's value by checking out its Trulia Estimate, the value of nearby homes, and how much similar homes have sold for.
Trulia Estimate
The of this home's value increased by +101% in the last 10 years
| Month | Estimated value |
|---|---|
2026 | |
| September 2026 | $170K |
| August 2026 | $171K |
| July 2026 | $172K |
| June 2026 | $175K |
| May 2026 | $179K |
| April 2026 | $183K |
| March 2026 | $175K |
| February 2026 | $169K |
| January 2026 | $171K |
2025 | |
2024 | |
2023 | |
2022 | |
2021 | |
2020 | |
2019 | |
2018 | |
2017 | |
2016 | |
Comparable sales
These are recently sold homes that have a similar location or other similar features to this home, like bedrooms, bathrooms, and square footage. Get a sense of the expected prices in the area by viewing these homes.Address | Distance | Property Type | Sold Price | Sold Date | Bed | Bath | Sqft |
|---|---|---|---|---|---|---|---|
0.05 | Single-Family Home | $138,100 | 08/28/26 | 3 | 1 | 1,148 | |
0.06 | Single-Family Home | $194,000 | 04/08/26 | 3 | 1.5 | 1,344 | |
0.25 | Single-Family Home | $185,000 | 01/15/26 | 3 | 1 | 1,300 | |
0.17 | Single-Family Home | $117,000 | 06/18/26 | 3 | 1 | 1,120 | |
0.15 | Single-Family Home | $175,000 | 05/05/26 | 3 | 1.5 | 1,408 | |
0.08 | Single-Family Home | $199,000 | 08/14/26 | 3 | 1.5 | 1,240 | |
0.23 | Single-Family Home | $175,000 | 04/28/26 | 3 | 1 | 1,040 | |
0.11 | Single-Family Home | $219,000 | 12/03/25 | 3 | 2 | 1,148 | |
0.18 | Single-Family Home | $203,000 | 03/31/26 | 3 | 2 | 1,440 |
Nearby home prices
Get a sense of expected prices in the area by checking the value of nearby homes.Address | Distance | Price | Bed | Bath | Sqft | Status |
|---|---|---|---|---|---|---|
0.04 | $211,400 | 3 | 2 | 1,536 | Off Market | |
0.05 | $138,100 | 3 | 1 | 1,148 | Recently Sold | |
0.07 | $199,400 | 3 | 1 | 1,208 | Off Market | |
0.06 | $194,000 | 3 | 1.5 | 1,344 | Recently Sold | |
0.09 | $189,300 | 3 | 1 | 984 | Off Market | |
0.07 | $213,900 | 3 | 1 | 1,188 | Off Market | |
0.08 | $199,000 | 3 | 1.5 | 1,240 | Recently Sold | |
0.11 | $219,000 | 3 | 2 | 1,148 | Recently Sold | |
0.07 | $194,900 | 3 | 1 | 1,264 | For Sale | |
0.10 | $244,600 | 4 | 2 | 1,763 | Off Market | |
0.15 | $175,000 | 3 | 1.5 | 1,408 | Recently Sold |
Price and Tax history
| Date | Event | Price |
|---|---|---|
Jun 29, 2026 Source: IRMLS #202625808 | Listed For Sale | $174,900 |
Oct 4, 2018 Source: Agent Provided | ListingRemoved | $89,900 |
Oct 1, 2018 Source: Agent Provided | Listed For Sale | $89,900 |
| Year | Property tax | Tax assessment |
|---|---|---|
| 2025 | $2,881 | $163,400 |
Home facts updated by county records
LGBTQ Local Legal Protections
LGBTQ Local Legal Protections



Angela R Palm, Uptown Realty Group
Agent Phone: (260) 433-7518
IDX information is provided exclusively for personal, non-commercial use, and may not be used for any purpose other than to identify prospective properties consumers may be interested in purchasing. Information is deemed reliable but not guaranteed.
Similar Homes You May Like
 Andy W Zoda, Coldwell Banker Real Estate Gr, IRMLS
 OPEN SUN, 2-4PMAmy Stevenson, Wyatt Group Realtors, IRMLS
 0.35 ACRESKen Richardson, Ken Richardson Realty Company, IRMLS
 Bonita Ranger, CENTURY 21 Bradley Realty, Inc, IRMLS
 Kathy Hutchins, CENTURY 21 Bradley Realty, Inc, IRMLS
 Reid Yoder, Schrader RE and Auction/Fort W, IRMLS
 AUCTION0.27 ACRESTimothy S McCulloch, Scheerer McCulloch Real Estate, IRMLS
 Ana Maria Gutierrez Bravo, ADT Realty, IRMLS
 0.94 ACRESNamik Jasarevic, Book Real Estate Services, LLC, IRMLS
 0.26 ACRESDanielle Jackson, Century 21 Bradley-Lake Group, IRMLS
 Barton R Lehman, Miz Lehman REALTORS-Auctioneer, IRMLS
 Isaac H Stoller, Steffen Group, IRMLS
 Lilliana Caro, Coldwell Banker Real Estate Gr, IRMLS
 0.39 ACRESLee Prescott, Keller Williams Realty Group, IRMLS
 Ahtway Freeda, Allure Realty LLC, IRMLS
 Joy Tiernon, Select Realty, LLC, IRMLS
 Beverly J Grzych, BKM Real Estate, IRMLS
 David Mervar, Beer & Mervar REALTORS, IRMLS
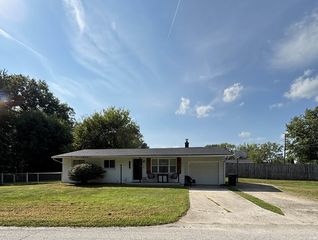 0.84 ACRESNamik Jasarevic, Book Real Estate Services, LLC, IRMLS
 Rainelle L Shockome, Metzger Property Services, LLC, IRMLS
 AUCTIONTimothy S McCulloch, Scheerer McCulloch Real Estate, IRMLS
 Zac Compton, Coldwell Banker Real Estate Gr, IRMLS
 Angela Zimmerman, Wyatt Group Realtors, IRMLS
 0.37 ACRESJohnathan Sullivan, Serving You Realty, IRMLS
 Josh Rosenogle, Orizon Real Estate, Inc., IRMLS
 OPEN SAT, 1:30-3:30PM0.26 ACRESJacob Slater, Coldwell Banker Real Estate Gr, IRMLS
 Ken Richardson, Ken Richardson Realty Company, IRMLS
 Jacob Slater, Coldwell Banker Real Estate Gr, IRMLS
 0.45 ACRESAhtway Freeda, Allure Realty LLC, IRMLS
 0.28 ACRESJulie Rupp, CUPP REAL ESTATE, IRMLS
 NEW - 1 DAY AGOPaul Ueber, Real Hoosier, IRMLS
 Nicholas Krauter, Schrader RE and Auction/Fort W, IRMLS
 Daniel Morken, Morken Real Estate Services, I, IRMLS
 See more homes for sale inFort Wayne


New Listings near 7315 Capri Dr
 NEW - 20 HRS AGOPau T Thang, Dollens Appraisal Services, LLC, IRMLS
 Nikki Ade, CENTURY 21 Bradley Realty, Inc, IRMLS
 NEW - 1 DAY AGO1.03 ACRESAtalie Honaker, The LT Group Real Estate, IRMLS
 NEW - 9 HRS AGO0.45 ACRESChristopher Incremona, Bankers Realty Inc., IRMLS
 NEW - 8 HRS AGOKevin Gerbers, CENTURY 21 Bradley Realty, Inc, IRMLS
- AUCTIONTimothy S McCulloch, Scheerer McCulloch Real Estate, IRMLS
 NEW - 9 HRS AGOTimothy R Green, Sterling Realty Advisors, IRMLS
 NEW - 1 DAY AGO0.25 ACRESBrandon C Stone, CENTURY 21 Bradley Realty, Inc, IRMLS
 NEW - 2 DAYS AGOAaron S Hoover, Keller Williams Realty Group, IRMLS
 NEW - 11 MIN AGOSabrina Phyo, Uptown Realty Group, IRMLS
 NEW - 13 HRS AGOSamual Haiflich, BKM Real Estate, IRMLS
 NEW - 8 HRS AGOJared Kent, Anthony REALTORS, IRMLS
- NEW - 1 DAY AGOPaul Ueber, Real Hoosier, IRMLS
 NEW - 2 DAYS AGO0.28 ACRESNina Newson, Keller Williams Realty Group, IRMLS
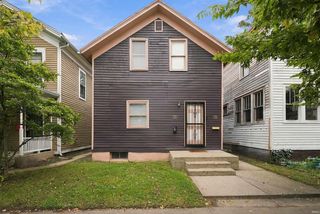 NEW - 1 DAY AGOJordan Wildman, eXp Realty, LLC, IRMLS
- See more homes for sale inFort Wayne
Frequently asked questions about 7315 Capri Dr
- What is the estimated monthly payment for 7315 Capri Dr?Based on a $174,900 list price with 20% down at today's rates, the estimated monthly payment for 7315 Capri Dr in Fort Wayne, IN is approximately $1,169 (about $979 principal & interest, $115 property taxes, and $75 homeowner's insurance). This is an estimate. Actual payment depends on your loan terms.
- How does the list price for 7315 Capri Dr compare to homes in Fort Wayne?7315 Capri Dr in Fort Wayne, IN is listed at $174,900, about 33% below the $259K median sale price in Fort Wayne.
- What are the closest schools to 7315 Capri Dr?The closest schools to 7315 Capri Dr in Fort Wayne, IN are Maplewood Elementary School (Pre-K, rated 3/10), Miami Middle School (rated 3/10), Wayne High School (rated 2/10).
- What is 7315 Capri Dr estimated to be worth?Trulia's estimated value for 7315 Capri Dr in Fort Wayne, IN is $170,300.
- Does 7315 Capri Dr have air conditioning?Yes, 7315 Capri Dr in Fort Wayne, IN has air conditioning.
- Does 7315 Capri Dr have laundry facilities?Yes, 7315 Capri Dr in Fort Wayne, IN has laundry facilities.
7315 Capri Dr, Fort Wayne, IN 46819 is a 3 bedroom, 1 bathroom, 1,456 sqft single-family home built in 1958. 7315 Capri Dr is located in Avalon Place, Fort Wayne. This property is currently available for sale and was listed by IRMLS on Jun 29, 2026. The MLS # for this home is MLS# 202625808.