


$930,000
 4 Beds
 3 Baths
 2,533 sqft
7314 SW KANTNER Drive, Stuart, FL 34997
Est. Mortgage $6,469/mo*
Get Pre-QualifiedHome Highlights

Single-Family Home

Built in 2018

$367/sqft

3 Car Garage

HOA $180/mo
Local Information
- Map ViewExplore the area around 7314 SW KANTNER Drive.

- Schools1 Preschool School1 Elementary School1 Middle School1 High School

- Shop & Eat

-- mins to
About this House
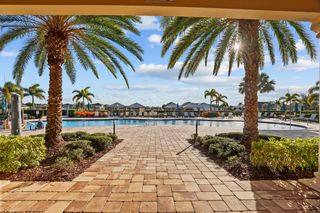
Welcome home to this beautifully renovated 4-bedroom, 3-bath CBS residence with a 3-car garage, ideally located in one of Stuart's most convenient communities, Tidewater Pointe. Built in 2018 and thoughtfully upgraded throughout, this move-in-ready home combines modern style with solid construction and exceptional functionality. Inside, you'll find an open, light-filled floor plan featuring complete impact windows and doors, elegant plantation shutters, and custom closet built-ins that provide storage at every turn. Every detail has been carefully curated, making this home truly better than new. Step outside to your private backyard oasis, where a heated, screened-in pool creates the perfect setting to relax after a long day or entertain family and friends year-round. Located just minutes from I-95, commuting is effortless while still enjoying the charm and lifestyle of Martin County. With a low HOA, low Martin County taxes, and access to highly rated schools, this home offers the ideal combination of comfort, convenience, and long-term value. Don't miss this exceptional opportunity to own a meticulously updated home in one of Stuart's most desirable locations.
Last check for updates: about 8 hours ago
Listing courtesy of Laura Menard, (561) 704-4704
RE/MAX Direct
Originating MLS: BeachesMLS
Source: BeachesMLS, MLS#B26058939
Also Listed on BeachesMLS.
Home Details for 7314 SW KANTNER Drive

|
|---|
Interior Details Number of Rooms: 9Types of Rooms: Master Bedroom, Bedroom 2, Bedroom 3, Bedroom 4, Dining Room, Family Room, Kitchen, Laundry, Living Room |
Beds & Baths Number of Bedrooms: 4Main Level Bedrooms: 4Number of Bathrooms: 3Number of Bathrooms (full): 3Number of Bathrooms (main level): 3 |
Dimensions and Layout Living Area: 2533 Square Feet |
Appliances & Utilities Utilities: Cable Available, Sewer Available, Water AvailableAppliances: Cooktop, Dryer, Dishwasher, Electric Range, Electric Water Heater, Disposal, Microwave, Refrigerator, Water Heater, WasherDishwasherDisposalDryerLaundry: Inside,Laundry Room,Laundry Tub,SinkMicrowaveRefrigeratorWasher |
Heating & Cooling Heating: CentralHas CoolingAir Conditioning: Central Air,Ceiling Fan(s),ElectricHas HeatingHeating Fuel: Central |
Fireplace & Spa No Fireplace |
Windows, Doors, Floors & Walls Window: Plantation Shutters, Storm Window(s)Flooring: Ceramic Tile, Other, Tile |
Levels, Entrance, & Accessibility Stories: 1Number of Stories: 1Levels: OneAccessibility: NoneFloors: Ceramic Tile, Other, Tile |
View Has a ViewView: Garden, Pool |
Security Security: Security System, Fire Alarm, Smoke Detector(s) |

|
|---|
Exterior Home Features Roof: Barrel TilePatio / Porch: Patio, ScreenedExterior: Outdoor Living AreaFoundation: SlabHas a Private Pool |
Parking & Garage Number of Garage Spaces: 3Number of Covered Spaces: 3No CarportHas a GarageHas an Attached GarageParking Spaces: 3Parking: Attached,Garage,Garage Door Opener,Paver Block |
Pool Pool: Concrete, Fenced, Heated, In Ground, Pool Equipment, Private, Screen EnclosurePool |
Frontage Not on Waterfront |
Water & Sewer Sewer: Public Sewer |

|
|---|
Cumulative Days on Market: 1Days on Market: 48 |

|
|---|
Year Built Year Built: 2018 |
Property Type / Style Property Type: ResidentialProperty Subtype: Single Family ResidenceStructure Type: HouseArchitecture: Ranch |
Building Construction Materials: BlockNot a New Construction |
Property Information Condition: ResaleParcel Number: 553841312000000100 |

|
|---|
Price List Price: $930,000Price Per Sqft: $367 |
Status Change & Dates Possession Timing: Close Of Escrow |

|
|---|
MLS Status: Active |

|
|---|

|
|---|
Direction & Address City: StuartCommunity: TIDEWATER POINTE |
School Information Elementary School: Crystal Lake (Martin)Jr High / Middle School: Dr. David L. AndersonHigh School: Martin County |

|
|---|
Listing Agent Listing ID: B26058939 |

|
|---|
Building Details Builder Name: D.R. Horton |
Building Area Building Area: 3450 Square Feet |

|
|---|
Community Features: Home Owners Association, Street LightsNot Senior Community |

|
|---|
HOA Fee Includes: Maintenance GroundsHOA Name: Tidewater PointeHOA Phone: 954-586-5111Association for this Listing: BeachesMLSHas an HOAHOA Fee: $180/Monthly |

|
|---|
Lot Area: 10201 sqft |

|
|---|
Special Conditions: Standard, Listed As-Is |

|
|---|
Listing Terms: Cash, Conventional, FHA |

|
|---|
Mobile Home Park Mobile Home Units: Feet |

|
|---|
Mls Number: B26058939Living Area Range Units: Square FeetAbove Grade Unfinished Area Units: Square FeetBelow Grade Unfinished Area Units: Square FeetUniversal Property Id: US-12085-N-553841312000000100-R-N |

|
|---|
HOA Amenities: SidewalksDays On Market Replication: 1 |
Around this home
What Locals Say about Stuart
At least 341 Trulia users voted on each feature.

86 % Say it's dog friendly

83 % Say car is needed

80 % Say parking is easy

76 % Say there's holiday spirit

73 % Say it's quiet

69 % Say yards are well-kept

67 % Say people would walk alone at night

61 % Say there are sidewalks

57 % Say kids play outside

56 % Say they plan to stay for at least 5 years

54 % Say there's wildlife

53 % Say neighbors are friendly

53 % Say streets are well-lit

51 % Say it's walkable to restaurants

47 % Say it's walkable to grocery stores

37 % Say there are community events
Sourced by Trulia users. Learn more about our methodology.
Market trends in Stuart
Last updated August 2026
Avg. sale price
$369K
$6.67KMoM
Sale-to-List Price
96.0%
0.1%MoM
Price per sq ft
$256
$0MoM
Available listings
674
7MoM
Home Value
Trulia Estimate
$895KSince last month
Decreased$7K (-0.8%)Since last year
Increased$106K (+13.5%)Since last sale
Increased$85K (+10.5%)Learn more about this home's value by checking out its Trulia Estimate, the value of nearby homes, and how much similar homes have sold for.
Trulia Estimate
The of this home's value increased by +81% in the last 10 years
| Month | Estimated value |
|---|---|
2026 | |
| September 2026 | $895K |
| August 2026 | $902K |
| July 2026 | $806K |
| June 2026 | $806K |
| May 2026 | $809K |
| April 2026 | $806K |
| March 2026 | $826K |
| February 2026 | $781K |
| January 2026 | $774K |
2025 | |
2024 | |
2023 | |
2022 | |
2021 | |
2020 | |
Comparable sales
These are recently sold homes that have a similar location or other similar features to this home, like bedrooms, bathrooms, and square footage. Get a sense of the expected prices in the area by viewing these homes.Address | Distance | Property Type | Sold Price | Sold Date | Bed | Bath | Sqft |
|---|---|---|---|---|---|---|---|
0.07 | Single-Family Home | $1,175,000 | 10/06/25 | 4 | 3 | 2,568 | |
0.09 | Single-Family Home | $1,249,000 | 08/14/26 | 4 | 3 | 2,818 | |
0.10 | Single-Family Home | $1,225,000 | 06/18/26 | 5 | 3 | 2,818 | |
0.34 | Single-Family Home | $1,035,000 | 05/29/26 | 3 | 2.5 | 1,960 | |
0.53 | Single-Family Home | $760,000 | 11/26/25 | 3 | 2.5 | 2,057 | |
0.39 | Single-Family Home | $465,000 | 05/06/26 | 4 | 2 | 1,822 | |
0.69 | Single-Family Home | $892,500 | 04/13/26 | 4 | 2 | 1,960 | |
0.69 | Single-Family Home | $885,000 | 02/10/26 | 4 | 3.5 | 3,063 |
Nearby home prices
Get a sense of expected prices in the area by checking the value of nearby homes.Address | Distance | Price | Bed | Bath | Sqft | Status |
|---|---|---|---|---|---|---|
0.05 | $601,900 | 4 | 2 | 2,033 | Off Market | |
0.04 | $1,070,600 | 3 | 3 | 2,668 | Off Market | |
0.06 | $720,000 | 4 | 3 | 2,533 | Off Market | |
0.09 | $1,249,000 | 4 | 3 | 2,818 | Recently Sold | |
0.07 | $1,216,000 | 4 | 3 | 2,568 | Off Market | |
0.10 | $1,225,000 | 5 | 3 | 2,818 | Recently Sold | |
0.14 | $500,000 | 3 | 2 | 1,649 | Recently Sold | |
0.13 | $386,800 | 3 | 2.5 | 1,708 | Off Market | |
0.14 | $416,400 | 3 | 2.5 | 1,590 | Off Market |
Price and Tax history
| Date | Event | Price |
|---|---|---|
Aug 1, 2026 Source: BeachesMLS #B26058939 | Listed For Sale | $930,000 |
Dec 1, 2023 Source: BeachesMLS #R10924424 | Sold | $810,000 |
Oct 25, 2023 Source: Illustrated Properties #RX10924424 | Contingent | $829,000 |
Oct 13, 2023 Source: Illustrated Properties #RX10924424 | Pending | $829,000 |
Oct 13, 2023 Source: BeachesMLS #RX-10924424 | Contingent | $829,000 |
Oct 3, 2023 Source: BeachesMLS #RX-10924424 | Listed For Sale | $829,000 |
Sep 2, 2023 Source: BeachesMLS #RX-10895594 | ListingRemoved | |
Aug 8, 2023 Source: BeachesMLS #RX-10895594 | PriceChange | $799,000 Price decreased by 2% |
Jul 8, 2023 Source: BeachesMLS #RX-10895594 | PriceChange | $819,000 Price decreased by 2% |
Jun 8, 2023 Source: BeachesMLS #RX-10895594 | Listed For Sale | $839,000 |
May 25, 2023 Source: The Keyes Company/Realtors | ListingRemoved | |
May 1, 2023 Source: BeachesMLS #RX-10831751 | PriceChange | $861,900 Price decreased by 2% |
Mar 10, 2023 Source: BeachesMLS #RX-10831751 | PriceChange | $879,000 Price decreased by 2% |
Dec 22, 2022 Source: BeachesMLS #RX-10831751 | PriceChange | $899,000 Price decreased by 3% |
Sep 14, 2022 Source: BeachesMLS #RX-10831751 | Listed For Sale | $925,000 |
May 25, 2018 Source: BeachesMLS #R10386976 | Sold | $480,000 |
| Year | Property tax | Tax assessment |
|---|---|---|
| 2025 | $7,219 | $609,660 |
Home facts updated by county records
LGBTQ Local Legal Protections
LGBTQ Local Legal Protections



Laura Menard, RE/MAX Direct
Agent Phone: (561) 704-4704
All listings featuring the BMLS logo are provided by Beaches MLS, Inc. This information is not verified for authenticity or accuracy and is not guaranteed. Copyright 2026 Beaches Multiple Listing Service, Inc. Information is provided exclusively for consumers' personal, non-commercial use and may not be used for any purpose other than to identify prospective properties consumers may be interested in purchasing.
Similar Homes You May Like
 0.56 ACRESONE Sotheby's International Re
 0.31 ACRESEXP Realty LLC
 Century 21 Tenace Realty
 Dale Sorensen Real Estate Inc.
 Coldwell Banker/ Res. Real Est
 OPEN SAT, 12:30-2:30PMRedfin Corporation
 One Sotheby's Intl. Realty
 NEW - 1 DAY AGOEcho Fine Properties
 Real Estate Solutions Today
 Keller Williams Realty of PSL
 Signature Best Florida Realty
 0.27 ACRESSavvy Avenue, LLC
 Century 21 Tenace Realty
 0.27 ACRESKeller Williams Realty of PSL
 OPEN SAT, 1-4PMDominion Realty Group
 0.29 ACRESKeller Williams Realty of PSL
 Compass Florida LLC
 Premier Brokers International
 0.36 ACRESMillennium Realty of So FL Inc
 0.35 ACRESBerkshire Hathaway Florida Realty
 Engel & Voelkers Vero Beach
 OPEN SUN, 1-3PMFrankel Ball Realty LLC
 Keller Williams Realty of PSL
 RE/MAX Select Group
 OPEN SUN, 2:30-3:30PMLang Realty
 NEW CONSTRUCTION0.26 ACRESKeller Williams Realty of PSL
 Florida Capital Realty
 See more homes for sale inStuart




New Listings near 7314 SW KANTNER Drive
 OPEN SUN, 11-1PM0.5 ACRESOne Sotheby's Intl. Realty
 NEWCOMING SOON0.51 ACRESRealty One Group Engage
 OPEN SAT, 1-3PMPremier Brokers International
 0.25 ACRESCompass Florida LLC
 0.37 ACRESRE/MAX of Stuart
 NEW - 2 DAYS AGOKeller Williams Realty Of The
 NEW - 2 DAYS AGO0.62 ACRESAdmirals Cove Realty Co Inc
 Divito Real Estate Group
- See more homes for sale inStuart


Frequently asked questions about 7314 SW KANTNER Drive
- What is the estimated monthly payment for 7314 SW KANTNER Drive?Based on a $930,000 list price with 20% down at today's rates, the estimated monthly payment for 7314 SW KANTNER Drive in Stuart, FL is approximately $6,397 (about $5,028 principal & interest, $1,294 property taxes, and $75 homeowner's insurance). This is an estimate. Actual payment depends on your loan terms.
- How does the list price for 7314 SW KANTNER Drive compare to homes in Stuart?7314 SW KANTNER Drive in Stuart, FL is listed at $930,000, about 152% above the $369K median sale price in Stuart.
- What do residents say about Stuart?Residents describe Stuart, FL as dog-friendly, easy to park in, and quiet. Most residents say you need a car. See homes for sale in Stuart, FL.
- What are the closest schools to 7314 SW KANTNER Drive?The closest schools to 7314 SW KANTNER Drive in Stuart, FL are Crystal Lake Elementary School (Pre-K, rated 8/10), Dr. David L. Anderson Middle School (rated 5/10), Martin County High School (rated 6/10).
- Does 7314 SW KANTNER Drive have air conditioning?Yes, 7314 SW KANTNER Drive in Stuart, FL has air conditioning.
- Does 7314 SW KANTNER Drive have a pool?Yes, 7314 SW KANTNER Drive in Stuart, FL has a pool.
7314 SW KANTNER Drive, Stuart, FL 34997 is a 4 bedroom, 3 bathroom, 2,533 sqft single-family home built in 2018. This property is currently available for sale and was listed by BeachesMLS on Aug 1, 2026. The MLS # for this home is MLS# B26058939.