


731 Wilson St
Petersburg, VA 23803
 3 Beds
 2.5 Baths
 1,344 sqft
$261,000
Last Sold: Dec 19, 2025
3% below list $270K
$194/sqft
Est. Refi. Payment $1,553/mo*
$261,000
Last Sold: Dec 19, 2025
3% below list $270K
$194/sqft
Est. Refi. Payment $1,553/mo*
3 Beds
2.5 Baths
1,344 sqft
Local Information
- Map ViewExplore the area around 731 Wilson St.

- Schools1 Elementary School1 Middle School1 High School

- Shop & Eat

-- mins to
Home Highlights

Property Type
Single-Family Home

Year Built
2025
Living Area
1,344 sqft

Price/Sqft
$194/sqft

Parking
Open Parking
About this House
Welcome to your brand new two-story, 3-bedroom, 2.5-bath...Construction COMPLETE! MOVE IN READY!
This thoughtfully designed home features premium exterior siding, dimensional roof shingles, and energy-efficient windows. The inviting front porch, in a classic country style, features recessed lighting. A spacious, oversized rear deck provides the perfect outdoor retreat. The home also includes a paved driveway and sidewalk for a polished, finished look.
Inside, you’ll find 9-foot ceilings on the first and second floors. The main living areas, kitchen, dining room, and bathrooms are finished with luxury vinyl plank flooring in a gray or white tone, while the bedrooms, stairs, hallway, and family room are carpeted in a coordinating gray. Bathrooms feature stylish tile surrounds in the shower areas. The dining room is accented with a tray ceiling and a beautiful chandelier, and all closets are equipped with lighting for added convenience.
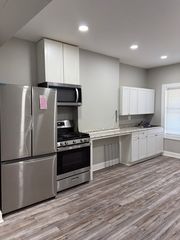
The kitchen features cabinetry selected by the builder, elegant stone countertops, and a modern sink, and comes equipped with an electric range with a hood, dishwasher, and garbage disposal. The separate laundry room includes electric hookups for a washer and dryer. The main suite offers elegant tray ceilings and an electrical fireplace!
The cozy family room showcases a sleek, 60-inch electric fireplace, combining comfort and style in one centerpiece.
This home includes a one-year limited warranty from the builder and a four-year First American New Construction Home Warranty after the initial year, for extra peace of mind.
The home inspection has been completed, and the builder offers a home warranty!
This thoughtfully designed home features premium exterior siding, dimensional roof shingles, and energy-efficient windows. The inviting front porch, in a classic country style, features recessed lighting. A spacious, oversized rear deck provides the perfect outdoor retreat. The home also includes a paved driveway and sidewalk for a polished, finished look.
Inside, you’ll find 9-foot ceilings on the first and second floors. The main living areas, kitchen, dining room, and bathrooms are finished with luxury vinyl plank flooring in a gray or white tone, while the bedrooms, stairs, hallway, and family room are carpeted in a coordinating gray. Bathrooms feature stylish tile surrounds in the shower areas. The dining room is accented with a tray ceiling and a beautiful chandelier, and all closets are equipped with lighting for added convenience.
The kitchen features cabinetry selected by the builder, elegant stone countertops, and a modern sink, and comes equipped with an electric range with a hood, dishwasher, and garbage disposal. The separate laundry room includes electric hookups for a washer and dryer. The main suite offers elegant tray ceilings and an electrical fireplace!
The cozy family room showcases a sleek, 60-inch electric fireplace, combining comfort and style in one centerpiece.
This home includes a one-year limited warranty from the builder and a four-year First American New Construction Home Warranty after the initial year, for extra peace of mind.
The home inspection has been completed, and the builder offers a home warranty!
731 Wilson St, Petersburg, VA 23803 is a 3 bedroom, 3 bathroom, 1,344 sqft single-family home built in 2025. It last sold for $261,000 on Dec 19, 2025 (3% below the $269,950 asking price). It is currently off market. The Trulia Estimate is $265,900, with a rent estimate of $2,311/month.
Home Details for 731 Wilson St

|
|---|
Interior Details Basement: Crawl SpaceNumber of Rooms: 8Types of Rooms: Master Bedroom, Bedroom 2, Bedroom 3, Dining Room, Family Room, Full Bath, Half Bath, Kitchen, Laundry |
Beds & Baths Number of Bedrooms: 3Number of Bathrooms: 3Number of Bathrooms (full): 2Number of Bathrooms (half): 1 |
Dimensions and Layout Living Area: 1344 Square Feet |
Appliances & Utilities Appliances: Built-In Oven, Dishwasher, Electric Cooking, Electric Water Heater, StoveDishwasherLaundry: Washer Hookup,Dryer Hookup |
Heating & Cooling Heating: Electric,Forced AirHas CoolingAir Conditioning: Heat PumpHas HeatingHeating Fuel: Electric |
Fireplace & Spa Number of Fireplaces: 2Fireplace: ElectricHas a Fireplace |
Windows, Doors, Floors & Walls Flooring: Partially Carpeted, Vinyl |
Levels, Entrance, & Accessibility Stories: 2Number of Stories: 2Levels: TwoFloors: Partially Carpeted, Vinyl |

|
|---|
Exterior Home Features Roof: ShinglePatio / Porch: Front Porch, DeckFencing: NoneExterior: Deck, Paved Driveway |
Parking & Garage No GarageNo Attached GarageHas Open ParkingParking: Driveway,Paved |
Pool Pool: None |
Frontage Road Surface Type: GradedNot on Waterfront |
Water & Sewer Sewer: Public Sewer |
Finished Area Finished Area (above surface): 1344 Square Feet |

|
|---|
Year Built Year Built: 2025 |
Property Type / Style Property Type: ResidentialProperty Subtype: Single Family ResidenceArchitecture: Two Story |
Building Construction Materials: Brick, Drywall, Vinyl SidingIs a New ConstructionNot Attached Property |
Property Information Condition: New ConstructionParcel Number: 031250039 |

|
|---|
Price List Price: $269,950Price Per Sqft: $194/sqft |
Status Change & Dates Off Market Date: Sat Nov 22 2025Possession Timing: Close Of Escrow |

|
|---|
MLS Status: Closed |

|
|---|

|
|---|
Direction & Address City: PetersburgCommunity: Delectable Heights |
School Information Elementary School: Cool SpringJr High / Middle School: Vernon JohnsHigh School: Petersburg |

|
|---|
Association for this Listing: Central Virginia Regional MLS |

|
|---|
Lot Area: 2922.876 sqft |

|
|---|
Business Information Ownership: Individuals |

|
|---|
Mls Number: 2522053Living Area Range Units: Square FeetAttic: Access OnlyAbove Grade Unfinished Area: 1344Above Grade Unfinished Area Units: Square FeetBelow Grade Unfinished Area Units: Square FeetUniversal Property Id: US-51730-N-031250039-R-N |
Last check for updates: about 2 hours ago
Listed by Carol Bynum, (804) 564-2866
VA Choice Real Estate LLC
Sheila Coleman, (804) 615-0662
VA Choice Real Estate LLC
Bought with: Jonathon Wilson, (225) 936-8171, Keller Williams Realty
Originating MLS: Central Virginia Regional MLS
Source: CVRMLS, MLS#2522053
Price History for 731 Wilson St
| Date | Price | Event | Source |
|---|---|---|---|
| 12/19/2025 | $261,000 | Sold | CVRMLS #2522053 |
| 11/23/2025 | $269,950 | Pending | CVRMLS #2522053 |
| 11/14/2025 | $269,950 | PriceChange | CVRMLS #2522053 |
| 10/30/2025 | $270,000 | PriceChange | CVRMLS #2522053 |
| 09/14/2025 | $275,000 | PendingToActive | CVRMLS #2522053 |
| 09/13/2025 | $275,000 | Pending | CVRMLS #2522053 |
| 08/30/2025 | $275,000 | PriceChange | CVRMLS #2522053 |
| 08/22/2025 | $265,000 | PriceChange | CVRMLS #2522053 |
| 08/16/2025 | $269,000 | PriceChange | CVRMLS #2522053 |
| 08/06/2025 | $277,000 | Listed For Sale | CVRMLS #2522053 |
| 08/06/2025 | $270,000 | ListingRemoved | CVRMLS #2512628 |
| 06/28/2025 | $270,000 | PriceChange | CVRMLS #2512628 |
| 05/06/2025 | $277,000 | Listed For Sale | CVRMLS #2512628 |
| 12/09/2024 | $299,950 | ListingRemoved | CVRMLS #2430808 |
| 11/27/2024 | $299,950 | Listed For Sale | CVRMLS #2430808 |
Market trends in Petersburg
Last updated June 2026
Avg. sale price
$232K
$9.67KMoM
Sale-to-List Price
100.0%
Price per sq ft
$157
$3MoM
Available listings
197
4MoM

- Results are loading
Property Tax and Assessment
| Year | 2025 |
|---|---|
| Tax | $2,560 |
| Assessment | $201,600 |
Home facts updated by county records
Comparable Sales for 731 Wilson St
Address | Distance | Property Type | Sold Price | Sold Date | Bed | Bath | Sqft |
|---|---|---|---|---|---|---|---|
0.03 | Single-Family Home | $275,000 | 04/22/26 | 3 | 3 | 1,440 | |
0.02 | Single-Family Home | $172,500 | 10/27/25 | 3 | 2 | 1,023 | |
0.23 | Single-Family Home | $242,000 | 12/18/25 | 3 | 2 | 1,450 | |
0.10 | Single-Family Home | $295,000 | 01/07/26 | 4 | 3 | 1,564 | |
0.21 | Single-Family Home | $200,000 | 09/18/25 | 3 | 2 | 1,408 | |
0.11 | Single-Family Home | $163,000 | 08/19/25 | 3 | 1.5 | 1,120 | |
0.27 | Single-Family Home | $249,000 | 07/23/26 | 3 | 2.5 | 1,480 | |
0.19 | Single-Family Home | $264,000 | 09/02/25 | 3 | 2.5 | 1,344 | |
0.21 | Single-Family Home | $297,000 | 05/08/26 | 4 | 3.5 | 1,840 |
Nearby homes
Get a sense of prices in the area by checking nearby homes. OFF MARKETLuxe Living Realty Group, CVRMLS
 FOR SALE
 3D VIEWVA Choice Real Estate LLC, CVRMLS
 OFF MARKETVA Choice Real Estate LLC, CVRMLS
 SOLDOCT 27, 2025Keller Williams Realty, CVRMLS
 FOR SALENEW CONSTRUCTION3D VIEWVA Choice Real Estate LLC, CVRMLS
 OFF MARKETRhonda Canada Realtor & Company, CVRMLS
 SOLDJUN 1, 2026EXP Realty, LLC, CVRMLS
 OFF MARKETCR8TIVE Realty LLC, CVRMLS
 FOR SALENEW CONSTRUCTION3D VIEWVA Choice Real Estate LLC, CVRMLS
 OFF MARKETVA Choice Real Estate LLC, CVRMLS

Assigned Schools
These are the assigned schools for 731 Wilson St.
- Petersburg High School
- 9-12
- Public
- 1215 Students
2/10GreatSchools RatingParent Rating AverageDO NOT send your child to this school, it’s violent, with a bad community, and hateful teachers and staff. Security is disrespectful along with teachers to students. I hated it here everyday and still do to this dayOther Review3mo ago - Cool Spring Elementary
- K-5
- Public
- 540 Students
1/10GreatSchools RatingParent Rating AverageI`m really proud of a.p. hill elementary school everything is rolling fine the teachers and staff know how to welcome into their school I had two kids to attend A.P. hill and one still going now just want to say A.P.Hill Elementary school keep up the good work!!Parent Review12y ago - Vernon Johns Middle School
- 6-8
- Public
- 949 Students
1/10GreatSchools RatingParent Rating AverageThis school does not exist anymore, was closed.Parent Review7y ago  Check out schools near 731 Wilson St.
What Locals Say about Petersburg
At least 359 Trulia users voted on each feature.

88 % Say car is needed

74 % Say yards are well-kept

72 % Say parking is easy

63 % Say there's holiday spirit

55 % Say it's dog friendly

52 % Say there are sidewalks

48 % Say kids play outside

46 % Say it's quiet

46 % Say there's wildlife

44 % Say neighbors are friendly

35 % Say they plan to stay for at least 5 years

32 % Say it's walkable to grocery stores

31 % Say streets are well-lit

29 % Say it's walkable to restaurants

28 % Say people would walk alone at night

21 % Say there are community events
Sourced by Trulia users. Learn more about our methodology.
LGBTQ Local Legal Protections
LGBTQ Local Legal Protections



Apartments for Rent
 PET FRIENDLY
 PET FRIENDLY
 PET FRIENDLY
 PET FRIENDLY
 PET FRIENDLY
 PET FRIENDLY
 PET FRIENDLY
 $1,026 - $1,165/mo1-2 bd1-2 baThe Residences at Southern Oaks | 2217 Sedgwick St,
Petersburg, VA 23805 NEW - 1 DAY AGOPET FRIENDLY$1,175 - $1,363/mo2 bd1 baRiver Road Terrace Apartment Homes | 20900 Riverterrace Rd,
Petersburg, VA 23803 PET FRIENDLY
 NEW - 1 DAY AGOPET FRIENDLY
 PET FRIENDLY
 PET FRIENDLYINCOME RESTRICTED
 NEW - 2 DAYS AGOPET FRIENDLY$1,200 - $1,250/mo2 bd1-2 baBranders Bridge Apartments | 1400 Branders Bridge Rd,
Colonial Heights, VA 23834 See more homes for rent inPetersburg
Explore by feature - Pet Friendly
- PET FRIENDLY
- PET FRIENDLY
- NEW - 1 DAY AGOPET FRIENDLY
- PET FRIENDLY
- PET FRIENDLY
- PET FRIENDLY
 NEW - 1 DAY AGOSPECIAL OFFERPET FRIENDLYTotal price$1,092 - $1,749/mo1-3 bd1-2 baAddison Crater Woods | 200 Addison Way,
Petersburg, VA 23805- PET FRIENDLYINCOME RESTRICTED
- SPECIAL OFFERPET FRIENDLY
- SPECIAL OFFERPET FRIENDLY
Explore by feature - Garage
- NEW - 1 DAY AGOSPECIAL OFFERPET FRIENDLYTotal price$1,092 - $1,749/mo1-3 bd1-2 baAddison Crater Woods | 200 Addison Way,
Petersburg, VA 23805  APPLY INSTANTLY
 PET FRIENDLY
 APPLY INSTANTLYPET FRIENDLY
 APPLY INSTANTLYPET FRIENDLY
 APPLY INSTANTLY
 APPLY INSTANTLYPET FRIENDLY
Explore by feature - Air Conditioning
- PET FRIENDLY
- $1,026 - $1,165/mo1-2 bd1-2 baThe Residences at Southern Oaks | 2217 Sedgwick St,
Petersburg, VA 23805 - NEW - 1 DAY AGOSPECIAL OFFERPET FRIENDLYTotal price$1,092 - $1,749/mo1-3 bd1-2 baAddison Crater Woods | 200 Addison Way,
Petersburg, VA 23805 - SPECIAL OFFERPET FRIENDLY
 APPLY INSTANTLY
 APPLY INSTANTLYPET FRIENDLY
 APPLY INSTANTLYPET FRIENDLY
 APPLY INSTANTLY
- APPLY INSTANTLY
 NEW - 2 DAYS AGOROOM FOR RENT

Explore by feature - Pool
- PET FRIENDLY
- PET FRIENDLY
- PET FRIENDLY
- NEW - 1 DAY AGOSPECIAL OFFERPET FRIENDLYTotal price$1,092 - $1,749/mo1-3 bd1-2 baAddison Crater Woods | 200 Addison Way,
Petersburg, VA 23805 - SPECIAL OFFERPET FRIENDLY
 PET FRIENDLYINCOME RESTRICTED
 SPECIAL OFFERPET FRIENDLY
Explore by feature - Washer/dryer
- NEW - 1 DAY AGOSPECIAL OFFERPET FRIENDLYTotal price$1,092 - $1,749/mo1-3 bd1-2 baAddison Crater Woods | 200 Addison Way,
Petersburg, VA 23805 - SPECIAL OFFERPET FRIENDLY
- APPLY INSTANTLYPET FRIENDLY
- NEW - 2 DAYS AGOROOM FOR RENT
 PET FRIENDLY
 PET FRIENDLY
 PET FRIENDLY
 PET FRIENDLY
Explore by feature - Outdoor Space
- APPLY INSTANTLY
- APPLY INSTANTLY
- APPLY INSTANTLY
- PET FRIENDLY
 PET FRIENDLY
 APPLY INSTANTLYPET FRIENDLY
 APPLY INSTANTLYPET FRIENDLYROOM FOR RENT
 APPLY INSTANTLYPET FRIENDLY
 APPLY INSTANTLYPET FRIENDLY
 APPLY INSTANTLYFURNISHEDROOM FOR RENT
Homes for sale near 731 Wilson St
 NEW CONSTRUCTIONUnited Real Estate Richmond, CVRMLS
 Movement Realty Professionals, CVRMLS
- VA Choice Real Estate LLC, CVRMLS
- NEW CONSTRUCTIONVA Choice Real Estate LLC, CVRMLS
 See more homes for sale inPetersburg


Off Market Homes Near 731 Wilson St
 SOLDJUL 30, 2026Real Broker LLC, CVRMLS
 SOLDJUL 30, 2026EXP Realty, LLC, CVRMLS
 SOLDJUL 29, 2026EXP Realty LLC, CVRMLS
 SOLDJUL 28, 2026Base Camp Realty of VA Inc, CVRMLS
 SOLDJUL 27, 2026Compass, CVRMLS
 SOLDJUL 27, 2026River City Elite Properties - Real Broker, CVRMLS
 SOLDJUL 27, 2026Real Broker LLC, CVRMLS
 SOLDJUL 27, 2026Weichert Brockwell & Associate, CVRMLS
 SOLDJUL 24, 2026River Fox Realty, CVRMLS
- See more homes for sale inPetersburg

All or a portion of the multiple Listing information is provided by the Central Virginia Regional Multiple Listing Service, LLC, from a copyrighted compilation of Listing s. All CVR MLS information provided is deemed reliable but is not guaranteed accurate. The compilation of Listings and each individual Listing are ©2026 Central Virginia Regional Multiple Listing Service, LLC. All rights reserved.