


$519,000
Original price: $549,000
 3 Beds
 2 Baths
 1,811 sqft
731 OBERLIN DRIVE, Clearwater, FL 33765
Est. Mortgage $3,727/mo*
Get Pre-QualifiedHome Highlights

Single-Family Home

Built in 1969

$287/sqft

2 Car Garage
Local Information
- Map ViewExplore the area around 731 OBERLIN DRIVE.

- Schools1 Preschool School1 Elementary School1 Middle School1 High School

- Shop & Eat

-- mins to
About this House
What's unique:Lake-view retreatBeautifully updated bathsOak-shaded neighborhood
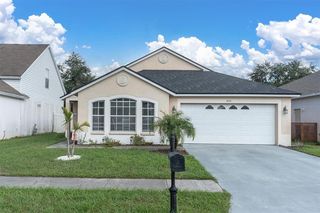
PRICE REDUCED $30,000! Yearning for a little peace, privacy and a beautiful view. Discover this inviting lake-view retreat tucked into a charming oak-shaded neighborhood in the heart of Pinellas County. Offering the amenities buyers are looking for and a floor plan designed for comfortable living and entertaining, this 3-bedroom, 2-bath home delivers an exceptional combination of lifestyle and value. FEATURES INCLUDE: • Screened, solar-heated pool with paver decking • Updated chef's kitchen with quartz countertops and stainless appliances • Luxury plank vinyl flooring throughout • Beautifully updated baths • Hurricane shutters for east and west windows • NEW HVAC 2023 Conveniently located near beaches, shopping, dining, parks and all that makes Pinellas County special. A peaceful setting, desirable amenities and a $30,000 price reduction make this an opportunity worth seeing.
Last check for updates: about 14 hours ago
Listing Provided by: Sandra Bozeman, (727) 459-4142
RE/MAX ACTION FIRST OF FLORIDA, (727) 466-0800
Originating MLS: Suncoast Tampa
Source: Stellar MLS, MLS#TB8512862
Also Listed on Stellar MLS.
IDX information is provided exclusively for personal, non-commercial use, and may not be used for any purpose other than to identify prospective properties consumers may be interested in purchasing. Information is deemed reliable but not guaranteed. Some IDX listings have been excluded from this website.
Listing Information presented by local MLS brokerage: Zillow, Inc - (407) 904-3511
Listing Information presented by local MLS brokerage: Zillow, Inc - (407) 904-3511
Open House
Sunday, September 27
1:00 AM to 3:00 PM
Home Details for 731 OBERLIN DRIVE

|
|---|
Interior Details Number of Rooms: 3Types of Rooms: Primary Bedroom, Kitchen, Living Room |
Beds & Baths Number of Bedrooms: 3Number of Bathrooms: 2Number of Bathrooms (full): 2 |
Dimensions and Layout Living Area: 1811 Square Feet |
Appliances & Utilities Utilities: PublicAppliances: Dishwasher, Disposal, Dryer, Electric Water Heater, Range, Refrigerator, WasherDishwasherDisposalDryerLaundry: In GarageRefrigeratorWasher |
Heating & Cooling Heating: Central,ElectricHas CoolingAir Conditioning: Central AirHas HeatingHeating Fuel: Central |
Fireplace & Spa No FireplaceNo Spa |
Gas & Electric Electric: Photovoltaics Seller Owned |
Windows, Doors, Floors & Walls Window: Hurricane ShuttersDoor: French DoorsFlooring: Luxury Vinyl |
Levels, Entrance, & Accessibility Stories: 1Number of Stories: 1Levels: OneFloors: Luxury Vinyl |
View Has a ViewView: Trees/Woods, Water |
Security Security: Security System |

|
|---|
Exterior Home Features Roof: TilePatio / Porch: Covered, ScreenedFencing: VinylOther Structures: Shed(s)Exterior: Irrigation System, SidewalkFoundation: SlabHas a Private Pool |
Parking & Garage Number of Garage Spaces: 2Number of Covered Spaces: 2Other Parking: Garage Dimensions: 20x21No CarportHas a GarageHas an Attached GarageParking Spaces: 2Parking: Garage Attached |
Pool Pool: Gunite, Heated, In Ground, Pool Sweep, Screen EnclosurePool |
Frontage Responsible for Road Maintenance: Public Maintained RoadRoad Surface Type: OtherNot on Waterfront |
Water & Sewer Sewer: Public Sewer |

|
|---|
Cumulative Days on Market: 68Days on Market: 81 |

|
|---|
Year Built Year Built: 1969 |
Property Type / Style Property Type: ResidentialProperty Subtype: Single Family ResidenceArchitecture: Ranch |
Building Construction Materials: Block, StuccoNot a New ConstructionNot Attached PropertyNo Additional Parcels |
Property Information Parcel Number: 072916172530000430 |

|
|---|
Price List Price: $519,000Price Per Sqft: $287 |

|
|---|
MLS Status: Active |

|
|---|

|
|---|
Direction & Address City: CLEARWATERCommunity: COLLEGE HILL ESTATES |

|
|---|
Listing Agent Listing ID: TB8512862 |

|
|---|
Building Area Building Area: 2588 Square Feet |

|
|---|
Not Senior Community |

|
|---|
Association for this Listing: Suncoast TampaNo HOAHOA Fee: No HOA Fee |

|
|---|
Lot Area: 7902 sqft |

|
|---|
Special Conditions: None |

|
|---|
Business Information Ownership: Fee Simple |

|
|---|
Mls Number: TB8512862Water View: WaterBack On Market Date: Tue Aug 04 2026Showing Considerations: See RemarksShowing Requirements: Call Listing AgentUniversal Property Id: US-12103-N-072916172530000430-R-N |
Around this home
Neighborhood Overview

Neighborhood stats provided by third party data sources.
Market trends in Clearwater
Last updated August 2026
Avg. sale price
$368K
$10KMoM
Sale-to-List Price
97.2%
0.1%MoM
Price per sq ft
$261
$0MoM
Available listings
1417
24MoM
Home Value
Trulia Estimate
$507KSince last month
Decreased$28K (-5.3%)Since last year
Increased$9K (+1.8%)Since last sale
Increased$322K (+173.9%)Learn more about this home's value by checking out its Trulia Estimate, the value of nearby homes, and how much similar homes have sold for.
Trulia Estimate
The of this home's value increased by +114% in the last 10 years
| Month | Estimated value |
|---|---|
2026 | |
| September 2026 | $507K |
| August 2026 | $535K |
| July 2026 | $538K |
| June 2026 | $529K |
| May 2026 | $531K |
| April 2026 | $516K |
| March 2026 | $534K |
| February 2026 | $528K |
| January 2026 | $496K |
2025 | |
2024 | |
2023 | |
2022 | |
2020 | |
2019 | |
2018 | |
Comparable sales
These are recently sold homes that have a similar location or other similar features to this home, like bedrooms, bathrooms, and square footage. Get a sense of the expected prices in the area by viewing these homes.Address | Distance | Property Type | Sold Price | Sold Date | Bed | Bath | Sqft |
|---|---|---|---|---|---|---|---|
0.09 | Single-Family Home | $505,900 | 09/15/26 | 4 | 2 | 1,746 | |
0.19 | Single-Family Home | $505,000 | 12/13/25 | 3 | 2 | 2,060 | |
0.45 | Single-Family Home | $357,500 | 08/20/26 | 3 | 2 | 1,486 | |
0.13 | Single-Family Home | $540,000 | 03/15/26 | 4 | 2.5 | 2,016 | |
0.22 | Single-Family Home | $531,000 | 10/14/25 | 3 | 2 | 2,200 | |
0.47 | Single-Family Home | $455,000 | 11/26/25 | 3 | 2 | 1,584 |
Nearby home prices
Get a sense of expected prices in the area by checking the value of nearby homes.Address | Distance | Price | Bed | Bath | Sqft | Status |
|---|---|---|---|---|---|---|
0.08 | $430,900 | 3 | 2 | 1,780 | Off Market | |
0.06 | $869,300 | 5 | 3 | 3,612 | Off Market | |
0.09 | $505,900 | 4 | 2 | 1,746 | Recently Sold | |
0.14 | $1,000,000 | 4 | 3.5 | 4,391 | For Sale | |
0.15 | $503,400 | 4 | 2 | 1,876 | Off Market | |
0.13 | $540,000 | 4 | 2.5 | 2,016 | Recently Sold | |
0.14 | $868,400 | 4 | 3 | 2,720 | Off Market | |
0.16 | $576,400 | 4 | 3 | 2,658 | Off Market | |
0.17 | $530,800 | 3 | 2 | 1,601 | Off Market | |
0.19 | $507,600 | 3 | 2 | 1,700 | Off Market | |
0.20 | $545,800 | 3 | 2 | 1,496 | Off Market |
Price and Tax history
| Date | Event | Price |
|---|---|---|
Sep 21, 2026 Source: Stellar MLS #TB8512862 | PriceChange | $519,000 Price decreased by 5% |
Aug 4, 2026 Source: Stellar MLS #TB8512862 | PendingToActive | $549,000 |
Jul 27, 2026 Source: Stellar MLS #TB8512862 | Contingent | $549,000 |
Jul 24, 2026 Source: Stellar MLS #TB8512862 | PriceChange | $549,000 Price decreased by 5% |
Jul 6, 2026 Source: Stellar MLS #TB8512862 | Listed For Sale | $575,000 |
Jan 21, 2013 Source: Stellar MLS #U7565857 | Sold | $185,000 |
| Year | Property tax | Tax assessment |
|---|---|---|
| 2025 | $2,737 | $461,652 |
Home facts updated by county records
LGBTQ Local Legal Protections
LGBTQ Local Legal Protections



Sandra Bozeman, RE/MAX ACTION FIRST OF FLORIDA, (727) 466-0800
Agent Phone: (727) 459-4142
Similar Homes You May Like
 COLDWELL BANKER REALTY
 0.3 ACRESKELLER WILLIAMS REALTY- PALM HARBOR
 OPEN SUN, 11-1PMCHARLES RUTENBERG REALTY INC
 OPEN SAT, 11-2PMRE/MAX REALTY UNLIMITED
 OPEN SAT, 4-6PM0.27 ACRESFLORIDA DRIVEN REAL ESTATE
 OPEN SAT, 11-1PMRE/MAX ACTION FIRST OF FLORIDA
 COASTAL PROPERTIES GROUP INTERNATIONAL
 2.02 ACRESRE/MAX REALTEC GROUP INC
 EMORYS ROCK REALTY POWERED BY SELLSTATE
 OPEN SAT, 11:30-1:30PM0.65 ACRESCHARLES RUTENBERG REALTY INC
 OPEN SAT, 2-4PMKELLER WILLIAMS REALTY PORTFOLIO COLLECTION
 KELLER WILLIAMS REALTY- PALM HARBOR
 See more homes for sale inClearwater




New Listings near 731 OBERLIN DRIVE
 NEWOPEN SUN, 1-3PMBHHS FLORIDA PROPERTIES GROUP
 NEW - 1 DAY AGORE/MAX REALTEC GROUP INC
 NEW CONSTRUCTIONVITA LUXURY REALTY LLC
 NEW - 2 DAYS AGO0.52 ACRESCOLDWELL BANKER REALTY
 0.27 ACRESCHARLES RUTENBERG REALTY INC
 NEWOPEN SAT, 10-2PMEPIQUE REALTY INC.
 OPEN SAT, 1-4PM0.26 ACRESREDFIN CORPORATION
- See more homes for sale inClearwater


Frequently asked questions about 731 OBERLIN DRIVE
- What is the estimated monthly payment for 731 OBERLIN DRIVE?Based on a $519,000 list price with 20% down at today's rates, the estimated monthly payment for 731 OBERLIN DRIVE in Clearwater, FL is approximately $3,743 (about $2,885 principal & interest, $783 property taxes, and $75 homeowner's insurance). This is an estimate. Actual payment depends on your loan terms.
- How does the list price for 731 OBERLIN DRIVE compare to homes in Clearwater?731 OBERLIN DRIVE in Clearwater, FL is listed at $519,000, about 41% above the $368K median sale price in Clearwater.
- What are the closest schools to 731 OBERLIN DRIVE?The closest schools to 731 OBERLIN DRIVE in Clearwater, FL are Clearwater High School (rated 5/10), Eisenhower Elementary School (Pre-K, rated 5/10), Safety Harbor Middle School (rated 6/10).
- What is 731 OBERLIN DRIVE estimated to be worth?Trulia's estimated value for 731 OBERLIN DRIVE in Clearwater, FL is $506,700.
- Does 731 OBERLIN DRIVE have air conditioning?Yes, 731 OBERLIN DRIVE in Clearwater, FL has air conditioning.
- Does 731 OBERLIN DRIVE have a pool?Yes, 731 OBERLIN DRIVE in Clearwater, FL has a pool.
731 OBERLIN DRIVE, Clearwater, FL 33765 is a 3 bedroom, 2 bathroom, 1,811 sqft single-family home built in 1969. 731 OBERLIN DRIVE is located in College Hill Estates, Clearwater. This property is currently available for sale and was listed by Stellar MLS on Jul 6, 2026. The MLS # for this home is MLS# TB8512862.