


$1,566,200
 3 Beds
 2.5 Baths
 2,664 sqft (on 0.33 acres)
731 5th St, Gilroy, CA 95020
Est. Refi. Payment $9,498/mo*
Refinance Your HomeCurrently Off Market - Sold Jul 23, 2025 for $1,600,000
Home Value
Trulia Estimate
$1.57MSince last month
Increased$22K (+1.4%)Since last year
Decreased$44K (-2.7%)Since last sale
Decreased$34K (-2.1%)Learn more about this home's value by checking out its Trulia Estimate, the value of nearby homes, and how much similar homes have sold for.
Trulia Estimate
The of this home's value increased by +108% in the last 10 years
| Month | Estimated value |
|---|---|
2026 | |
| August 2026 | $1.57M |
| July 2026 | $1.54M |
| June 2026 | $1.55M |
| May 2026 | $1.54M |
| April 2026 | $1.54M |
| March 2026 | $1.58M |
| February 2026 | $1.58M |
| January 2026 | $1.49M |
2025 | |
2024 | |
2023 | |
2022 | |
2021 | |
2020 | |
2019 | |
2018 | |
2017 | |
2016 | |
Comparable sales
These are recently sold homes that have a similar location or other similar features to this home, like bedrooms, bathrooms, and square footage. Get a sense of the expected prices in the area by viewing these homes.Address | Distance | Property Type | Sold Price | Sold Date | Bed | Bath | Sqft |
|---|---|---|---|---|---|---|---|
0.17 | Single-Family Home | $1,299,000 | 04/21/26 | 4 | 2.5 | 2,241 | |
0.06 | Single-Family Home | $1,100,000 | 07/07/26 | 4 | 2.5 | 3,096 | |
0.12 | Single-Family Home | $963,000 | 02/25/26 | 3 | 2 | 1,663 | |
0.13 | Single-Family Home | $999,000 | 10/15/25 | 3 | 2.5 | 1,936 | |
0.14 | Single-Family Home | $1,429,900 | 10/03/25 | 4 | 3.5 | 2,942 | |
0.18 | Single-Family Home | $920,000 | 11/18/25 | 3 | 2 | 1,890 | |
0.16 | Single-Family Home | $1,125,000 | 06/03/26 | 5 | 3 | 1,887 |
Nearby home prices
Get a sense of expected prices in the area by checking the value of nearby homes.Address | Distance | Price | Bed | Bath | Sqft | Status |
|---|---|---|---|---|---|---|
0.08 | $1,257,000 | 3 | 3 | 2,344 | Off Market | |
0.06 | $1,100,000 | 4 | 2.5 | 3,096 | Recently Sold | |
0.07 | $971,400 | 3 | 2 | 1,486 | Off Market | |
0.12 | $1,174,000 | 3 | 2 | 1,714 | Off Market | |
0.13 | $1,000,700 | 3 | 2.5 | 1,936 | Off Market | |
0.12 | $1,123,200 | 4 | 3 | 1,844 | Off Market | |
0.12 | $1,014,600 | 4 | 2.5 | 1,567 | Off Market | |
0.12 | $1,187,300 | 3 | 2 | 1,856 | Off Market | |
0.14 | $232,300 | 2 | 2 | 1,500 | Off Market | |
0.14 | $426,600 | 3 | 2 | 1,560 | Off Market | |
0.14 | $475,000 | 3 | 2 | 1,485 | Recently Sold |
Local Information
- Map ViewExplore the area around 731 5th St.

- Schools1 Elementary School1 Middle School1 High School

- Shop & Eat

-- mins to
Home Highlights

Property Type
Single-Family Home

Year Built
1934

Lot Size
0.33 acres
Living Area
2,664 sqft

Price/Sqft
$588

Parking
Garage
About this House
Don't Miss This Rare Gem in the "Willow Glen" of Gilroy! Set on an oversized lot (14,400 sq ft) this 3 bedroom 2 1/2 bath single story home offers Philippine mahogany ,doors/trim built-in bookcase & hutch + elegant wrought iron fixtures & windows! Formal living & dining rooms w vintage sconces & builtin glass hutch! Show stopper updated kitchen fully equipped w all new appliances! KitchenAid 48" refrigerator, KitchenAid builtin oven/microwave, Bosch dishwasher, Thor gas range /custom hood, Zepher wine refrigerator, walkin pantry, granite counters, ample cabinets, some w glass doors! Arch opens to family rm which overlooks the pavilion patio & private back yard. Private primary suite offers a peaceful retreat w/ walkin closet, dedicated office/work out space & a spa inspired bathroom featuring soaking tub, separate walkin shower, dual sinks! Two additional bedrooms are on the opposite end of house, both offering walkin closets. Beautifully preserved vintage hall bathroom offering soaking tub & separate shower! All rooms are flooded w natural light. Laundry room w 1/2 bath. Large basement for wine cellar/storage Long driveway with automatic opener leads to oversized 3 car garage, extra parking for vehicles/toys! Ideal area to build ADU! This is more than a home-it's a lifestyle!
731 5th St, Gilroy, CA 95020 is a 3 bedroom, 3 bathroom, 2,664 sqft single-family home built in 1934. It last sold for the $1,599,000 asking price on Jul 23, 2025. This property is not currently displayed as for sale or rent on Trulia. The Trulia Estimate is $1,566,200, with a rent estimate of $4,848/month.
Last check for updates: about 3 hours ago
Listed by Susan Jacobsen 00572040, (408) 892-0737
Starritt Realtors, (408) 842-8251
Bought with: Dan Pfister 01295794, (408) 836-6084, Milestone Real Estate Services, (408) 836-6084
Source: MLSListings Inc, MLS#ML82010282
Home Details for 731 5th St

|
|---|
Interior Details Basement: FinishedNumber of Rooms: 5Types of Rooms: Bedroom, Bathroom, Dining Room, Family Room, KitchenWet Bar |
Beds & Baths Number of Bedrooms: 3Number of Bathrooms: 3Number of Bathrooms (full): 2Number of Bathrooms (half): 1 |
Dimensions and Layout Living Area: 2664 Square Feet |
Appliances & Utilities Utilities: Natural Gas Available, Public Utilities, Water PublicAppliances: Gas Cooktop, Dishwasher, Exhaust Fan, Disposal, Range Hood, Ice Maker, Microwave, Gas Oven, Self Cleaning Oven, Built In Gas Oven/Range, Refrigerator, Wine RefrigeratorDishwasherDisposalLaundry: Gas Dryer Hookup,Tub/Sink,In Utility RoomMicrowaveRefrigerator |
Heating & Cooling Heating: Central Forced Air,2 plus ZonesHas CoolingAir Conditioning: Central Air,ZonedHeating Fuel: Central Forced Air |
Gas & Electric Gas: NaturalGas, PublicUtilities |
Windows, Doors, Floors & Walls Flooring: Carpet, Hardwood, Tile |
Levels, Entrance, & Accessibility Stories: 1Floors: Carpet, Hardwood, Tile |

|
|---|
Exterior Home Features Roof: CompositionPatio / Porch: Balcony/PatioFencing: Back Yard, GateExterior: Back Yard, FencedFoundation: Concrete Perimeter, Raised, Crawl Space, Wood Frame |
Parking & Garage Number of Garage Spaces: 3Number of Covered Spaces: 3No CarportHas a GarageParking Spaces: 8Parking: Detached,Electric Gate,Garage Door Opener,On Street,Oversized |
Water & Sewer Sewer: Public Sewer |
Farm & Range Not Allowed to Raise Horses |

|
|---|
Year Built Year Built: 1934 |
Property Type / Style Property Type: ResidentialProperty Subtype: Single Family Residence, Residential |
Building Not a New ConstructionNot Attached Property |
Property Information Parcel Number: 79924009 |

|
|---|
Price List Price: $1,599,000 |

|
|---|
MLS Status: Sold |

|
|---|
Direction & Address City: Gilroy |
School Information Elementary School: ElRobleElementaryElementary School District: GilroyUnifiedJr High / Middle School: BrownellMiddleHigh School: GilroyHighHigh School District: GilroyUnifiedWalk Score: 61 |

|
|---|
Building Area Building Area: 2664 |

|
|---|
Lot Area: 0.33 acres |

|
|---|
Special Conditions: Standard |

|
|---|
Listing Agreement Type: ExclusiveRightToSellListing Terms: CashorConventionalLoan |

|
|---|
BasementMls Number: ML82010282 |
Price and Tax history
| Date | Event | Price |
|---|---|---|
Jul 23, 2025 Source: MLSListings Inc #ML82010282 | Sold | $1,600,000 |
Jul 3, 2025 Source: MLSListings Inc #ML82010282 | Pending | $1,599,000 |
Jun 24, 2025 Source: MLSListings Inc #ML82010282 | Contingent | $1,599,000 |
Jun 18, 2025 Source: MLSListings Inc #ML82010282 | Listed For Sale | $1,599,000 |
Oct 19, 2023 Source: MLSListings Inc #ML81942310 | Sold | $1,510,000 |
Sep 27, 2023 Source: MLSListings Inc #ML81942310 | Pending | $1,299,000 |
Sep 18, 2023 Source: MLSListings Inc #ML81942310 | Listed For Sale | $1,299,000 |
| Year | Property tax | Tax assessment |
|---|---|---|
| 2026 | Unavailable | $1,600,000 |
Home facts updated by county records
Market trends in Gilroy
Last updated July 2026
Avg. sale price
$1.13M
$5KMoM
Sale-to-List Price
99.9%
0.4%MoM
Price per sq ft
$531
$5MoM
Available listings
116
12MoM
Around this home
What Locals Say about Gilroy
At least 396 Trulia users voted on each feature.

87 % Say there are sidewalks

86 % Say it's dog friendly

82 % Say car is needed

74 % Say there's holiday spirit

73 % Say yards are well-kept

69 % Say kids play outside

67 % Say parking is easy

64 % Say streets are well-lit

59 % Say it's quiet

57 % Say people would walk alone at night

54 % Say neighbors are friendly

54 % Say they plan to stay for at least 5 years

49 % Say it's walkable to restaurants

48 % Say it's walkable to grocery stores

42 % Say there's wildlife

40 % Say there are community events
Sourced by Trulia users. Learn more about our methodology.
LGBTQ Local Legal Protections
LGBTQ Local Legal Protections



Based on information from the MLSListings MLS as of 2026-08-29 02:27:06 PDT. All data, including all measurements and calculations of area, is obtained from various sources and has not been, and will not be, verified by broker or MLS. All information should be independently reviewed and verified for accuracy. Properties may or may not be listed by the office/agent presenting the information.
Frequently asked questions about 731 5th St
- What is 731 5th St estimated to be worth?Trulia's estimated value for 731 5th St in Gilroy, CA is $1,566,200.
- What is the price history for 731 5th St?731 5th St in Gilroy, CA last sold for $1,600,000 in July 2025.
- Is Gilroy a buyer's or seller's market?Gilroy is currently a buyer's market, based on recent for-sale activity.
- What's the median sale price in Gilroy?The median sale price in Gilroy is $1.13M. That is down $5K from the prior month.
- Does 731 5th St have air conditioning?Yes, 731 5th St in Gilroy, CA has air conditioning.
- Does 731 5th St have laundry facilities?Yes, 731 5th St in Gilroy, CA has laundry facilities.
Explore by feature - Pet Friendly
 PET FRIENDLY
 PET FRIENDLYINCOME RESTRICTED
 APPLY INSTANTLYPET FRIENDLY
 PET FRIENDLY
 PET FRIENDLY
 PET FRIENDLYFURNISHED
 PET FRIENDLY
 APPLY INSTANTLYPET FRIENDLY
 APPLY INSTANTLYPET FRIENDLY
 APPLY INSTANTLYPET FRIENDLY
Explore by feature - Garage
- APPLY INSTANTLYPET FRIENDLY
 APPLY INSTANTLY
 APPLY INSTANTLY
 APPLY INSTANTLY
 APPLY INSTANTLY
 APPLY INSTANTLY
 NEW - 2 DAYS AGO
- PET FRIENDLYFURNISHED

Explore by feature - Air Conditioning
- PET FRIENDLY
- PET FRIENDLYINCOME RESTRICTED
 SPECIAL OFFER
 INCOME RESTRICTED
- APPLY INSTANTLYPET FRIENDLY
- APPLY INSTANTLY
- APPLY INSTANTLY
- APPLY INSTANTLY
- APPLY INSTANTLY
Explore by feature - Pool
- PET FRIENDLY
- SPECIAL OFFER
- PET FRIENDLY
 FURNISHEDROOM FOR RENT
 FURNISHEDROOM FOR RENT
 PET FRIENDLY
 APPLY INSTANTLY
 NEW - 2 DAYS AGOSPECIAL OFFERPET FRIENDLY

Explore by feature - Washer/dryer
- PET FRIENDLY
- PET FRIENDLYINCOME RESTRICTED
- INCOME RESTRICTED
- APPLY INSTANTLYPET FRIENDLY
- APPLY INSTANTLY
- APPLY INSTANTLY
- APPLY INSTANTLY
- APPLY INSTANTLY
- PET FRIENDLY
Explore by feature - Outdoor Space
- APPLY INSTANTLYPET FRIENDLY
- APPLY INSTANTLY
- APPLY INSTANTLY
- APPLY INSTANTLY
- PET FRIENDLY
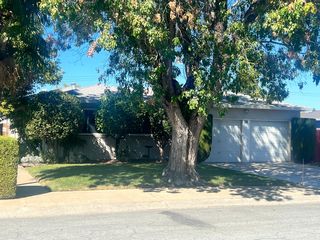 APPLY INSTANTLYPET FRIENDLY
- APPLY INSTANTLYPET FRIENDLY
Apartments for Rent

- PET FRIENDLY
- PET FRIENDLYINCOME RESTRICTED
- INCOME RESTRICTED

 APPLY INSTANTLYPET FRIENDLY
 See more homes for rent inGilroy
Off Market Homes Near 731 5th St
 SOLDAUG 28, 2026
 SOLDAUG 27, 2026
 SOLDAUG 26, 2026
 SOLDAUG 26, 2026
 SOLDAUG 25, 2026
 SOLDAUG 24, 2026
 SOLDAUG 24, 2026
 SOLDAUG 21, 2026
 SOLDAUG 20, 2026
 SOLDAUG 19, 2026
 See more homes for sale inGilroy
Homes for sale near 731 5th St


 NEWOPEN SAT, 1-4PM
 OPEN SUN, 1-4PM
 OPEN SAT, 2-4PM


- See more homes for sale inGilroy

- Results are loading