


$1,094,600
 3 Beds
 2.5 Baths
 3,602 sqft
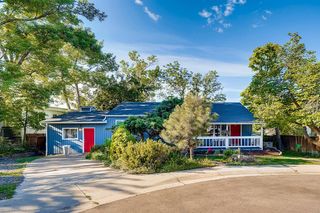
7309 Windsor Drive, Boulder, CO 80301
Est. Refi. Payment $6,151/mo*
Refinance Your HomeCurrently Off Market - Sold May 29, 2026 for $1,100,000 (3% above list price)
Home Value
Trulia Estimate
$1.09MSince last month
$400 (0%)Since last year
Decreased$90K (-7.6%)Since last sale
Decreased$5K (-0.4%)Learn more about this home's value by checking out its Trulia Estimate, the value of nearby homes, and how much similar homes have sold for.
Trulia Estimate
The of this home's value increased by +70% in the last 10 years
| Month | Estimated value |
|---|---|
2026 | |
| August 2026 | $1.1M |
| July 2026 | $1.1M |
| June 2026 | $1.1M |
| May 2026 | $1.04M |
| April 2026 | $1.04M |
| March 2026 | $1.04M |
| February 2026 | $1.06M |
| January 2026 | $1.07M |
2025 | |
2024 | |
2023 | |
2022 | |
2021 | |
2020 | |
2019 | |
2018 | |
2017 | |
2016 | |
Comparable sales
These are recently sold homes that have a similar location or other similar features to this home, like bedrooms, bathrooms, and square footage. Get a sense of the expected prices in the area by viewing these homes.Address | Distance | Property Type | Sold Price | Sold Date | Bed | Bath | Sqft |
|---|---|---|---|---|---|---|---|
0.03 | Single-Family Home | $1,120,000 | 12/31/25 | 3 | 3 | 3,329 | |
0.22 | Single-Family Home | $1,100,000 | 04/07/26 | 4 | 3 | 3,469 | |
0.10 | Single-Family Home | $1,185,000 | 07/31/26 | 2 | 3 | 3,329 | |
0.13 | Single-Family Home | $1,400,000 | 02/12/26 | 3 | 3 | 3,591 | |
0.11 | Single-Family Home | $1,215,000 | 03/27/26 | 4 | 3.5 | 3,562 | |
0.14 | Single-Family Home | $1,200,000 | 04/30/26 | 4 | 3.5 | 3,791 | |
0.36 | Single-Family Home | $840,000 | 07/22/26 | 3 | 2.5 | 2,668 | |
0.34 | Single-Family Home | $1,295,000 | 04/30/26 | 3 | 2 | 4,072 |
Nearby home prices
Get a sense of expected prices in the area by checking the value of nearby homes.Address | Distance | Price | Bed | Bath | Sqft | Status |
|---|---|---|---|---|---|---|
0.01 | $998,000 | 3 | 3 | 3,329 | For Sale | |
0.03 | $1,120,000 | 3 | 3 | 3,329 | Recently Sold | |
0.03 | $2,395,000 | 4 | 3.5 | 3,815 | For Sale | |
0.03 | $982,000 | 3 | 3 | 2,976 | Off Market | |
0.04 | $1,223,200 | 5 | 2.5 | 3,904 | Off Market | |
0.05 | $785,900 | 2 | 2.5 | 2,500 | Off Market | |
0.08 | $932,000 | 3 | 3 | 2,880 | Off Market | |
0.08 | $1,019,600 | 3 | 2.5 | 3,014 | Off Market | |
0.09 | $1,741,100 | 5 | 5 | 5,808 | Off Market | |
0.09 | $936,800 | 4 | 2.5 | 3,370 | Off Market | |
0.10 | $623,900 | 2 | 2 | 1,406 | Off Market |
Local Information
- Map ViewExplore the area around 7309 Windsor Drive.

- Schools1 Preschool School1 Elementary School1 Middle School2 High Schools

- Shop & Eat

-- mins to
Home Highlights

Property Type
Single-Family Home

Year Built
1991
Living Area
3,602 sqft

Price/Sqft
$305/sqft

Parking
2 Car Garage

HOA
$370/Monthly
About this House
MOTIVATED SELLER!! A Rare Patio Home Steps from the Fairway. Introducing 7309 Windsor Drive, an exquisitely reimagined home in the heart of Boulder Country Club, just one block from the clubhouse. Thoughtfully renovated from top to bottom, this residence pairs refined modern design with effortless living, where the HOA handles all landscaping and snow removal—allowing you to fully embrace the country club lifestyle!
The main level unfolds into a light-filled, open-concept living space defined by dramatic vaulted ceilings, curated designer lighting, and beautifully refinished hardwood floors. A custom quartz-wrapped fireplace serves as a striking focal point, adding warmth and architectural presence. The chef’s kitchen is both functional and luxurious, featuring 42-inch custom cabinetry, substantial quartz countertops, and premium appliances. Designed for seamless entertaining, the kitchen flows effortlessly into the dining area, living room, and private back deck. A bespoke hand-forged staircase railing adds a sculptural element and a touch of artisan craftsmanship.
The upper-level primary suite is a serene sanctuary, offering dual closets, an intimate sitting area, and a spa-caliber bathroom with a luxury walk-in shower, oversized double vanity, and smart electric bidet toilet. The finished lower level expands the home’s livability with multiple additional bedrooms, a dedicated office, and a generous secondary living space—ideal for a private theater, fitness studio, or guest retreat.
Nestled within a quiet, impeccably maintained golf community surrounded by open space and walking trails, this home delivers a rare combination of privacy, prestige, and convenience. With elevated finishes, timeless design, and true maintenance-free living, 7309 Windsor Drive represents one of the most compelling luxury opportunities within Boulder Country Club’s enclave. Some photos have been virtually staged.
The main level unfolds into a light-filled, open-concept living space defined by dramatic vaulted ceilings, curated designer lighting, and beautifully refinished hardwood floors. A custom quartz-wrapped fireplace serves as a striking focal point, adding warmth and architectural presence. The chef’s kitchen is both functional and luxurious, featuring 42-inch custom cabinetry, substantial quartz countertops, and premium appliances. Designed for seamless entertaining, the kitchen flows effortlessly into the dining area, living room, and private back deck. A bespoke hand-forged staircase railing adds a sculptural element and a touch of artisan craftsmanship.
The upper-level primary suite is a serene sanctuary, offering dual closets, an intimate sitting area, and a spa-caliber bathroom with a luxury walk-in shower, oversized double vanity, and smart electric bidet toilet. The finished lower level expands the home’s livability with multiple additional bedrooms, a dedicated office, and a generous secondary living space—ideal for a private theater, fitness studio, or guest retreat.
Nestled within a quiet, impeccably maintained golf community surrounded by open space and walking trails, this home delivers a rare combination of privacy, prestige, and convenience. With elevated finishes, timeless design, and true maintenance-free living, 7309 Windsor Drive represents one of the most compelling luxury opportunities within Boulder Country Club’s enclave. Some photos have been virtually staged.
7309 Windsor Drive, Boulder, CO 80301 is a 3 bedroom, 3 bathroom, 3,602 sqft single-family home in Gunbarrel, built in 1991. It last sold for $1,100,000 on May 29, 2026 (3% above the $1,070,000 asking price). This property is not currently displayed as for sale or rent on Trulia. The Trulia Estimate is $1,094,600, with a rent estimate of $3,728/month.
Last check for updates: about 3 hours ago
Listed by Marvin Ridgeway, (859) 193-7656 x75
Realty85
Bought with: Kelly Parker, (720) 635-5432, Coldwell Banker Realty - NoCo
Source: REcolorado as distributed by MLS GRID, MLS#8264919
Home Details for 7309 Windsor Drive

|
|---|
Interior Details Basement: FinishedNumber of Rooms: 12Types of Rooms: Bedroom, Bathroom, Dining Room, Family Room, Kitchen, Media Room, Office, Utility Room |
Beds & Baths Number of Bedrooms: 3Number of Bathrooms: 3Number of Bathrooms (full): 1Number of Bathrooms (three quarters): 1Number of Bathrooms (half): 1Number of Bathrooms (main level): 1 |
Dimensions and Layout Living Area: 3602 Square Feet |
Appliances & Utilities Utilities: Cable Available, Electricity Connected, Natural Gas Connected, Phone AvailableAppliances: Dishwasher, Disposal, Gas Water Heater, Oven, Range, Range Hood, Refrigerator, Self Cleaning OvenDishwasherDisposalRefrigerator |
Heating & Cooling Heating: Forced AirHas CoolingAir Conditioning: Central AirHas HeatingHeating Fuel: Forced Air |
Fireplace & Spa Number of Fireplaces: 1Fireplace: GasHas a Fireplace |
Gas & Electric Has Electric on Property |
Windows, Doors, Floors & Walls Window: Double Pane Windows, Skylight(s)Flooring: Carpet, Tile, Wood |
Levels, Entrance, & Accessibility Stories: 2Levels: TwoEntry Location: GroundFloors: Carpet, Tile, Wood |
View No View |

|
|---|
Exterior Home Features Patio / Porch: Deck, Front PorchFencing: NoneExterior: Rain Gutters |
Parking & Garage Number of Garage Spaces: 2Number of Covered Spaces: 2No CarportHas a GarageHas an Attached GarageParking Spaces: 2Parking: Concrete,Floor Coating,Insulated Garage |
Frontage Road Frontage: Private RoadResponsible for Road Maintenance: Private Maintained RoadRoad Surface Type: PavedNot on Waterfront |
Water & Sewer Sewer: Public Sewer |
Finished Area Finished Area (above surface): 2325 Square FeetFinished Area (below surface): 1122 Square Feet |

|
|---|
Year Built Year Built: 1991 |
Property Type / Style Property Type: ResidentialProperty Subtype: Single Family ResidenceStructure Type: HouseArchitecture: House |
Building Construction Materials: FrameNot Attached Property |
Property Information Condition: Updated/RemodeledNot Included in Sale: NoneParcel Number: R0108247 |

|
|---|
Price List Price: $1,070,000Price Per Sqft: $305/sqft |
Status Change & Dates Off Market Date: Tue Apr 07 2026 |

|
|---|
MLS Status: Closed |

|
|---|

|
|---|
Direction & Address City: BoulderCommunity: Buckingham Ridge - Boulder Country Club |
School Information Elementary School: HeatherwoodElementary School District: Boulder Valley RE 2Jr High / Middle School: PlattJr High / Middle School District: Boulder Valley RE 2High School: FairviewHigh School District: Boulder Valley RE 2 |

|
|---|
Building Area Building Area: 3602 Square Feet |

|
|---|
Not Senior Community |

|
|---|
HOA Fee Includes: Cable TV, Internet, Maintenance Grounds, Recycling, Road Maintenance, Snow Removal, TrashHOA Name: Buckingham Ridge HOAHOA Phone: 303-485-9818Has an HOAHOA Fee: $370/Monthly |

|
|---|
Lot Area: 4356 sqft |

|
|---|
Special Conditions: Standard |

|
|---|
Contingencies: Kickout - Contingent on home saleListing Terms: Cash, Conventional, Jumbo, VA Loan |

|
|---|
Mobile Home Park Mobile Home Units: Feet |

|
|---|
Business Information Ownership: Corporation/Trust |

|
|---|
BasementMls Number: 8264919Attribution Contact: toddridgeway@realty85.com, 919-376-5675Above Grade Unfinished Area: 2325Below Grade Unfinished Area: 155Showing Service Name: Showing Time |
Price and Tax history
| Date | Event | Price |
|---|---|---|
May 29, 2026 Source: REcolorado as distributed by MLS GRID #8264919 | Sold | $1,100,000 |
Apr 7, 2026 Source: REcolorado as distributed by MLS GRID #8264919 | Pending | $1,070,000 |
Mar 17, 2026 Source: REcolorado as distributed by MLS GRID #8264919 | PriceChange | $1,070,000 Price decreased by 2% |
Feb 18, 2026 Source: REcolorado as distributed by MLS GRID #8264919 | PriceChange | $1,090,000 Price decreased by 0% |
Jan 5, 2026 Source: REcolorado as distributed by MLS GRID #8264919 | Listed For Sale | $1,095,000 |
Jan 8, 2025 Source: IRES as distributed by MLS GRID #1008863 | Sold | $867,700 |
Dec 12, 2024 Source: REcolorado as distributed by MLS GRID #9705135 | Pending | $925,000 |
Sep 19, 2024 Source: REcolorado as distributed by MLS GRID #9705135 | PriceChange | $925,000 Price decreased by 3% |
Jul 30, 2024 Source: REcolorado as distributed by MLS GRID #9705135 | PriceChange | $949,000 Price decreased by 5% |
May 6, 2024 Source: IRES as distributed by MLS GRID #1008863 | Listed For Sale | $997,000 |
May 17, 1991 Source: N/A | Sold | $229,200 |
| Year | Property tax | Tax assessment |
|---|---|---|
| 2025 | $5,313 | $1,008,600 |
Home facts updated by county records
Market trends in Boulder
Last updated July 2026
Avg. sale price
$897K
$10.37KMoM
Sale-to-List Price
98.4%
0.1%MoM
Price per sq ft
$499
$4MoM
Available listings
760
19MoM
Around this home
Neighborhood Overview

Neighborhood stats provided by third party data sources.
What Locals Say about Gunbarrel
At least 45 Trulia users voted on each feature.

98 % Say it's dog friendly

96 % Say parking is easy

90 % Say people would walk alone at night

88 % Say there are sidewalks

81 % Say it's quiet

76 % Say car is needed

76 % Say there's wildlife

75 % Say neighbors are friendly

73 % Say kids play outside

73 % Say it's walkable to grocery stores

66 % Say there's holiday spirit

58 % Say yards are well-kept

57 % Say streets are well-lit

54 % Say there are community events

54 % Say they plan to stay for at least 5 years

54 % Say it's walkable to restaurants
Sourced by Trulia users. Learn more about our methodology.
LGBTQ Local Legal Protections
LGBTQ Local Legal Protections



© 2026 REcolorado® All rights reserved. Certain information contained herein is derived from information which is the licensed property of, and copyrighted by, REcolorado®. Some IDX listings have been excluded from this website. Click here for more information
Frequently asked questions about 7309 Windsor Drive
- What is 7309 Windsor Drive estimated to be worth?Trulia's estimated value for 7309 Windsor Drive in Boulder, CO is $1,094,600.
- What is the price history for 7309 Windsor Drive?7309 Windsor Drive in Boulder, CO last sold for $1,100,000 in May 2026.
- Is Boulder a buyer's or seller's market?Boulder is currently a balanced market, based on recent for-sale activity.
- What's the median sale price in Boulder?The median sale price in Boulder is $897K. That is up $10.37K from the prior month.
- Does 7309 Windsor Drive have air conditioning?Yes, 7309 Windsor Drive in Boulder, CO has air conditioning.
- How big is the lot at 7309 Windsor Drive?The lot at 7309 Windsor Drive in Boulder, CO is about 0.10 acres (4,356 sq ft).
Explore by feature - Pet Friendly
 SPECIAL OFFERPET FRIENDLY
 SPECIAL OFFERPET FRIENDLYFURNISHED
 PET FRIENDLY
 PET FRIENDLYFURNISHED
 NEW - 1 DAY AGOSPECIAL OFFERPET FRIENDLY
 SPECIAL OFFERPET FRIENDLY
 SPECIAL OFFERPET FRIENDLY
 SPECIAL OFFERPET FRIENDLY
 SPECIAL OFFERPET FRIENDLYFURNISHED
 SPECIAL OFFERPET FRIENDLY
Explore by feature - Garage
- SPECIAL OFFERPET FRIENDLY
- SPECIAL OFFERPET FRIENDLY
- SPECIAL OFFERPET FRIENDLY
- SPECIAL OFFERPET FRIENDLY
 SPECIAL OFFERPET FRIENDLY
 NEW - 1 DAY AGOSPECIAL OFFERTotal price$1,462 - $2,451/moStudio-3 bd1-2 baMeadow Creek | 5131 Williams Fork Trl,
Boulder, CO 80301
 SPECIAL OFFERPET FRIENDLY
 SPECIAL OFFERPET FRIENDLY
 SPECIAL OFFERPET FRIENDLY
Explore by feature - Air Conditioning
 SPECIAL OFFERPET FRIENDLY
- PET FRIENDLY
- PET FRIENDLYFURNISHED
 SPECIAL OFFERTotal price$795 - $905/mo1 bd1 baSterling Boulder Apartments - Student Living | 2975 Aurora Ave,
Boulder, CO 80303- SPECIAL OFFERPET FRIENDLY
- SPECIAL OFFERPET FRIENDLY
 SPECIAL OFFERPET FRIENDLY
- SPECIAL OFFERPET FRIENDLYFURNISHED
 PET FRIENDLY
- SPECIAL OFFERPET FRIENDLY
Explore by feature - Pool
- SPECIAL OFFERPET FRIENDLY
- SPECIAL OFFERPET FRIENDLYFURNISHED
- PET FRIENDLY
- PET FRIENDLYFURNISHED
- NEW - 1 DAY AGOSPECIAL OFFERPET FRIENDLY
- SPECIAL OFFERPET FRIENDLY
- SPECIAL OFFERTotal price$795 - $905/mo1 bd1 baSterling Boulder Apartments - Student Living | 2975 Aurora Ave,
Boulder, CO 80303 - SPECIAL OFFERPET FRIENDLY
- SPECIAL OFFERPET FRIENDLY
- SPECIAL OFFERPET FRIENDLYFURNISHED
Explore by feature - Washer/dryer
- SPECIAL OFFERPET FRIENDLY
- SPECIAL OFFERPET FRIENDLYFURNISHED
- PET FRIENDLYFURNISHED
- SPECIAL OFFERTotal price$795 - $905/mo1 bd1 baSterling Boulder Apartments - Student Living | 2975 Aurora Ave,
Boulder, CO 80303 - SPECIAL OFFERPET FRIENDLY
- SPECIAL OFFERPET FRIENDLY
 SPECIAL OFFERPET FRIENDLY
 SPECIAL OFFERPET FRIENDLY
 SPECIAL OFFERPET FRIENDLY$1,290 - $2,580/mo1-2 bd1-2 baSterling Boulder Apartments - Student Living | 2985 Aurora Ave,
Boulder, CO 80303 SPECIAL OFFERPET FRIENDLYFURNISHED
Explore by feature - Outdoor Space
 PET FRIENDLY
 PET FRIENDLY
 PET FRIENDLY
 NEW - 1 DAY AGOAPPLY INSTANTLY
 APPLY INSTANTLYPET FRIENDLY
 APPLY INSTANTLYPET FRIENDLY
 APPLY INSTANTLYPET FRIENDLY
 APPLY INSTANTLYPET FRIENDLY
 APPLY INSTANTLYPET FRIENDLY
 APPLY INSTANTLYPET FRIENDLY
Apartments for Rent
 NEW - 1 DAY AGOPET FRIENDLYTotal price$1,897 - $2,771/mo1-3 bd1-3 baGunbarrel Center | 5340 Gunbarrel Center Ct,
Boulder, CO 80301- NEW - 1 DAY AGOTotal price$1,462 - $2,451/moStudio-3 bd1-2 baMeadow Creek | 5131 Williams Fork Trl,
Boulder, CO 80301  Total price$1,625 - $2,556/moStudio-3 bd1-3 ba6255 Habitat Drive | 6255 Habitat Dr,
Boulder, CO 80301 PET FRIENDLY
 APPLY INSTANTLYFURNISHED
 APPLY INSTANTLYPET FRIENDLY
 APPLY INSTANTLYPET FRIENDLY
 APPLY INSTANTLYPET FRIENDLY
 APPLY INSTANTLY
 APPLY INSTANTLY
 APPLY INSTANTLYPET FRIENDLY
 See more homes for rent inBoulder
Off Market Homes Near 7309 Windsor Drive
 SOLDAUG 21, 2026Michelle Trudgeon, WK Real Estate
 SOLDAUG 21, 2026Patrick Dolan, RE/MAX of Boulder, Inc
 SOLDAUG 21, 2026Patrick Dolan, RE/MAX of Boulder, Inc
 SOLDAUG 17, 2026
 SOLDAUG 17, 2026
 SOLDAUG 17, 2026Heather Brandt, Heather Brandt
 SOLDAUG 13, 2026Trelora Realty, Inc., MLS#4207438
 SOLDAUG 13, 2026Realty Professionals LLC, MLS#9994242
 SOLDAUG 11, 2026Huntington Properties LLC, MLS#9025402
- SOLDAUG 10, 2026
 See more homes for sale inBoulder
Homes for sale near 7309 Windsor Drive
 Jennifer Egbert, milehimodern - Boulder
 Patrick Dolan, RE/MAX of Boulder, Inc
 0.26 ACRESAmy Gilbride, Compass - Boulder
 0.26 ACRESGreta Tesalona, The Agency - Boulder
 0.3 ACRESHomeSmart, MLS#2000989
 0.3 ACRESCL Realty Group, Berkshire Hathaway HomeServices Rocky Mountain, Realtors-Boulder
 NEW CONSTRUCTION0.29 ACRESPatrick Dolan, RE/MAX of Boulder, Inc
- See more homes for sale inBoulder


- Results are loading