

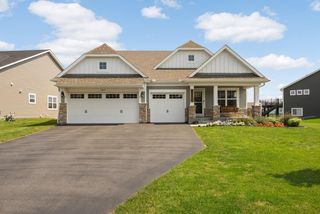
7309 Deer Pass Dr
Centerville, MN 55038
 3 Beds
 2 Baths
 1,823 sqft (on 0.34 acres)
$370,000
Last Sold: Nov 5, 2025
4% below list $385K
$203/sqft
Est. Refi. Payment $2,251/mo*
$370,000
Last Sold: Nov 5, 2025
4% below list $385K
$203/sqft
Est. Refi. Payment $2,251/mo*
3 Beds
2 Baths
1,823 sqft
(on 0.34 acres)
Local Information
- Map ViewExplore the area around 7309 Deer Pass Dr.

- Schools1 Preschool School2 Elementary Schools1 Middle School1 High School

- Shop & Eat

-- mins to
Home Highlights

Property Type
Single-Family Home

Year Built
2000

Lot Size
0.34 acres
Living Area
1,823 sqft

Price/Sqft
$203/sqft

Parking
3 Car Garage

HOA
None
About this House
Custom-Built 3 Bed, 2 Bath Home with Master Suite, Private Views & More!
Discover this custom-built gem offering 3 spacious bedrooms and 2 bathrooms, thoughtfully designed for comfort and versatility. Nestled in a serene setting, this home backs up to a wooded private area, providing unmatched privacy and stunning views from the oversized 16x12 deck—perfect for morning coffee or evening gatherings.
Inside, you'll love the open-concept layout and abundant natural light flooding through large windows and an amazing skylight that illuminates the upper living room/loft area. The master suite offers a relaxing retreat, complete with a whirlpool hot tub to unwind after a long day.
Upstairs features 2 bedrooms and a full bath, while the finished basement includes a third bedroom, a ¾ bath, and a huge entertainment-ready space with a cozy gas fireplace—ideal for a family room, home theater, or game room.
Other highlights include:
3-car garage with plenty of storage space
Custom-built features throughout
Just the right amount of TLC and cosmetic updates could truly make this home shine again!
Discover this custom-built gem offering 3 spacious bedrooms and 2 bathrooms, thoughtfully designed for comfort and versatility. Nestled in a serene setting, this home backs up to a wooded private area, providing unmatched privacy and stunning views from the oversized 16x12 deck—perfect for morning coffee or evening gatherings.
Inside, you'll love the open-concept layout and abundant natural light flooding through large windows and an amazing skylight that illuminates the upper living room/loft area. The master suite offers a relaxing retreat, complete with a whirlpool hot tub to unwind after a long day.
Upstairs features 2 bedrooms and a full bath, while the finished basement includes a third bedroom, a ¾ bath, and a huge entertainment-ready space with a cozy gas fireplace—ideal for a family room, home theater, or game room.
Other highlights include:
3-car garage with plenty of storage space
Custom-built features throughout
Just the right amount of TLC and cosmetic updates could truly make this home shine again!
7309 Deer Pass Dr, Centerville, MN 55038 is a 3 bedroom, 2 bathroom, 1,823 sqft single-family home built in 2000. It last sold for $370,000 on Nov 5, 2025 (4% below the $385,000 asking price). More recently, it was listed as a rental in July 2024 with an asking price of $2,500 per month. That rental listing was removed on July 13, 2024. It is currently off market. The Trulia Estimate is $372,200, with a rent estimate of $2,764/month.
Home Details for 7309 Deer Pass Dr

|
|---|
MLS Status: Closed |

|
|---|
Interior Details Basement: Finished,Full,Walk-Out AccessNumber of Rooms: 10Types of Rooms: Bedroom, Bedroom 2, Bedroom 3, Dining Room, Family Room, Foyer, Kitchen, Laundry, Living Room, Office |
Beds & Baths Number of Bedrooms: 3Number of Bathrooms: 2Number of Bathrooms (full): 1Number of Bathrooms (three quarters): 1 |
Dimensions and Layout Living Area: 1823 Square FeetFoundation Area: 900 |
Appliances & Utilities Appliances: Dishwasher, Dryer, Microwave, Range, Refrigerator, WasherDishwasherDryerLaundry: In BasementMicrowaveRefrigeratorWasher |
Heating & Cooling Heating: Forced AirHas CoolingAir Conditioning: Central AirHas HeatingHeating Fuel: Forced Air |
Fireplace & Spa Number of Fireplaces: 1Fireplace: Gas, Living RoomHas a Fireplace |
Gas & Electric Gas: Natural Gas |
Levels, Entrance, & Accessibility Stories: 2Levels: TwoAccessibility: None |
View No View |

|
|---|
Exterior Home Features Fencing: None |
Parking & Garage Number of Garage Spaces: 3Number of Covered Spaces: 3Other Parking: Garage Dimensions (27x20)No CarportHas a GarageHas an Attached GarageParking Spaces: 3Parking: Attached,Asphalt |
Frontage Not on Waterfront |
Water & Sewer Sewer: City Sewer/Connected |
Finished Area Finished Area (above surface): 1198 Square FeetFinished Area (below surface): 625 Square Feet |

|
|---|
Cumulative Days on Market: 84 |

|
|---|
Year Built Year Built: 2000 |
Property Type / Style Property Type: ResidentialProperty Subtype: Single Family Residence |
Building Construction Materials: BlockNot a New ConstructionNot Attached PropertyNo Additional Parcels |
Property Information Parcel Number: 143122410019 |

|
|---|
Price List Price: $385,000Price Per Sqft: $203/sqft |
Status Change & Dates Off Market Date: Tue Oct 28 2025 |

|
|---|
Direction & Address City: HugoCommunity: Deer Pass |
School Information High School District: Centennial |

|
|---|
Building Area Building Area: 1823 Square Feet |

|
|---|
No HOA |

|
|---|
Lot Area: 0.34 acres |

|
|---|
Contingencies: None |

|
|---|
BasementMls Number: 6766334Above Grade Unfinished Area: 1198 |
Last check for updates: about 7 hours ago
Listed by Aaron J Beauchaine, (763) 443-6240
Meta Realty
Dreamteam, (612) 418-5892
Bought with: Joni Szybatka, (651) 379-5252, Keller Williams Premier Realty
Source: NorthstarMLS as distributed by MLS GRID, MLS#6766334
Price History for 7309 Deer Pass Dr
| Date | Price | Event | Source |
|---|---|---|---|
| 11/05/2025 | $370,000 | Sold | NorthstarMLS as distributed by MLS GRID #6766334 |
| 10/28/2025 | $385,000 | Pending | NorthstarMLS as distributed by MLS GRID #6766334 |
| 09/08/2025 | $385,000 | PriceChange | NorthstarMLS as distributed by MLS GRID #6766334 |
| 08/08/2025 | $399,999 | Listed For Sale | NorthstarMLS as distributed by MLS GRID #6766334 |
| 07/13/2024 | ListingRemoved | Zillow Rentals | |
| 07/09/2024 | $2,500 | Listed For Rent | Zillow Rentals |
| 07/11/2022 | ListingRemoved | Zillow Rental Manager | |
| 06/28/2022 | $2,500 | Listed For Rent | Zillow Rental Manager |
| 05/30/2022 | ListingRemoved | Zillow Rental Manager | |
| 05/19/2022 | $2,500 | Listed For Rent | Zillow Rental Manager |
| 03/23/2022 | ListingRemoved | Zillow Rental Manager | |
| 03/21/2022 | $2,400 | Listed For Rent | Zillow Rental Manager |
| 01/10/2021 | ListingRemoved | Zillow Rental Manager | |
| 11/19/2020 | $2,400 | PriceChange | N/A |
| 11/11/2020 | $2,600 | Listed For Rent | N/A |
| 12/13/2000 | $215,000 | Sold | N/A |
| 07/10/2000 | $48,900 | Sold | N/A |
Market trends in Centerville
Last updated June 2026
Avg. sale price
—
Sale-to-List Price
—
Price per sq ft
—
Available listings
11
3MoM

- Results are loading
Property Tax and Assessment
| Year | 2025 |
|---|---|
| Tax | $4,827 |
| Assessment | $388,500 |
Home facts updated by county records
Comparable Sales for 7309 Deer Pass Dr
Address | Distance | Property Type | Sold Price | Sold Date | Bed | Bath | Sqft |
|---|---|---|---|---|---|---|---|
0.18 | Single-Family Home | $345,000 | 08/11/25 | 2 | 2 | 1,798 | |
0.27 | Single-Family Home | $265,250 | 06/26/26 | 3 | 2 | 1,754 | |
0.33 | Single-Family Home | $390,000 | 10/15/25 | 4 | 2 | 1,874 | |
0.42 | Single-Family Home | $387,500 | 04/22/26 | 4 | 2 | 1,976 | |
0.45 | Single-Family Home | $357,000 | 12/26/25 | 4 | 2 | 1,654 | |
0.37 | Single-Family Home | $378,000 | 09/19/25 | 4 | 2 | 1,821 | |
0.55 | Single-Family Home | $375,000 | 08/22/25 | 4 | 2 | 1,705 | |
0.48 | Single-Family Home | $440,900 | 06/30/26 | 4 | 2 | 2,462 | |
0.61 | Single-Family Home | $394,000 | 05/22/26 | 4 | 2 | 1,988 |
Nearby homes
Get a sense of prices in the area by checking nearby homes. OFF MARKETCentral MN Realty LLC
 OFF MARKETKeller Williams Premier Realty
 SOLDOCT 31, 2025Counselor Realty, Inc




Assigned Schools
These are the assigned schools for 7309 Deer Pass Dr.
- Centennial High School
- 9-12
- Public
- 2067 Students
10/10GreatSchools RatingParent Rating AverageI am responding to one persons review of the school system. They state that 60% of students, from Centennial, drop out of college in the 2nd year. This has been true of college students in general even back to the 1990s. I remember at the time seeing that statistic and being blown away by all the dropout rate. I don’t know that it is something that should be used to measure the school as much as a sign that some 18 yr olds shouldn’t be pushed to try to figure out their lives and careers that early.Parent Review3y ago - Centerville Elementary
- K-5
- Public
- 607 Students
9/10GreatSchools RatingParent Rating AverageWe moved to Centerville so that our children would be in the Centennial School District. Our son was in kindergarten last year. We are very impressed with the strict yet loving and nurturing teacher that he had for kindergarten. We are so happy that our daughter is in her class this year! We are also very impressed with the interactions that we have had with the principal, support staff and Kid's Club staff. Everyone is there for because they love children and want to help them learn. We are also impressed with their PBIS program in which to reward students for doing the right thing. This proactive approach definitely helps students including my son and daughter to do the right thing because they could earn Cougar Tickets.Parent Review8y ago - Centennial Middle School
- 6-8
- Public
- 1595 Students
8/10GreatSchools RatingParent Rating AverageWe have been in the district since our daughter was in kindergarten. Since 6th grade she has really found Centennial Middle School to be a challenging learning environment. When reaching out to the school with concerns of low grades, little support was given.Parent Review2y ago - Early Childhood Center
- PK-K
- Public
- 109 Students
NAGreatSchools RatingParent Rating AverageI love this school. The teachers are so devoted to the kids. They are just like a family to my kidsParent Review15y ago  Check out schools near 7309 Deer Pass Dr.
What Locals Say about Centerville
At least 17 Trulia users voted on each feature.

100 % Say it's dog friendly

95 % Say car is needed

95 % Say yards are well-kept

90 % Say parking is easy

88 % Say kids play outside

83 % Say people would walk alone at night

82 % Say there are community events

81 % Say there's holiday spirit

77 % Say there are sidewalks

76 % Say neighbors are friendly

75 % Say there's wildlife

73 % Say it's quiet

67 % Say they plan to stay for at least 5 years

65 % Say it's walkable to restaurants

53 % Say streets are well-lit
Sourced by Trulia users. Learn more about our methodology.
LGBTQ Local Legal Protections
LGBTQ Local Legal Protections



Apartments for Rent
 INCOME RESTRICTED
 PET FRIENDLY
 APPLY INSTANTLYFURNISHED
 PET FRIENDLY
 See more homes for rent inCenterville
Homes for sale near 7309 Deer Pass Dr
 OPEN SUN, 12-2PM0.28 ACRESEdina Realty, Inc.
 NEW CONSTRUCTION0.29 ACRESLennar Sales Corp
 OPEN THU, 4:30-6PM0.27 ACRESKeller Williams Premier Realty
 NEW CONSTRUCTION0.29 ACRESLennar Sales Corp
 See more homes for sale inCenterville


Off Market Homes Near 7309 Deer Pass Dr
 SOLDJUL 24, 2026National Realty Guild
 SOLDJUL 23, 2026Kris Lindahl Real Estate
 SOLDJUL 23, 2026Keller Williams Premier Realty Lake Minnetonka
- See more homes for sale inCenterville


Based on information submitted to the MLS GRID as of 2026-07-28 08:13:07 PDT. All data is obtained from various sources and may not have been verified by broker or MLS GRID. Supplied Open House Information is subject to change without notice. All information should be independently reviewed and verified for accuracy. Properties may or may not be listed by the office/agent presenting the information. Some IDX listings have been excluded from this website. Click here for more information
By searching NorthstarMLS listings you agree to the NorthstarMLS End User License Agreement
By searching NorthstarMLS listings you agree to the NorthstarMLS End User License Agreement