

$1,319,200
 4 Beds
 4 Baths
 3,513 sqft (on 2 acres)
7304 E Dennett Ave, Fresno, CA 93737
Est. Refi. Payment $8,159/mo*
Refinance Your HomeCurrently Off Market - Sold Apr 14, 2025 for $1,300,000
Home Value
Trulia Estimate
$1.32MSince last month
Increased$22K (+1.7%)Since last year
Increased$26K (+2%)Since last sale
Increased$19K (+1.5%)Learn more about this home's value by checking out its Trulia Estimate, the value of nearby homes, and how much similar homes have sold for.
Trulia Estimate
The of this home's value increased by +150% in the last 10 years
| Month | Estimated value |
|---|---|
2026 | |
| August 2026 | $1.32M |
| August 2026 | $1.32M |
| July 2026 | $1.3M |
| June 2026 | $1.28M |
| May 2026 | $1.31M |
| April 2026 | $1.3M |
| March 2026 | $1.33M |
| February 2026 | $1.32M |
| January 2026 | $1.31M |
2025 | |
2024 | |
2023 | |
2022 | |
2021 | |
2020 | |
2019 | |
2018 | |
2017 | |
2016 | |
Comparable sales
These are recently sold homes that have a similar location or other similar features to this home, like bedrooms, bathrooms, and square footage. Get a sense of the expected prices in the area by viewing these homes.Address | Distance | Property Type | Sold Price | Sold Date | Bed | Bath | Sqft |
|---|---|---|---|---|---|---|---|
0.27 | Single-Family Home | $975,000 | 08/19/26 | 4 | 4 | 3,103 | |
0.08 | Single-Family Home | $1,550,000 | 03/27/26 | 7 | 5 | 6,503 | |
0.53 | Single-Family Home | $870,000 | 10/16/25 | 4 | 3 | 2,250 | |
0.56 | Single-Family Home | $645,000 | 05/28/26 | 3 | 2 | 2,463 | |
1.04 | Single-Family Home | $989,000 | 09/25/25 | 5 | 5 | 3,273 | |
1.11 | Single-Family Home | $1,300,000 | 06/11/26 | 4 | 5 | 6,538 | |
0.75 | Single-Family Home | $710,000 | 10/10/25 | 4 | 2 | 2,024 | |
1.18 | Single-Family Home | $975,000 | 07/02/26 | 6 | 4 | 3,458 |
Nearby home prices
Get a sense of expected prices in the area by checking the value of nearby homes.Address | Distance | Price | Bed | Bath | Sqft | Status |
|---|---|---|---|---|---|---|
0.08 | $1,550,000 | 7 | 5 | 6,503 | Recently Sold | |
0.11 | $1,381,500 | 4 | 4 | 3,850 | Off Market | |
0.16 | $2,800,000 | - | - | - | For Sale | |
0.27 | $975,000 | 4 | 4 | 3,103 | Recently Sold | |
0.25 | $1,500,000 | 5 | 3 | 3,745 | For Sale | |
0.32 | $449,000 | - | - | - | For Sale | |
0.35 | $235,000 | - | - | - | Recently Sold | |
0.42 | $1,077,000 | 4 | 3 | 2,768 | Off Market | |
0.41 | $566,000 | 3 | 2 | 1,758 | Off Market | |
0.46 | $605,600 | 3 | 2 | 2,115 | Off Market | |
0.52 | $506,990 | 3 | 2 | 2,148 | For Sale |
Local Information
- Map ViewExplore the area around 7304 E Dennett Ave.

- Schools1 Elementary School1 Middle School1 High School

- Shop & Eat

-- mins to
Home Highlights

Single-Family Home

Built in 1993

2 acre lot

3,513 sqft

$376/sqft

Attached Garage
About this House
A Rare Opportunity - First Time on the Market!This custom-built estate is an entertainer's dream home, offering an unmatched blend of elegance and functionality on two pristine acres.Inside, you'll find a grand living room, dining room, and a chef's kitchen with granite countertops, a breakfast bar, and abundant storage. The four spacious bedrooms include a lavish master suite with two walk-in closets, one of which is truly extraordinary (a must-see!). Designed for comfort and style, the home features three beautifully appointed bathrooms.Step outside to your private resort-style oasis, featuring a pool with a waterfall and slide, plus a covered patio perfect for entertaining. The detached pool house is fully equipped with its own garage, full kitchen, granite counters, two baths, and a large shower areaideal for hosting unforgettable events.The 3-car garage includes wall-to-wall storage, a closet, and its own bathroom, while the attached RV garage boasts a roll-top door and a side room perfect for an exercise space or additional bedroom.Lovingly maintained by its original owners, this one-of-a-kind estate with owned solar is ready for its next chapter. Don't miss this once-in-a-lifetime opportunityschedule your private tour today!
7304 E Dennett Ave, Fresno, CA 93737 is a 4 bedroom, 4 bathroom, 3,513 sqft single-family home in Southeast Growth Area, built in 1993. It last sold for $1,300,000 on Apr 14, 2025 (13% below the $1,490,000 asking price). This property is not currently displayed as for sale or rent on Trulia. The Trulia Estimate is $1,319,200, with a rent estimate of $4,029/month.
Last check for updates: about 14 hours ago
Listed by Jason Farris DRE #01734306, (559) 708-8768
Real Broker
Bought with: Jason Farris DRE #01734306, (559) 708-8768, Real Broker
Originating MLS: Fresno MLS
Source: Fresno MLS, MLS#626608
Home Details for 7304 E Dennett Ave

|
|---|
Interior Details Number of Rooms: 11Types of Rooms: Master Bedroom, Bedroom 1, Bedroom 2, Bedroom 3, Bedroom 4, Bathroom, Dining Room, Family Room, Kitchen, Living Room, Basement |
Beds & Baths Number of Bedrooms: 4Number of Bathrooms: 4 |
Dimensions and Layout Living Area: 3513 Square Feet |
Appliances & Utilities Utilities: Public Utilities, PropaneAppliances: Built In Range/Oven, Gas Appliances, Disposal, Dishwasher, MicrowaveDishwasherDisposalLaundry: Inside,Utility RoomMicrowave |
Heating & Cooling Heating: Has Heating Unspecified TypeHas CoolingAir Conditioning: Central Air,Evaporative CoolingHas HeatingHeating Fuel: Has Heating Unspecified Type |
Fireplace & Spa Number of Fireplaces: 2Fireplace: Gas, Wood Burning, Pellet StoveHas a FireplaceNo Spa |
Windows, Doors, Floors & Walls Window: Double Pane WindowsFlooring: Carpet, Laminate, Tile, Hardwood |
Levels, Entrance, & Accessibility Stories: 1Levels: OneFloors: Carpet, Laminate, Tile, Hardwood |
Security Security: Security System |

|
|---|
Exterior Home Features Roof: TilePatio / Porch: Covered, ConcreteFencing: FencedFoundation: ConcreteHas a Private Pool |
Parking & Garage No CarportHas a GarageHas an Attached GarageHas Open ParkingParking: Garage Attached, Open |
Pool Pool: Gunite, Heated, Grassy Area, Pebble, Private, In GroundPool |
Frontage Not on Waterfront |
Water & Sewer Sewer: Public Sewer, Septic Tank |

|
|---|
Cumulative Days on Market: 17 |

|
|---|
Year Built Year Built: 1993 |
Property Type / Style Property Type: ResidentialProperty Subtype: Residential, Single Family ResidenceArchitecture: Ranch,Contemporary |
Building Construction Materials: Stucco, Stone |
Property Information Parcel Number: 31014113 |

|
|---|
Price List Price: $1,490,000 |

|
|---|
MLS Status: Sold |

|
|---|
Direction & Address City: Fresno |
School Information Elementary School: Temperance-KutnerJr High / Middle School: ReyburnHigh School: Clovis EastHigh School District: Clovis Unified |

|
|---|
Building Area Building Area: 3513 Square Feet |

|
|---|
Not Senior Community |

|
|---|
Association for this Listing: Fresno MLS |

|
|---|
Lot Area: 2 Acres |

|
|---|
Disclaimer: Information herein deemed reliable but not guaranteed, representations are approximate, individual verification recommended. |

|
|---|
Listing Agreement Type: Exclusive Right To Sell |

|
|---|
Mls Number: 626608 |
Price and Tax history
| Date | Event | Price |
|---|---|---|
Apr 14, 2025 Source: Fresno MLS #626608 | Sold | $1,300,000 |
Mar 28, 2025 Source: Fresno MLS #626608 | Pending | $1,490,000 |
Mar 11, 2025 Source: Fresno MLS #626608 | Listed For Sale | $1,490,000 |
| Year | Property tax | Tax assessment |
|---|---|---|
| 2026 | Unavailable | $1,326,000 |
Home facts updated by county records
Market trends in Fresno
Last updated July 2026
Avg. sale price
$395K
$3.34KMoM
Sale-to-List Price
100.0%
Price per sq ft
$252
$4MoM
Available listings
1403
48MoM
Around this home
Neighborhood Overview

Neighborhood stats provided by third party data sources.
What Locals Say about Southeast Growth Area
At least 10 Trulia users voted on each feature.

100 % Say yards are well-kept

91 % Say car is needed

91 % Say there's holiday spirit

90 % Say it's dog friendly

80 % Say parking is easy

64 % Say people would walk alone at night

55 % Say it's quiet

46 % Say kids play outside

45 % Say there are sidewalks

42 % Say neighbors are friendly

40 % Say there's wildlife

40 % Say they plan to stay for at least 5 years

30 % Say streets are well-lit

25 % Say there are community events

17 % Say it's walkable to restaurants

10 % Say it's walkable to grocery stores
Sourced by Trulia users. Learn more about our methodology.
LGBTQ Local Legal Protections
LGBTQ Local Legal Protections



Frequently asked questions about 7304 E Dennett Ave
- What is 7304 E Dennett Ave estimated to be worth?Trulia's estimated value for 7304 E Dennett Ave in Fresno, CA is $1,319,200.
- What is the price history for 7304 E Dennett Ave?7304 E Dennett Ave in Fresno, CA last sold for $1,300,000 in April 2025.
- Is Fresno a buyer's or seller's market?Fresno is currently a seller's market, based on recent for-sale activity.
- What's the median sale price in Fresno?The median sale price in Fresno is $395K. That is up $3.34K from the prior month.
- Does 7304 E Dennett Ave have air conditioning?Yes, 7304 E Dennett Ave in Fresno, CA has air conditioning.
- Does 7304 E Dennett Ave have a pool?Yes, 7304 E Dennett Ave in Fresno, CA has a pool.
Explore by feature - Pet Friendly
 SPECIAL OFFERPET FRIENDLY
 PET FRIENDLY
 PET FRIENDLY
 SPECIAL OFFERPET FRIENDLY
 NEW - 1 DAY AGOPET FRIENDLY
 PET FRIENDLY
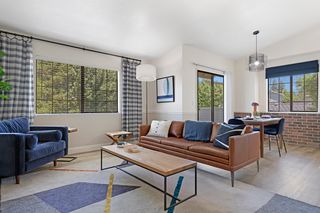 PET FRIENDLY
 SPECIAL OFFERPET FRIENDLY
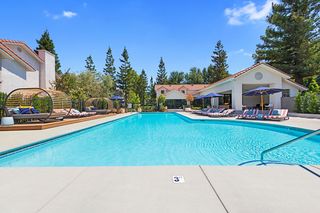 NEW - 1 DAY AGOPET FRIENDLY
 PET FRIENDLY
Explore by feature - Garage
- PET FRIENDLY
- SPECIAL OFFERPET FRIENDLY
- PET FRIENDLY
- SPECIAL OFFERPET FRIENDLY
- NEW - 1 DAY AGOPET FRIENDLY
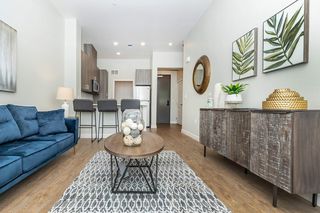 SENIOR HOUSINGPET FRIENDLY$1,605 - $1,960/mo1-2 bd1-2 baMaravillosa Apartments - A 55 & Better Community | 3143 E Matoian Way,
Fresno, CA 93710 PET FRIENDLY
 SPECIAL OFFER
 SPECIAL OFFERPET FRIENDLY
 SPECIAL OFFERPET FRIENDLY
Explore by feature - Air Conditioning
- PET FRIENDLY
- SPECIAL OFFERPET FRIENDLY


- NEW - 1 DAY AGOPET FRIENDLY
- PET FRIENDLY
- SPECIAL OFFERPET FRIENDLY
- NEW - 1 DAY AGOPET FRIENDLY
- PET FRIENDLY
 PET FRIENDLY
Explore by feature - Pool
- SPECIAL OFFERPET FRIENDLY
 NEW - 2 DAYS AGO
- PET FRIENDLY
- SPECIAL OFFERPET FRIENDLY
- NEW - 1 DAY AGOPET FRIENDLY
- PET FRIENDLY
- PET FRIENDLY
- SPECIAL OFFERPET FRIENDLY
- NEW - 1 DAY AGOPET FRIENDLY
Explore by feature - Washer/dryer
- PET FRIENDLY
- SPECIAL OFFERPET FRIENDLY
- NEW - 1 DAY AGOPET FRIENDLY
- SPECIAL OFFERPET FRIENDLY
- PET FRIENDLY
- PET FRIENDLY
- SENIOR HOUSINGPET FRIENDLY$1,605 - $1,960/mo1-2 bd1-2 baMaravillosa Apartments - A 55 & Better Community | 3143 E Matoian Way,
Fresno, CA 93710  PET FRIENDLY
- PET FRIENDLY
 NEW - 2 DAYS AGOSPECIAL OFFERPET FRIENDLY
Explore by feature - Outdoor Space
 SPECIAL OFFERPET FRIENDLY
 NEW - 18 HRS AGOAPPLY INSTANTLYPET FRIENDLY
 APPLY INSTANTLYPET FRIENDLY
 APPLY INSTANTLYPET FRIENDLY
 APPLY INSTANTLYPET FRIENDLY
 APPLY INSTANTLY
 APPLY INSTANTLY
 APPLY INSTANTLY
 APPLY INSTANTLYPET FRIENDLY
Apartments for Rent
 PET FRIENDLY
 PET FRIENDLY
 PET FRIENDLY
 PET FRIENDLY
 APPLY INSTANTLY
 See more homes for rent inFresno
Off Market Homes Near 7304 E Dennett Ave
 SOLDSEP 1, 2026
 SOLDSEP 1, 2026
 SOLDAUG 28, 2026
 SOLDAUG 26, 2026
 SOLDAUG 25, 2026
 SOLDAUG 20, 2026
 SOLDAUG 19, 2026
 SOLDAUG 17, 2026
 SOLDAUG 13, 2026
 SOLDAUG 12, 2026
 See more homes for sale inFresno
Homes for sale near 7304 E Dennett Ave
 2 ACRES
 2.03 ACRES
 1.03 ACRES
 1.71 ACRES


- See more homes for sale inFresno

- Results are loading