


$749,500
 5 Beds
 4.5 Baths
 3,006 sqft
73 PINE BEACH Drive, Saint Johns, FL 32259
Est. Refi. Payment $4,699/mo*
Refinance Your HomeCurrently Off Market - Sold Apr 10, 2026 for $745,000 (1% below list price)
Home Value
Trulia Estimate
$750KSince last month
Increased$400 (+0.1%)Since last year
Decreased$2M (-72%)Since last sale
Increased$4K (+0.5%)Learn more about this home's value by checking out its Trulia Estimate, the value of nearby homes, and how much similar homes have sold for.
Trulia Estimate
The of this home's value increased by +78% in the last 10 years
| Month | Estimated value |
|---|---|
2026 | |
| August 2026 | $749K |
| July 2026 | $749K |
| June 2026 | $746K |
| May 2026 | $746K |
| April 2026 | $745K |
| March 2026 | $733K |
| January 2026 | $3.1M |
2025 | |
2024 | |
2023 | |
2022 | |
2021 | |
2020 | |
Comparable sales
These are recently sold homes that have a similar location or other similar features to this home, like bedrooms, bathrooms, and square footage. Get a sense of the expected prices in the area by viewing these homes.Address | Distance | Property Type | Sold Price | Sold Date | Bed | Bath | Sqft |
|---|---|---|---|---|---|---|---|
0.15 | Single-Family Home | $665,500 | 07/08/26 | 4 | 3.5 | 2,800 | |
0.35 | Single-Family Home | $710,000 | 01/06/26 | 5 | 4 | 3,271 | |
0.29 | Single-Family Home | $777,000 | 07/07/26 | 4 | 4.5 | 3,347 | |
0.43 | Single-Family Home | $725,000 | 10/28/25 | 5 | 4 | 3,271 | |
0.48 | Single-Family Home | $730,000 | 10/08/25 | 5 | 3.5 | 3,047 | |
0.13 | Single-Family Home | $585,000 | 02/09/26 | 4 | 3 | 2,450 | |
0.37 | Single-Family Home | $750,000 | 06/11/26 | 4 | 4 | 3,347 | |
0.36 | Single-Family Home | $775,000 | 06/22/26 | 4 | 3.5 | 2,744 |
Nearby home prices
Get a sense of expected prices in the area by checking the value of nearby homes.Address | Distance | Price | Bed | Bath | Sqft | Status |
|---|---|---|---|---|---|---|
0.06 | $517,500 | 3 | 2 | 2,268 | Recently Sold | |
0.02 | $515,800 | 4 | 2 | 2,030 | Off Market | |
0.07 | $506,800 | 3 | 2 | 2,268 | Off Market | |
0.08 | $463,000 | 3 | 2 | 2,268 | For Sale | |
0.08 | $625,000 | 3 | 2.5 | 2,664 | For Sale | |
0.06 | $492,700 | 3 | 2 | 1,901 | Off Market | |
0.13 | $585,000 | 4 | 3 | 2,450 | Recently Sold | |
0.12 | $606,000 | 4 | 3.5 | 2,755 | For Sale | |
0.14 | $872,600 | 4 | 3.5 | 3,455 | Off Market | |
0.13 | $535,000 | 3 | 2.5 | 2,664 | Recently Sold | |
0.15 | $699,800 | 5 | 4 | 3,614 | Off Market |
Local Information
- Map ViewExplore the area around 73 PINE BEACH Drive.

- Schools1 Preschool School1 Elementary School1 Middle School1 High School

- Shop & Eat

-- mins to
Home Highlights

Property Type
Single-Family Home

Year Built
2020
Living Area
3,006 sqft

Price/Sqft
$248/sqft

Parking
Garage

HOA
$4/Monthly
About this House
Don't miss your opportunity to tour this showstopper!
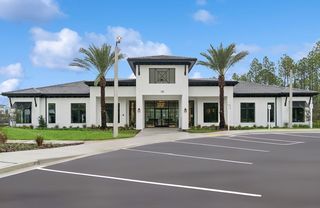
Welcome to this 2020 built luxury home in RiverTown's Homestead community, perfectly positioned across from RiverClub and near RiverHouse amenities, tucked away on a cul-de-sac street.
An extended paver driveway and impressive curb appeal welcome you inside to soaring 10-foot ceilings and white tile flooring throughout the first level. A custom flex room off the entry offers the ideal space for a private office or library.
The gourmet kitchen features white cabinetry, granite countertops, a built-in pantry, and premium finishes flowing seamlessly into the open concept living area. Upgraded doors, baseboards, and custom window molding elevate the space.
A private downstairs in-law suite includes a full bath, walk-in shower, and a large walk-in closet with custom built-ins. Upstairs, enjoy a fully designed media room with a 7.2 Dolby Atmos system, soundproofing, 4k projector,110-inch screen, and seating for eight or more. Each of the three secondary bedrooms offers a walk-in closet and seamless access to a well appointed bathroom. Designed for both comfort and function, the spacious primary suite showcases a dual-sink vanity, an oversized walk-in shower, a linen closet for added storage, and a generous walk-in closet.
Step outside to your private backyard oasis, an entertainer's dream. A custom gazebo with a drop-down projector screen invites movie nights, while the expansive paver patio offers abundant space for dining, lounging, and celebration. The outdoor kitchen, equipped with a built-in gas grill and spacious island, makes hosting effortless. With a generous yard space still available for a future pool, this outdoor sanctuary is designed for unforgettable gatherings and everyday luxury.
Additional upgrades include smart home technology, dual-zone Nest thermostats, solar panels, Tesla Powerwall, EV chargers, and a finished two-car garage with MotoFloor flooring, detailing area, overhead storage, and custom LED lighting.
A rare opportunity to own a meticulously upgraded home in one of RiverTown's most desirable locations.
Welcome to this 2020 built luxury home in RiverTown's Homestead community, perfectly positioned across from RiverClub and near RiverHouse amenities, tucked away on a cul-de-sac street.
An extended paver driveway and impressive curb appeal welcome you inside to soaring 10-foot ceilings and white tile flooring throughout the first level. A custom flex room off the entry offers the ideal space for a private office or library.
The gourmet kitchen features white cabinetry, granite countertops, a built-in pantry, and premium finishes flowing seamlessly into the open concept living area. Upgraded doors, baseboards, and custom window molding elevate the space.
A private downstairs in-law suite includes a full bath, walk-in shower, and a large walk-in closet with custom built-ins. Upstairs, enjoy a fully designed media room with a 7.2 Dolby Atmos system, soundproofing, 4k projector,110-inch screen, and seating for eight or more. Each of the three secondary bedrooms offers a walk-in closet and seamless access to a well appointed bathroom. Designed for both comfort and function, the spacious primary suite showcases a dual-sink vanity, an oversized walk-in shower, a linen closet for added storage, and a generous walk-in closet.
Step outside to your private backyard oasis, an entertainer's dream. A custom gazebo with a drop-down projector screen invites movie nights, while the expansive paver patio offers abundant space for dining, lounging, and celebration. The outdoor kitchen, equipped with a built-in gas grill and spacious island, makes hosting effortless. With a generous yard space still available for a future pool, this outdoor sanctuary is designed for unforgettable gatherings and everyday luxury.
Additional upgrades include smart home technology, dual-zone Nest thermostats, solar panels, Tesla Powerwall, EV chargers, and a finished two-car garage with MotoFloor flooring, detailing area, overhead storage, and custom LED lighting.
A rare opportunity to own a meticulously upgraded home in one of RiverTown's most desirable locations.
73 PINE BEACH Drive, Saint Johns, FL 32259 is a 5 bedroom, 5 bathroom, 3,006 sqft single-family home built in 2020. It last sold for $745,000 on Apr 10, 2026 (1% below the $749,900 asking price). This property is not currently displayed as for sale or rent on Trulia. The Trulia Estimate is $749,500, with a rent estimate of $3,765/month.
Last check for updates: about 3 hours ago
Listed by ALEXANDRIA DAWN VIEIRA, (904) 442-4297
LPT REALTY LLC, (877) 366-2213
ANDREA DUDERIJA LLC, (904) 294-6477
(904) 294-6477
Bought with: DANA L CRAWFORD, (904) 608-6753, EXIT INSPIRED REAL ESTATE, (904) 595-3948
Source: realMLS, MLS#2131601
Home Details for 73 PINE BEACH Drive

|
|---|
MLS Status: Closed |

|
|---|
Beds & Baths Number of Bedrooms: 5Number of Bathrooms: 5Number of Bathrooms (full): 4Number of Bathrooms (half): 1 |
Dimensions and Layout Living Area: 3006 Square Feet |
Appliances & Utilities Utilities: Cable Available, Electricity Available, Natural Gas Available, Natural Gas Connected, Sewer Connected, Water AvailableAppliances: Dishwasher, Dryer, Gas Oven, Gas Range, Microwave, Refrigerator, Tankless Water Heater, Washer, Water Softener OwnedDishwasherDryerLaundry: Gas Dryer HookupMicrowaveRefrigeratorWasher |
Heating & Cooling Heating: Central,ZonedHas CoolingAir Conditioning: Central Air,ZonedHas HeatingHeating Fuel: Central |
Windows, Doors, Floors & Walls Flooring: Carpet, Tile |
Levels, Entrance, & Accessibility Stories: 2Levels: TwoFloors: Carpet, Tile |
View No View |

|
|---|
Exterior Home Features Roof: ShinglePatio / Porch: Front Porch, Rear PorchFencing: Fenced, VinylOther Structures: Outdoor KitchenExterior: Outdoor Kitchen |
Parking & Garage Number of Garage Spaces: 2Number of Covered Spaces: 2No CarportHas a GarageNo Attached GarageParking Spaces: 2Parking: Electric Vehicle Charging Station(s),Garage,Garage Door Opener |
Frontage Not on Waterfront |

|
|---|
Year Built Year Built: 2020 |
Property Type / Style Property Type: ResidentialProperty Subtype: Single Family Residence |
Building Not a New ConstructionNot Attached Property |
Property Information Parcel Number: 0007140060 |

|
|---|
Price List Price: $749,900Price Per Sqft: $248/sqft |
Status Change & Dates Off Market Date: Sat Mar 14 2026Possession Timing: Close Of Escrow |

|
|---|
Direction & Address City: St. JohnsCommunity: Rivertown |
School Information Elementary School: Hallowes Cove AcademyJr High / Middle School: Hallowes Cove AcademyHigh School: Bartram Trail |

|
|---|
Not Senior Community |

|
|---|
HOA Name: Rivertown HOAHas an HOAHOA Fee: $53/Annually |

|
|---|
Lot Area: 8712 sqft |

|
|---|
Listing Terms: Cash, Conventional, FHA, VA Loan |

|
|---|
Mls Number: 2131601 |

|
|---|
HOA Amenities: Pool,Clubhouse,Dog Park,Fitness Center,Park,Pickleball,Tennis Court(s) |
Price and Tax history
| Date | Event | Price |
|---|---|---|
Apr 10, 2026 Source: realMLS #2131601 | Sold | $745,000 |
Feb 27, 2026 Source: realMLS #2131601 | Listed For Sale | $749,900 |
Jun 25, 2020 Source: realMLS #1086425 | Sold | $404,238 |
| Year | Property tax | Tax assessment |
|---|---|---|
| 2025 | $7,547 | $562,835 |
Home facts updated by county records
Market trends in Saint Johns
Last updated July 2026
Avg. sale price
$576K
$31.48KMoM
Sale-to-List Price
98.9%
0.5%MoM
Price per sq ft
$228
$2MoM
Available listings
534
24MoM
Around this home
What Locals Say about Saint Johns
At least 220 Trulia users voted on each feature.

95 % Say car is needed

95 % Say it's dog friendly

87 % Say parking is easy

86 % Say yards are well-kept

86 % Say people would walk alone at night

85 % Say there's holiday spirit

83 % Say it's quiet

81 % Say kids play outside

65 % Say there's wildlife

64 % Say neighbors are friendly

63 % Say there are sidewalks

62 % Say they plan to stay for at least 5 years

61 % Say streets are well-lit

46 % Say it's walkable to grocery stores

46 % Say there are community events

28 % Say it's walkable to restaurants
Sourced by Trulia users. Learn more about our methodology.
LGBTQ Local Legal Protections
LGBTQ Local Legal Protections



IDX information is provided exclusively for personal, non-commercial use, and may not be used for any purpose other than to identify prospective properties consumers may be interested in purchasing. Data is deemed reliable but is not guaranteed accurate by realMLS.
Frequently asked questions about 73 PINE BEACH Drive
- What is 73 PINE BEACH Drive estimated to be worth?Trulia's estimated value for 73 PINE BEACH Drive in Saint Johns, FL is $749,500.
- What is the price history for 73 PINE BEACH Drive?73 PINE BEACH Drive in Saint Johns, FL last sold for $745,000 in April 2026.
- Is Saint Johns a buyer's or seller's market?Saint Johns is currently a buyer's market, based on recent for-sale activity.
- What's the median sale price in Saint Johns?The median sale price in Saint Johns is $576K. That is up $31.48K from the prior month.
- Does 73 PINE BEACH Drive have air conditioning?Yes, 73 PINE BEACH Drive in Saint Johns, FL has air conditioning.
- Does 73 PINE BEACH Drive have a pool?Yes, 73 PINE BEACH Drive in Saint Johns, FL has a pool.
Explore by feature - Pet Friendly
 SPECIAL OFFERPET FRIENDLY
 NEW - 1 DAY AGOSPECIAL OFFERPET FRIENDLY
 SPECIAL OFFERPET FRIENDLY
 SPECIAL OFFERPET FRIENDLY
 SPECIAL OFFERPET FRIENDLY
 SPECIAL OFFERPET FRIENDLYTotal price$1,424 - $2,190/mo1-3 bd1-3 baGrand Cypress | 125 Grand Cypress Dr,
Saint Johns, FL 32259 NEW - 1 DAY AGOSPECIAL OFFERPET FRIENDLY
 PET FRIENDLY
 NEW - 1 DAY AGOAPPLY INSTANTLYPET FRIENDLY
 APPLY INSTANTLYPET FRIENDLY
Explore by feature - Garage
- PET FRIENDLY
- NEW - 1 DAY AGOAPPLY INSTANTLYPET FRIENDLY
 APPLY INSTANTLYPET FRIENDLY
 APPLY INSTANTLYPET FRIENDLY
 APPLY INSTANTLYPET FRIENDLY
 APPLY INSTANTLYPET FRIENDLY
 APPLY INSTANTLYPET FRIENDLY
- APPLY INSTANTLYPET FRIENDLY
 APPLY INSTANTLYPET FRIENDLY
 NEW - 1 DAY AGO
Explore by feature - Air Conditioning
- SPECIAL OFFERPET FRIENDLY
- NEW - 1 DAY AGOAPPLY INSTANTLYPET FRIENDLY
- APPLY INSTANTLYPET FRIENDLY
- APPLY INSTANTLYPET FRIENDLY
- APPLY INSTANTLYPET FRIENDLY
- APPLY INSTANTLYPET FRIENDLY
 APPLY INSTANTLY
- APPLY INSTANTLYPET FRIENDLY
- APPLY INSTANTLYPET FRIENDLY
- APPLY INSTANTLYPET FRIENDLY
Explore by feature - Pool
- SPECIAL OFFERPET FRIENDLY
- NEW - 1 DAY AGOSPECIAL OFFERPET FRIENDLY
- SPECIAL OFFERPET FRIENDLY
- SPECIAL OFFERPET FRIENDLY
- SPECIAL OFFERPET FRIENDLY
- SPECIAL OFFERPET FRIENDLYTotal price$1,424 - $2,190/mo1-3 bd1-3 baGrand Cypress | 125 Grand Cypress Dr,
Saint Johns, FL 32259 - NEW - 1 DAY AGOSPECIAL OFFERPET FRIENDLY
- PET FRIENDLY
- NEW - 1 DAY AGOAPPLY INSTANTLYPET FRIENDLY
- APPLY INSTANTLYPET FRIENDLY
Explore by feature - Washer/dryer
- PET FRIENDLY
- NEW - 1 DAY AGOAPPLY INSTANTLYPET FRIENDLY
- APPLY INSTANTLYPET FRIENDLY
- APPLY INSTANTLYPET FRIENDLY
- APPLY INSTANTLYPET FRIENDLY
- APPLY INSTANTLYPET FRIENDLY
- APPLY INSTANTLY
- APPLY INSTANTLYPET FRIENDLY
- APPLY INSTANTLYPET FRIENDLY
- APPLY INSTANTLYPET FRIENDLY
Explore by feature - Outdoor Space
- APPLY INSTANTLYPET FRIENDLY
- NEW - 1 DAY AGO
 PET FRIENDLY
 PET FRIENDLY
 PET FRIENDLYFURNISHED
 PET FRIENDLY
 PET FRIENDLY
 PET FRIENDLY
 PET FRIENDLY
 NEW - 2 DAYS AGOAPPLY INSTANTLY
Apartments for Rent


Off Market Homes Near 73 PINE BEACH Drive
 SOLDAUG 28, 2026
 SOLDAUG 28, 2026
 SOLDAUG 28, 2026
 SOLDAUG 27, 2026
 SOLDAUG 27, 2026
 SOLDAUG 27, 2026
 SOLDAUG 27, 2026
 SOLDAUG 26, 2026
 SOLDAUG 25, 2026
 SOLDAUG 21, 2026
 See more homes for sale inSaint Johns
Homes for sale near 73 PINE BEACH Drive


 0.26 ACRES


 NEW - 2 DAYS AGO0.29 ACRES
- See more homes for sale inSaint Johns


- Results are loading