


$335,600
 3 Beds
 2 Baths
 1,321 sqft
73 Goldenrod Loop, Clayton, NC 27520
Est. Refi. Payment $2,040/mo*
Refinance Your HomeCurrently Off Market - Sold Nov 25, 2025 for $337,945
Home Value
Trulia Estimate
$336KSince last month
Decreased$3K (-1%)Since last year
Decreased$5K (-1.4%)Since last sale
Decreased$5K (-1.4%)Learn more about this home's value by checking out its Trulia Estimate, the value of nearby homes, and how much similar homes have sold for.
Trulia Estimate
The of this home's value decreased by -1% in the last 10 years
| Month | Estimated value |
|---|---|
2026 | |
| September 2026 | $333K |
| August 2026 | $337K |
| July 2026 | $338K |
| June 2026 | $336K |
| May 2026 | $338K |
| April 2026 | $337K |
| March 2026 | $337K |
| February 2026 | $337K |
| January 2026 | $338K |
2025 | |
Comparable sales
These are recently sold homes that have a similar location or other similar features to this home, like bedrooms, bathrooms, and square footage. Get a sense of the expected prices in the area by viewing these homes.Address | Distance | Property Type | Sold Price | Sold Date | Bed | Bath | Sqft |
|---|---|---|---|---|---|---|---|
0.00 | Single-Family Home | $305,000 | 02/03/26 | 3 | 2 | 1,219 | |
0.00 | Single-Family Home | $275,000 | 04/09/26 | 3 | 2 | 1,324 | |
0.00 | Single-Family Home | $309,000 | 09/29/25 | 3 | 2 | 1,219 | |
0.00 | Single-Family Home | $319,990 | 03/25/26 | 3 | 2 | 1,536 | |
0.00 | Single-Family Home | $337,000 | 01/23/26 | 3 | 2.5 | 1,625 | |
0.00 | Single-Family Home | $348,000 | 12/19/25 | 3 | 2.5 | 1,625 | |
0.00 | Single-Family Home | $338,150 | 10/08/25 | 3 | 2.5 | 1,625 | |
0.00 | Single-Family Home | $330,000 | 06/03/26 | 3 | 2.5 | 1,723 | |
0.00 | Single-Family Home | $299,990 | 10/27/25 | 4 | 2 | 1,721 |
Nearby home prices
Get a sense of expected prices in the area by checking the value of nearby homes.Address | Distance | Price | Bed | Bath | Sqft | Status |
|---|---|---|---|---|---|---|
0.00 | $410,000 | 3 | 2 | 2,157 | Recently Sold | |
0.00 | - | 5 | 3.5 | 3,011 | Off Market | |
0.00 | - | 5 | 3.5 | 2,977 | Off Market | |
0.00 | - | 3 | 2.5 | 2,250 | Off Market | |
0.00 | - | 3 | 2.5 | 1,626 | Off Market | |
0.00 | - | 3 | 2.5 | 1,577 | Off Market | |
0.00 | - | 5 | 4.5 | 3,852 | Off Market | |
0.00 | - | 5 | 3 | 3,228 | Off Market | |
0.00 | $261,400 | 3 | 2.5 | 1,386 | Off Market | |
0.00 | $309,800 | 3 | 2.5 | 1,969 | Off Market | |
0.00 | $311,000 | 3 | 2.5 | 1,968 | Off Market | |
0.00 | $308,800 | 3 | 2.5 | 1,968 | Off Market |
Local Information
- Map ViewExplore the area around 73 Goldenrod Loop.
- Schools1 Preschool School1 Elementary School1 Middle School1 High School

- Shop & Eat

-- mins to
Home Highlights

Single-Family Home

Built in 2025

1,321 sqft

$256/sqft

Garage

HOA $79/mo
About this House
What's unique:Cozy fireplaceOversized islandQuartz kitchen countersExtended screened back porchBeautiful natural lightOpen living layout
Premium lot with extended screened back porch in Clayton's Ashcroft community! Featuring an open living layout, this home shines with beautiful natural light & classic design in its quartz kitchen counters, oversized island, and cozy fireplace. Enjoy pools, gyms & golf with your FSC Membership! Photos of similar homes and cut sheets are for representation only and may include options, upgrades or elevations not included in this home.
73 Goldenrod Loop, Clayton, NC 27520 is a 3 bedroom, 2 bathroom, 1,321 sqft single-family home built in 2025. It last sold for the $337,945 asking price on Nov 25, 2025. This property is not currently displayed as for sale or rent on Trulia. The Trulia Estimate is $335,600, with a rent estimate of $1,798/month.
Last check for updates: about 2 hours ago
Listed by Jaclyn Smith, (919) 813-0123
HomeTowne Realty
G.L. Woodard, (919) 291-4960
HomeTowne Realty
Bought with: Jaclyn Smith, (919) 813-0123, HomeTowne Realty
Co-Buyer's Agent: Dakota Hogan, (984) 249-4869, HomeTowne Realty
Source: Doorify MLS, MLS#10112254
Home Details for 73 Goldenrod Loop

|
|---|
Interior Details Number of Rooms: 7Types of Rooms: Master Bedroom, Bedroom 2, Bedroom 3, Dining Room, Entrance Hall, Kitchen, Living Room, Other |
Beds & Baths Number of Bedrooms: 3Number of Bathrooms: 2Number of Bathrooms (full): 2 |
Dimensions and Layout Living Area: 1321 Square Feet |
Appliances & Utilities Appliances: Dishwasher, Electric Range, Electric Water Heater, Microwave, Plumbed For Ice Maker, Self Cleaning OvenDishwasherLaundry: Laundry Closet,Electric Dryer Hookup,Main LevelMicrowave |
Heating & Cooling Heating: Electric,Heat PumpHas CoolingAir Conditioning: Central AirHas HeatingHeating Fuel: Electric |
Fireplace & Spa Number of Fireplaces: 1Fireplace: Electric, Living Room |
Windows, Doors, Floors & Walls Flooring: Carpet, Laminate |
Levels, Entrance, & Accessibility Stories: 1Levels: OneAccessibility: Accessible Washer/DryerFloors: Carpet, Laminate |
View No View |
Security Security: Smoke Detector(s) |

|
|---|
Exterior Home Features Roof: ShinglePatio / Porch: Covered, Porch, ScreenedExterior: Rain GuttersFoundation: Slab |
Parking & Garage Number of Garage Spaces: 1Number of Covered Spaces: 1No CarportHas a GarageHas Open ParkingParking Spaces: 2Parking: Attached,Concrete,Driveway,Garage Faces Front,Garage,Garage Door Opener |
Pool Pool: Association, Community, Swimming Pool Com/Fee |
Frontage Responsible for Road Maintenance: Public Maintained Road |
Water & Sewer Sewer: Public Sewer |
Finished Area Finished Area (above surface): 1321 Square Feet |

|
|---|
Year Built Year Built: 2025Year Renovated: 2025 |
Property Type / Style Property Type: ResidentialProperty Subtype: Single Family ResidenceStructure Type: Site BuiltArchitecture: Ranch,Craftsman,Traditional |
Building Construction Materials: Board & Batten Siding, Brick, Vinyl SidingIs a New Construction |
Property Information Condition: New Construction, Under ConstructionParcel Number: 05H02213E |

|
|---|
Price List Price: $337,945Price Per Sqft: $256/sqft |
Status Change & Dates Off Market Date: Mon Jul 28 2025Possession Timing: Close Of Escrow |

|
|---|
MLS Status: Closed |

|
|---|
Direction & Address City: ClaytonCommunity: Ashcroft |
School Information Elementary School: Johnston - Cooper AcademyJr High / Middle School: Johnston - Riverwood MiddleHigh School: Johnston - Clayton High |

|
|---|
Building Details Builder Model: Clinton |
Building Area Building Area: 1321 Square Feet |

|
|---|
HOA Fee Includes: UnknownHOA Name: Ashcroft HOAHOA Phone: 919-322-4680Has an HOAHOA Fee: $79/Monthly |

|
|---|
Lot Area: 4791.6 sqft |

|
|---|
Special Conditions: Standard |

|
|---|
Listing Agreement Type: Exclusive Right To SellListing Terms: Cash, Conventional, FHA, USDA Loan, VA Loan |

|
|---|
Mobile Home Park Mobile Home Units: Feet |

|
|---|
Mls Number: 10112254Above Grade Unfinished Area: 1321 |

|
|---|
HOA Amenities: Clubhouse,Fitness Center,Golf Course,Indoor Pool,PoolSource Internet Entire Listing Display |
Price and Tax history
| Date | Event | Price |
|---|---|---|
Nov 25, 2025 Source: Doorify MLS #10112254 | Sold | $337,945 |
Oct 27, 2025 Source: Doorify MLS #10112254 | Pending | $337,945 |
Oct 24, 2025 Source: Doorify MLS #10112254 | ListingRemoved | $337,945 |
Jul 28, 2025 Source: Doorify MLS #10112254 | Pending | $337,945 |
Jul 28, 2025 Source: Doorify MLS #10112254 | Listed For Sale | $337,945 |
| Year | Property tax | Tax assessment |
|---|---|---|
| 2025 | $859 | $85,000 |
Home facts updated by county records
Market trends in Clayton
Last updated August 2026
Avg. sale price
$366K
$7KMoM
Sale-to-List Price
99.1%
0.1%MoM
Price per sq ft
$187
$1MoM
Available listings
520
22MoM
Around this home
What Locals Say about Clayton
At least 359 Trulia users voted on each feature.

90 % Say car is needed

87 % Say yards are well-kept

87 % Say parking is easy

86 % Say it's dog friendly

80 % Say there's holiday spirit

74 % Say it's quiet

73 % Say kids play outside

69 % Say people would walk alone at night

60 % Say they plan to stay for at least 5 years

58 % Say neighbors are friendly

57 % Say streets are well-lit

54 % Say there are sidewalks

53 % Say there's wildlife

36 % Say it's walkable to grocery stores

35 % Say there are community events

32 % Say it's walkable to restaurants
Sourced by Trulia users. Learn more about our methodology.
LGBTQ Local Legal Protections
LGBTQ Local Legal Protections



The MLS listing information displayed is deemed reliable, but is not guaranteed accurate by the MLS.
Copyright 2026 Doorify MLS of North Carolina. All rights reserved.
Copyright 2026 Doorify MLS of North Carolina. All rights reserved.
Frequently asked questions about 73 Goldenrod Loop
- What is 73 Goldenrod Loop estimated to be worth?Trulia's estimated value for 73 Goldenrod Loop in Clayton, NC is $335,600.
- What is the price history for 73 Goldenrod Loop?73 Goldenrod Loop in Clayton, NC last sold for $337,945 in November 2025.
- Is Clayton a buyer's or seller's market?Clayton is currently a balanced market, based on recent for-sale activity.
- What's the median sale price in Clayton?The median sale price in Clayton is $366K. That is down $7K from the prior month.
- Does 73 Goldenrod Loop have air conditioning?Yes, 73 Goldenrod Loop in Clayton, NC has air conditioning.
- Does 73 Goldenrod Loop have a pool?Yes, 73 Goldenrod Loop in Clayton, NC has a pool.
Explore by feature - Pet Friendly
 SPECIAL OFFERPET FRIENDLYTotal price$1,493 - $2,018/mo1-3 bd1-2 baAmelia Station | 1001 Amelia Station Way,
Clayton, NC 27520 PET FRIENDLY
 NEW - 1 DAY AGOSPECIAL OFFERPET FRIENDLY
 SPECIAL OFFERPET FRIENDLY$1,299 - $1,809/mo1-3 bd1-2 baPines at Glen Laurel Luxury Apartments | 20 Pine Hall Dr,
Clayton, NC 27527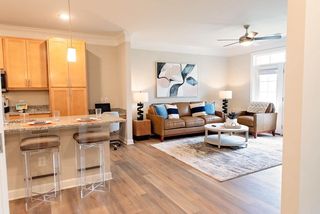 SPECIAL OFFERPET FRIENDLY
 SPECIAL OFFERPET FRIENDLY$1,371 - $1,950/mo1-3 bd1-2 baStallings Mill Apartment Homes | 47 Stallings Mill Loop,
Clayton, NC 27520 NEW - 1 DAY AGOPET FRIENDLY
 PET FRIENDLY
 NEW - 2 DAYS AGOAPPLY INSTANTLYPET FRIENDLY
 NEW - 2 DAYS AGOAPPLY INSTANTLYPET FRIENDLY
Explore by feature - Garage
- SPECIAL OFFERPET FRIENDLYTotal price$1,493 - $2,018/mo1-3 bd1-2 baAmelia Station | 1001 Amelia Station Way,
Clayton, NC 27520 - NEW - 1 DAY AGOSPECIAL OFFERPET FRIENDLY
- SPECIAL OFFERPET FRIENDLY$1,371 - $1,950/mo1-3 bd1-2 baStallings Mill Apartment Homes | 47 Stallings Mill Loop,
Clayton, NC 27520 - PET FRIENDLY
- NEW - 2 DAYS AGOAPPLY INSTANTLYPET FRIENDLY
 NEW - 2 DAYS AGOAPPLY INSTANTLYPET FRIENDLY
- NEW - 2 DAYS AGOAPPLY INSTANTLYPET FRIENDLY
 APPLY INSTANTLYPET FRIENDLY
 APPLY INSTANTLY
 APPLY INSTANTLYPET FRIENDLY
Explore by feature - Air Conditioning
- SPECIAL OFFERPET FRIENDLYTotal price$1,493 - $2,018/mo1-3 bd1-2 baAmelia Station | 1001 Amelia Station Way,
Clayton, NC 27520 - PET FRIENDLY
- NEW - 1 DAY AGOSPECIAL OFFERPET FRIENDLY
- SPECIAL OFFERPET FRIENDLY
- SPECIAL OFFERPET FRIENDLY$1,371 - $1,950/mo1-3 bd1-2 baStallings Mill Apartment Homes | 47 Stallings Mill Loop,
Clayton, NC 27520 - PET FRIENDLY
- NEW - 2 DAYS AGOAPPLY INSTANTLYPET FRIENDLY
- NEW - 2 DAYS AGOAPPLY INSTANTLYPET FRIENDLY
- NEW - 2 DAYS AGOAPPLY INSTANTLYPET FRIENDLY
 APPLY INSTANTLYPET FRIENDLY
Explore by feature - Pool
- SPECIAL OFFERPET FRIENDLYTotal price$1,493 - $2,018/mo1-3 bd1-2 baAmelia Station | 1001 Amelia Station Way,
Clayton, NC 27520 - NEW - 1 DAY AGOSPECIAL OFFERPET FRIENDLY
- SPECIAL OFFERPET FRIENDLY$1,299 - $1,809/mo1-3 bd1-2 baPines at Glen Laurel Luxury Apartments | 20 Pine Hall Dr,
Clayton, NC 27527 - SPECIAL OFFERPET FRIENDLY
- SPECIAL OFFERPET FRIENDLY$1,371 - $1,950/mo1-3 bd1-2 baStallings Mill Apartment Homes | 47 Stallings Mill Loop,
Clayton, NC 27520 - NEW - 2 DAYS AGOAPPLY INSTANTLYPET FRIENDLY
- APPLY INSTANTLYPET FRIENDLY
- APPLY INSTANTLYPET FRIENDLY
- APPLY INSTANTLYPET FRIENDLY
 APPLY INSTANTLYPET FRIENDLY
Explore by feature - Washer/dryer
- PET FRIENDLY
- NEW - 1 DAY AGOSPECIAL OFFERPET FRIENDLY
- SPECIAL OFFERPET FRIENDLY
- PET FRIENDLY
- NEW - 2 DAYS AGOAPPLY INSTANTLYPET FRIENDLY
- NEW - 2 DAYS AGOAPPLY INSTANTLYPET FRIENDLY
- NEW - 2 DAYS AGOAPPLY INSTANTLYPET FRIENDLY
- APPLY INSTANTLYPET FRIENDLY
- APPLY INSTANTLYPET FRIENDLY
- APPLY INSTANTLYPET FRIENDLY
Explore by feature - Outdoor Space
- APPLY INSTANTLY
- APPLY INSTANTLYPET FRIENDLY
 APPLY INSTANTLY
 NEW - 10 HRS AGOPET FRIENDLY
 NEW - 1 DAY AGOPET FRIENDLY
 NEW - 2 DAYS AGOPET FRIENDLY
 PET FRIENDLY
 PET FRIENDLY
 PET FRIENDLY
 PET FRIENDLY
Apartments for Rent
- PET FRIENDLYTotal price$1,493 - $2,018/mo1-3 bd1-2 baAmelia Station | 1001 Amelia Station Way,
Clayton, NC 27520 - NEW - 1 DAY AGOPET FRIENDLY
- PET FRIENDLY
 See more homes for rent inClayton
Off Market Homes Near 73 Goldenrod Loop
 SOLDSEP 23, 2026
 SOLDSEP 23, 2026
 SOLDSEP 23, 2026HTR Southern Properties
 SOLDSEP 23, 2026
 SOLDSEP 22, 2026
 SOLDSEP 18, 2026
 SOLDSEP 17, 2026
 SOLDSEP 17, 2026
 SOLDSEP 17, 2026
 SOLDSEP 16, 2026
 See more homes for sale inClayton
Homes for sale near 73 Goldenrod Loop
 NEW CONSTRUCTION
 NEW CONSTRUCTION
 NEW CONSTRUCTION
 NEW CONSTRUCTION
 NEW CONSTRUCTION
 NEW CONSTRUCTION
 NEW CONSTRUCTION
- See more homes for sale inClayton

- Results are loading