


$566,100
 4 Beds
 2 Baths
 2,010 sqft
73 Carrs Ln, Warwick, RI 02886
Est. Refi. Payment $3,618/mo*
Refinance Your HomeCurrently Off Market - Sold Oct 24, 2024 for $534,500
Home Value
Trulia Estimate
$566KSince last month
Decreased$900 (-0.2%)Since last year
Increased$16K (+2.9%)Since last sale
Increased$32K (+5.9%)Learn more about this home's value by checking out its Trulia Estimate, the value of nearby homes, and how much similar homes have sold for.
Trulia Estimate
The of this home's value increased by +125% in the last 10 years
| Month | Estimated value |
|---|---|
2026 | |
| August 2026 | $566K |
| August 2026 | $566K |
| July 2026 | $567K |
| June 2026 | $576K |
| May 2026 | $573K |
| April 2026 | $568K |
| March 2026 | $558K |
| February 2026 | $555K |
| January 2026 | $554K |
2025 | |
2024 | |
2023 | |
2022 | |
2021 | |
2020 | |
2019 | |
2018 | |
2017 | |
2016 | |
Comparable sales
These are recently sold homes that have a similar location or other similar features to this home, like bedrooms, bathrooms, and square footage. Get a sense of the expected prices in the area by viewing these homes.Address | Distance | Property Type | Sold Price | Sold Date | Bed | Bath | Sqft |
|---|---|---|---|---|---|---|---|
0.19 | Single-Family Home | $485,000 | 06/12/26 | 3 | 1.5 | 1,834 | |
0.21 | Single-Family Home | $407,000 | 10/20/25 | 3 | 1.5 | 1,248 | |
0.05 | Single-Family Home | $430,000 | 07/09/26 | 2 | 1 | 1,752 | |
0.34 | Single-Family Home | $580,000 | 04/02/26 | 3 | 2.5 | 1,835 | |
0.13 | Single-Family Home | $440,000 | 12/23/25 | 3 | 1 | 1,495 | |
0.24 | Single-Family Home | $530,000 | 05/11/26 | 5 | 3.5 | 2,487 | |
0.38 | Single-Family Home | $352,000 | 03/12/26 | 3 | 2 | 1,452 | |
0.44 | Single-Family Home | $440,000 | 12/17/25 | 3 | 1.5 | 2,150 | |
0.37 | Single-Family Home | $469,900 | 11/24/25 | 3 | 2.5 | 2,050 |
Nearby home prices
Get a sense of expected prices in the area by checking the value of nearby homes.Address | Distance | Price | Bed | Bath | Sqft | Status |
|---|---|---|---|---|---|---|
0.04 | $430,000 | 2 | 1 | 1,752 | Recently Sold | |
0.07 | $388,000 | 1 | 1 | 1,384 | Off Market | |
0.04 | $514,900 | 3 | 3 | 2,869 | Off Market | |
0.13 | $440,000 | 3 | 1 | 1,495 | Recently Sold | |
0.12 | $80,000 | 2 | 1 | 672 | For Sale | |
0.12 | $119,000 | 2 | 1 | 784 | Recently Sold | |
0.12 | $80,000 | 2 | 1 | 672 | For Sale | |
0.12 | $322,900 | 3 | 1 | 760 | Off Market | |
0.18 | $280,000 | 2 | 1.5 | 1,044 | Recently Sold | |
0.18 | $285,000 | 2 | 1.5 | 1,566 | Recently Sold | |
0.18 | $329,000 | 2 | 1.5 | 1,354 | For Sale |
Local Information
- Map ViewExplore the area around 73 Carrs Ln.

- Schools1 Elementary School1 Middle School1 High School

- Shop & Eat

-- mins to
Home Highlights

Property Type
Single-Family Home

Year Built
1991

Living Area
2,010 sqft

Price/Sqft
$282

Parking
2 Car Garage
About this House
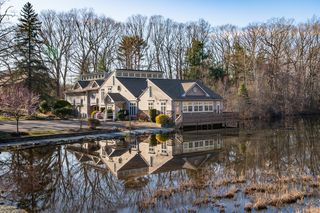
Comfort and privacy meets elegance in this stunning vinyl sided raised ranch at 73 Carrs Lane. Boasting 4 bedrooms and 2 bathrooms, this home offers over 2,000 square feet of thoughtfully designed living space, nestled in the heart of the last cul-de-sac on a dead end road. This home features custom masonry, mature landscaping, a wooded, fenced-in yard, & a gated driveway that ensure your privacy. The multi-level deck stretches across the entire back of the home, providing breathtaking views of the back and side yard. Keep your vehicles safe from New England weather in the spacious, heated two-car garage. Complete with barn mats for added comfort and custom-built cabinetry for effortless organization, this garage is a game-changer. Step inside to be greeted by an open-concept design bathed in natural light. Gleaming hardwood floors on the main level seamlessly connect the living rooms, dining area, and kitchen. The inviting living room, featuring a cozy gas fireplace, is perfect for relaxing with family and friends. The heart of the home is the eat in kitchen, equipped with sleek granite countertops, a convenient breakfast bar for casual dining, and stainless steel appliances. Vaulted ceilings and large windows flood the space with natural light, creating a bright and welcoming atmosphere. Completing this level is two bedrooms and one full bath. Head downstairs to find two more bedrooms, a full bath, and laundry area with direct access to the garage and backyard.
73 Carrs Ln, Warwick, RI 02886 is a 4 bedroom, 2 bathroom, 2,010 sqft single-family home built in 1991. It last sold for $534,500 on Oct 24, 2024 (7% above the $499,900 asking price). This property is not currently displayed as for sale or rent on Trulia. The Trulia Estimate is $566,100, with a rent estimate of $4,073/month.
Last check for updates: about 6 hours ago
Listed by Reena Gleason, (401) 258-7772
RE/MAX ADVANTAGE GROUP
Bought with: Morgan Hollenbeck, (401) 212-6313, Westcott Properties
Co-Buyer's Agent: Liz Andrews, (401) 871-9715, Westcott Properties
Source: StateWide MLS RI, MLS#1368717
Home Details for 73 Carrs Ln

|
|---|
Interior Details Basement: Partial,Walk-Out Access,Finished,Bath/Stubbed,Bedroom(s),Laundry,Storage SpaceNumber of Rooms: 10Types of Rooms: Master Bedroom, Bathroom, Dining Area, Foyer Hall, Kitchen, Living Room, Utility Room |
Beds & Baths Number of Bedrooms: 4Number of Bathrooms: 2Number of Bathrooms (full): 2 |
Dimensions and Layout Living Area: 2010 Square Feet |
Appliances & Utilities Utilities: Sewer Connected, Water ConnectedAppliances: Gas Water Heater, Dishwasher, Dryer, Microwave, Oven/Range, Refrigerator, WasherDishwasherDryerMicrowaveRefrigeratorWasher |
Heating & Cooling Heating: Natural Gas,Baseboard,Forced WaterHas CoolingAir Conditioning: Wall Unit(s)Has HeatingHeating Fuel: Natural Gas |
Fireplace & Spa Number of Fireplaces: 1Fireplace: Gas, Zero ClearanceHas a Fireplace |
Gas & Electric Electric: 200+ Amp Service |
Windows, Doors, Floors & Walls Window: Skylight(s)Door: Storm Door(s)Flooring: Ceramic Tile, Hardwood, Vinyl, Carpet |
Levels, Entrance, & Accessibility Number of Stories: 2Floors: Ceramic Tile, Hardwood, Vinyl, Carpet |
View No View |

|
|---|
Exterior Home Features Patio / Porch: Deck, PorchFencing: FencedFoundation: Concrete PerimeterSkylight |
Parking & Garage Number of Garage Spaces: 2Number of Covered Spaces: 2No CarportHas a GarageHas an Attached GarageHas Open ParkingParking Spaces: 6Parking: Garage Door Opener,Integral,Driveway |
Finished Area Finished Area (above surface): 2010 Square Feet |

|
|---|
Year Built Year Built: 1991 |
Property Type / Style Property Type: ResidentialProperty Subtype: Single Family ResidenceArchitecture: Raised Ranch |
Building Construction Materials: Dry Wall, Masonry, Vinyl SidingNot a New Construction |

|
|---|
Price List Price: $499,900 |

|
|---|
MLS Status: Sold |


|
|---|
Direction & Address City: WarwickCommunity: Toll Gate |

|
|---|
Building Area Building Area: 2010 Square Feet |

|
|---|
Community Features: Commuter Bus, Hospital, Interstate, Restaurants, Schools, Near ShoppingNot Senior Community |

|
|---|
No HOA |

|
|---|
Lot Area: 8276.4 sqft |

|
|---|
Special Conditions: Conventional/Market Value |

|
|---|
BasementMls Number: 1368717Above Grade Unfinished Area: 2010 |

|
|---|
Commuter BusHospitalInterstateRestaurantsSchoolsNear Shopping |
Price and Tax history
| Date | Event | Price |
|---|---|---|
Oct 24, 2024 Source: StateWide MLS RI #1368717 | Sold | $534,500 |
Sep 27, 2024 Source: StateWide MLS RI #1368717 | Pending | $499,900 |
Sep 20, 2024 Source: StateWide MLS RI #1368717 | Listed For Sale | $499,900 |
Feb 23, 2016 Source: N/A | Sold | $250,000 |
Nov 21, 2015 Source: Agent Provided | PriceChange | $259,900 Price decreased by 4% |
Nov 4, 2015 Source: Agent Provided | Listed For Sale | $269,900 |
Oct 23, 2012 Source: Agent Provided | ListingRemoved | $212,900 |
Oct 12, 2012 Source: Agent Provided | Listed For Sale | $212,900 |
Jul 26, 2012 Source: Agent Provided | ListingRemoved | $189,900 |
Jul 19, 2012 Source: Agent Provided | Listed For Sale | $189,900 |
Jul 13, 2012 Source: N/A | Sold | $163,000 |
Feb 4, 1992 Source: N/A | Sold | $101,000 |
| Year | Property tax | Tax assessment |
|---|---|---|
| 2025 | $5,390 | $372,500 |
Home facts updated by county records
Market trends in Warwick
Last updated July 2026
Avg. sale price
$432K
$5KMoM
Sale-to-List Price
102.0%
1.1%MoM
Price per sq ft
$305
$3MoM
Available listings
229
7MoM
Around this home
What Locals Say about Warwick
At least 579 Trulia users voted on each feature.

88 % Say parking is easy

88 % Say it's dog friendly

88 % Say car is needed

81 % Say yards are well-kept

78 % Say there's holiday spirit

71 % Say people would walk alone at night

67 % Say there's wildlife

63 % Say it's quiet

60 % Say kids play outside

57 % Say it's walkable to restaurants

53 % Say neighbors are friendly

52 % Say they plan to stay for at least 5 years

51 % Say streets are well-lit

46 % Say there are sidewalks

44 % Say it's walkable to grocery stores

28 % Say there are community events
Sourced by Trulia users. Learn more about our methodology.
LGBTQ Local Legal Protections
LGBTQ Local Legal Protections



IDX information is provided exclusively for personal, non-commercial use, and may not be used for any purpose other than to identify prospective properties consumers may be interested in purchasing. Information is deemed reliable but not guaranteed.
Copyright © 2026 State-Wide MLS, Inc. All rights reserved.
Frequently asked questions about 73 Carrs Ln
- What is 73 Carrs Ln estimated to be worth?Trulia's estimated value for 73 Carrs Ln in Warwick, RI is $566,100.
- What is the price history for 73 Carrs Ln?73 Carrs Ln in Warwick, RI last sold for $534,500 in October 2024.
- Is Warwick a buyer's or seller's market?Warwick is currently a seller's market, based on recent for-sale activity.
- What's the median sale price in Warwick?The median sale price in Warwick is $432K. That is up $5K from the prior month.
- Does 73 Carrs Ln have air conditioning?Yes, 73 Carrs Ln in Warwick, RI has air conditioning.
- Does 73 Carrs Ln have laundry facilities?Yes, 73 Carrs Ln in Warwick, RI has in-unit laundry.
Explore by feature - Pet Friendly
 PET FRIENDLYFURNISHED
 PET FRIENDLY
 PET FRIENDLY
 PET FRIENDLY
 NEW - 1 DAY AGOPET FRIENDLY
 PET FRIENDLY
 NEW - 1 DAY AGOSPECIAL OFFERPET FRIENDLY
 PET FRIENDLYFURNISHED
 PET FRIENDLY
 SPECIAL OFFERPET FRIENDLY
Explore by feature - Garage
- PET FRIENDLYFURNISHED
- PET FRIENDLY
- PET FRIENDLYFURNISHED
 APPLY INSTANTLY
- SPECIAL OFFERPET FRIENDLY
 PET FRIENDLY
 APPLY INSTANTLY
 APPLY INSTANTLY
 APPLY INSTANTLYFURNISHEDROOM FOR RENT
 APPLY INSTANTLY

Explore by feature - Air Conditioning
- PET FRIENDLYFURNISHED
- PET FRIENDLY
- NEW - 1 DAY AGOPET FRIENDLY
- PET FRIENDLY
- NEW - 1 DAY AGOSPECIAL OFFERPET FRIENDLY
- PET FRIENDLYFURNISHED
- APPLY INSTANTLY
- SPECIAL OFFERPET FRIENDLY
 PET FRIENDLY
 PET FRIENDLY
Explore by feature - Pool
- PET FRIENDLY
- PET FRIENDLY
- NEW - 1 DAY AGOPET FRIENDLY
- PET FRIENDLY
- NEW - 1 DAY AGOSPECIAL OFFERPET FRIENDLY
- PET FRIENDLY
- SPECIAL OFFERPET FRIENDLY
 APPLY INSTANTLY
 APPLY INSTANTLY
Explore by feature - Washer/dryer
- PET FRIENDLY
- PET FRIENDLY
- APPLY INSTANTLY
- SPECIAL OFFERPET FRIENDLY
- PET FRIENDLY
- PET FRIENDLY
 APPLY INSTANTLYPET FRIENDLY
- APPLY INSTANTLY
 APPLY INSTANTLY
 APPLY INSTANTLY
Explore by feature - Outdoor Space
- APPLY INSTANTLY
 NEW - 17 HRS AGOAPPLY INSTANTLY
 NEW - 2 DAYS AGOAPPLY INSTANTLYPET FRIENDLY
 APPLY INSTANTLYPET FRIENDLYFURNISHED
 APPLY INSTANTLYPET FRIENDLY
 APPLY INSTANTLYPET FRIENDLY
 APPLY INSTANTLYFURNISHED
 APPLY INSTANTLYPET FRIENDLYFURNISHED
 APPLY INSTANTLY
 APPLY INSTANTLYFURNISHED
Apartments for Rent
- PET FRIENDLY
- NEW - 1 DAY AGOPET FRIENDLY
- PET FRIENDLY
- PET FRIENDLY
 PET FRIENDLY
 PET FRIENDLY
 PET FRIENDLY
 PET FRIENDLY
- PET FRIENDLYFURNISHED
 PET FRIENDLY
- PET FRIENDLYFURNISHED
- APPLY INSTANTLY
 NEW - 1 HR AGOAPPLY INSTANTLYPET FRIENDLY
 NEW - 1 HR AGOAPPLY INSTANTLYPET FRIENDLY
 See more homes for rent inWarwick
Off Market Homes Near 73 Carrs Ln
 SOLDAUG 31, 2026Coldwell Banker Realty
 SOLDAUG 31, 2026RE/MAX ADVANTAGE GROUP
 SOLDAUG 31, 2026Engel & Volkers Oceanside
 SOLDAUG 31, 2026Blue Star Properties
 See more homes for sale inWarwick




Homes for sale near 73 Carrs Ln
 OPEN THU, 5:30-7PMSHAWOMET REALTY COMPANY
 OPEN SAT, 11-1PMCOMING SOONRI Real Estate Services
- See more homes for sale inWarwick


- Results are loading