


$374,900
Original price: $399,000
 3 Beds
 2 Baths
 1,682 sqft (on 0.80 acres)
73 Birch Road, Copake, NY 12516
Est. Mortgage $2,437/mo*
Get Pre-QualifiedHome Highlights

Parking
Garage

Outdoor
Porch, Patio, Deck

Price/Sqft
$223

Listed
120 days ago

Climate Control
Fireplace, Wood Stove & Central Air, Ceiling Fans
Local Information
- Map ViewExplore the area around 73 Birch Road.

- Schools1 Preschool School1 Elementary School1 Middle School1 High School

- Shop & Eat

-- mins to
About this House
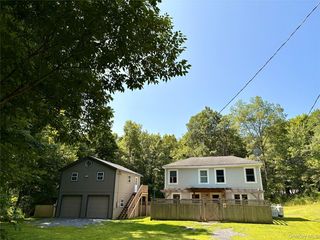
73 Birch Road on Robinson Pond in Copake, New York. This wonderful retreat is situated on one of the largest parcels in the private Taconic Shores Property Owners Association (lots 648, 649, and 650.5), a private lake community, 2 beaches, shared community areas, multiple boat launching areas.
Built in 1960 and remodeled over the years, this 3-bedroom, 2-bath ranch home (noted in public records as 2-bedroom, 1-bath) features an open-concept with Great Room with a wood stove. It includes an attached four-season enclosed sunroom with a glass ceiling, tiled floors, laundry facilities, and ample storage. The first floor offers two bedrooms and a bathroom, while the walkout basement includes a living room with another woodstove, an office or additional bedroom, another two rooms for storage or additional living areas, a 3/4 bath, and a mechanical room.
The exterior is equally impressive, featuring manicured gardens, a handmade stone water fountain, and a large deck off the dining area. Additionally, the property includes two driveways, and a 2-car detached garage.
Homeowners association yearly fee is 2,060.80. HOA fee covers water, lake, road maintenance, common areas (2 beaches etc.) leaf pick up and more. Visit taconicshores.org for more information on the association.
Built in 1960 and remodeled over the years, this 3-bedroom, 2-bath ranch home (noted in public records as 2-bedroom, 1-bath) features an open-concept with Great Room with a wood stove. It includes an attached four-season enclosed sunroom with a glass ceiling, tiled floors, laundry facilities, and ample storage. The first floor offers two bedrooms and a bathroom, while the walkout basement includes a living room with another woodstove, an office or additional bedroom, another two rooms for storage or additional living areas, a 3/4 bath, and a mechanical room.
The exterior is equally impressive, featuring manicured gardens, a handmade stone water fountain, and a large deck off the dining area. Additionally, the property includes two driveways, and a 2-car detached garage.
Homeowners association yearly fee is 2,060.80. HOA fee covers water, lake, road maintenance, common areas (2 beaches etc.) leaf pick up and more. Visit taconicshores.org for more information on the association.
Last check for updates: about 2 hours ago
Listing by: Columbia County RE Specialist, (518) 325-9784
Margaret Bower Avenia, (518) 697-9865
Source: HVCRMLS, MLS#20261964
Also Listed on HVCRMLS.
Home Details for 73 Birch Road

|
|---|
MLS Status: Active |

|
|---|
Interior Details Basement: Concrete,Full,Partially Finished,Walk-Out AccessNumber of Rooms: 8Types of Rooms: Bedroom, Bathroom, Bonus Room, Dining Room, Great Room, Kitchen, Laundry, Living Room, Office |
Beds & Baths Number of Bedrooms: 3Number of Bathrooms: 2Number of Bathrooms (full): 2 |
Dimensions and Layout Living Area: 1682 Square Feet |
Appliances & Utilities Utilities: Electricity Connected, PropaneAppliances: Microwave, ENERGY STAR Qualified Refrigerator, ENERGY STAR Qualified Washer, ENERGY STAR Qualified Dishwasher, Electric Water Heater, Electric Oven, Built-In Electric OvenLaundry: Laundry Closet,Main LevelMicrowave |
Heating & Cooling Heating: Electric,Fireplace(s),Oil,Wood StoveHas CoolingAir Conditioning: Ceiling Fan(s),Central Air,ElectricHas HeatingHeating Fuel: Electric |
Fireplace & Spa Number of Fireplaces: 2Fireplace: Basement, Living Room, Wood Burning StoveHas a Fireplace |
Gas & Electric Electric: Circuit BreakersHas Electric on Property |
Windows, Doors, Floors & Walls Window: Blinds, Skylight(s), Storm Window(s)Flooring: Laminate, Wood |
Levels, Entrance, & Accessibility Levels: OneFloors: Laminate, Wood |
View Has a ViewView: Garden, Panoramic, Trees/Woods |

|
|---|
Exterior Home Features Roof: AsphaltPatio / Porch: Deck, Glass Enclosed, Patio, PorchFencing: Back Yard, Chain LinkOther Structures: Second GarageExterior: Dog Run, Garden, Private Entrance, Private Yard, StorageFoundation: BlockGarden |
Parking & Garage Number of Garage Spaces: 4Number of Covered Spaces: 4No CarportHas a GarageNo Attached GarageHas Open ParkingParking Spaces: 4Parking: Garage Faces Front,Private,Off Street,Garage Door Opener |
Frontage Road Surface Type: Paved |
Water & Sewer Sewer: Septic Tank |
Finished Area Finished Area (above surface): 1682 Square FeetFinished Area (below surface): 1682 Square Feet |

|
|---|
Days on Market: 120 |

|
|---|
Year Built Year Built: 1960 |
Property Type / Style Property Type: ResidentialProperty Subtype: Single Family ResidenceArchitecture: Ranch |
Building Construction Materials: FrameNot a New Construction |
Property Information Condition: Updated/RemodeledParcel Number: 176.1522 |

|
|---|
Price List Price: $374,900Price Per Sqft: $223 |

|
|---|
Direction & Address City: Copake |
School Information High School District: Taconic Hills Central Schools |

|
|---|
Listing Agent Listing ID: 20261964 |

|
|---|
Building Area Building Area: 1682 Square Feet |

|
|---|
Community Features: Clubhouse, Lake, Playground, Street Lights |
Other Playground |

|
|---|
Lot Area: 0.80 acres |

|
|---|
BasementMls Number: 20261964Above Grade Unfinished Area: 1682 |

|
|---|
ClubhouseLakePlaygroundStreet Lights |
Around this home
What Locals Say about Copake
At least 9 Trulia users voted on each feature.

100 % Say car is needed

93 % Say there's wildlife

92 % Say yards are well-kept

83 % Say parking is easy

80 % Say there's holiday spirit

75 % Say they plan to stay for at least 5 years

67 % Say kids play outside

64 % Say it's dog friendly

57 % Say people would walk alone at night

50 % Say neighbors are friendly

50 % Say it's quiet

36 % Say there are community events

29 % Say there are sidewalks

27 % Say it's walkable to restaurants

17 % Say it's walkable to grocery stores
Sourced by Trulia users. Learn more about our methodology.
Market trends in Copake
Last updated July 2026
Avg. sale price
—
Sale-to-List Price
—
Price per sq ft
—
Available listings
19
2MoM
Home Value
Trulia Estimate
$368KSince last month
Decreased$22K (-5.6%)Since last year
Decreased$35K (-8.6%)Learn more about this home's value by checking out its Trulia Estimate, the value of nearby homes, and how much similar homes have sold for.
Trulia Estimate
The of this home's value increased by +107% in the last 10 years
| Month | Estimated value |
|---|---|
2026 | |
| August 2026 | $368K |
| July 2026 | $390K |
| June 2026 | $392K |
| May 2026 | $430K |
| April 2026 | $419K |
| March 2026 | $424K |
| February 2026 | $410K |
| January 2026 | $411K |
2025 | |
2024 | |
2023 | |
2022 | |
2021 | |
2020 | |
2019 | |
2018 | |
2017 | |
2016 | |
Comparable sales
These are recently sold homes that have a similar location or other similar features to this home, like bedrooms, bathrooms, and square footage. Get a sense of the expected prices in the area by viewing these homes.Address | Distance | Property Type | Sold Price | Sold Date | Bed | Bath | Sqft |
|---|---|---|---|---|---|---|---|
0.48 | Single-Family Home | $349,000 | 06/04/26 | 3 | 1.5 | 1,762 | |
0.28 | Single-Family Home | $640,000 | 01/07/26 | 3 | 2 | 1,468 | |
0.25 | Single-Family Home | $575,000 | 12/10/25 | 3 | 2.5 | 1,766 | |
0.29 | Single-Family Home | $610,000 | 12/04/25 | 5 | 2 | 2,392 | |
0.52 | Single-Family Home | $475,000 | 06/30/26 | 4 | 2 | 1,584 | |
0.40 | Single-Family Home | $425,000 | 12/22/25 | 3 | 1 | 948 | |
0.62 | Single-Family Home | $290,000 | 04/10/26 | 3 | 2 | 1,308 | |
0.62 | Single-Family Home | $700,000 | 10/08/25 | 3 | 3 | 1,704 | |
0.86 | Single-Family Home | $880,000 | 07/08/26 | 3 | 2 | 1,680 | |
0.82 | Single-Family Home | $330,600 | 07/29/26 | 4 | 2 | 1,664 |
Nearby home prices
Get a sense of expected prices in the area by checking the value of nearby homes.Address | Distance | Price | Bed | Bath | Sqft | Status |
|---|---|---|---|---|---|---|
0.08 | $310,500 | 2 | 1 | 600 | Off Market | |
0.11 | $430,000 | 3 | 1.5 | 1,148 | Off Market | |
0.12 | $499,000 | 3 | 1 | 1,830 | Off Market | |
0.12 | - | - | - | - | Off Market | |
0.15 | - | - | - | - | Off Market | |
0.19 | $443,400 | 3 | 1 | 810 | Off Market | |
0.22 | $423,900 | 3 | 2 | 1,200 | Off Market | |
0.25 | $542,900 | 3 | - | 1,792 | Off Market | |
0.25 | $611,300 | 3 | 2 | 1,792 | Off Market | |
0.25 | $575,000 | 3 | 2.5 | 1,766 | Recently Sold | |
0.26 | - | - | - | - | Off Market |
Price and Tax history
| Date | Event | Price |
|---|---|---|
Aug 7, 2026 Source: HVCRMLS #20261964 | PriceChange | $374,900 Price decreased by 6% |
Jun 2, 2026 Source: HVCRMLS #20261964 | PriceChange | $399,000 Price decreased by 8% |
Apr 30, 2026 Source: HVCRMLS #20261964 | Listed For Sale | $435,000 |
Dec 13, 2022 Source: Columbia Greene Northern Dutchess MLS #144315 | ListingRemoved | |
Nov 19, 2022 Source: Columbia Greene Northern Dutchess MLS #144315 | Pending | $375,000 |
Oct 20, 2022 Source: Columbia Greene Northern Dutchess MLS #144315 | Listed For Sale | $375,000 |
Oct 2, 2022 Source: BHHS broker feed | ListingRemoved | |
Aug 31, 2022 Source: Columbia Greene Northern Dutchess MLS #143682 | Listed For Sale | $375,000 |
| Year | Property tax | Tax assessment |
|---|---|---|
| 2025 | Unavailable | $347,833 |
Home facts updated by county records
LGBTQ Local Legal Protections
LGBTQ Local Legal Protections



Margaret Bower Avenia, Columbia County RE Specialist, (518) 325-9784
Agent Phone: (518) 697-9865
IDX information © 2026 by the Hudson Valley Catskill Region MLS. All Rights Reserved.
The data relating to real estate on this website comes in part from the IDX of the Hudson Valley Catskill Region MLS.
Information is deemed reliable but is not guaranteed accurate by the MLS. IDX information is provided exclusively for consumers' personal, non-commercial use and may not be used for any purpose other than to identify prospective properties consumers may be interested in purchasing.
Information is deemed reliable but is not guaranteed accurate by the MLS. IDX information is provided exclusively for consumers' personal, non-commercial use and may not be used for any purpose other than to identify prospective properties consumers may be interested in purchasing.
Similar Homes You May Like
 0.51 ACRESListing by: Century 21 New West, Active
 0.29 ACRESListing by: BHHS HUDSON VALLEY PROP-R, Active
 0.4 ACRESListing by: Red Apple Realty, Active
 NEW CONSTRUCTION0.41 ACRESListing by: Columbia County RE Specialist, Active
 Listing by: Coldwell Banker Advisor Realty, Active
 Listing by: Coldwell Banker Advisor Realty, Active
 3.42 ACRESListing by: Havens Real Estate, Active
 0.81 ACRESListing by: Davala Real Estate, LLC, Active
 1.2 ACRESListing by: Havens Real Estate, Active
 1.08 ACRESListing by: Coldwell Banker Advisor Realty, Active
 Listing by: Century 21 New West, Active
 0.89 ACRESListing by: Coldwell Banker Advisor Realty, Active
 2.5 ACRESListing by: Columbia County RE Specialist, Active
 20 ACRESListing by: Coldwell Banker Advisor Realty, Active
 Listing by: The Kinderhook Group, Inc., Active
 13.88 ACRESListing by: Gabel Real Estate, Active
 0.73 ACRESListing by: Mahar Real Estate, LLC, Active
 1.94 ACRESListing by: Find Advisors, Active
 OPEN SAT, 12-3PM2.17 ACRESListing by: Win Morrison Realty - W, Active
 6.79 ACRESListing by: Keller Williams Realty HV Nort, Active
 0.5 ACRESListing by: Harring Properties, LLC, Active
 1.1 ACRESListing by: George Opshanski Real Estate, Active
 Listing by: Four Seasons Sotheby's Int'l R, Active
 0.84 ACRESListing by: Find Advisors, Active
 1.4 ACRESListing by: Taconic Valley Real Estate, Active
 0.46 ACRESListing by: Stone House Properties, LLC, Active
 Listing by: Century 21 New West, Active
 1.5 ACRESListing by: Harring Properties, LLC, Active
 0.33 ACRESListing by: BHHS HUDSON VALLEY PROP-R, Active
 0.43 ACRESListing by: KW Platform, Active
 Listing by: William Raveis Real Estate, Active
 1.73 ACRESListing by: Tri Hudson Realty, LLC, Active
 1.14 ACRESListing by: Anne Lafferty Realty, Active
 4.81 ACRESListing by: Gabel Real Estate, Active
 0.37 ACRESListing by: The Kinderhook Group, Inc., Active
 0.3 ACRESListing by: Lake and Mountain Realty, LLC, Active
 OPEN SAT, 10:30-12PM3 ACRESListing by: Stone House Properties, LLC, Active
 See more homes for sale inCopake


New Listings near 73 Birch Road
 NEWOPEN SAT, 11-1PM1.02 ACRESListing by: Patricia A. Hinkein Realty, Active
 NEW - 1 DAY AGO0.6 ACRESListing by: Mahar Real Estate, LLC, Active
- OPEN SAT, 10:30-12PM3 ACRESListing by: Stone House Properties, LLC, Active
 3.2 ACRESListing by: Elyse Harney Real Estate
 6.61 ACRESListing by: Columbia County RE Specialist, Active
- NEW CONSTRUCTION0.41 ACRESListing by: Columbia County RE Specialist, Active
 Listing by: Berkshire Hathaway HomeService, Active
 0.53 ACRESListing by: William Raveis Real Estate, Active
- 1.1 ACRESListing by: George Opshanski Real Estate, Active
 40.25 ACRESListing by: WHITETAIL PROPERTIES REAL ESTATE LLC (NY)
 1 ACREListing by: Mahar Real Estate, LLC, Active
- See more homes for sale inCopake


Frequently asked questions about 73 Birch Road
- What is the estimated monthly payment for 73 Birch Road?Based on a $374,900 list price with 20% down at today's rates, the estimated monthly payment for 73 Birch Road in Copake, NY is approximately $2,469 (about $1,910 principal & interest, $484 property taxes, and $75 homeowner's insurance). This is an estimate. Actual payment depends on your loan terms.
- What do residents say about Copake?Residents describe Copake, NY as well-kept, easy to park in, and established. Most residents say you need a car. See homes for sale in Copake, NY.
- What are the closest schools to 73 Birch Road?The closest schools to 73 Birch Road in Copake, NY are Taconic Hills Elementary School (Pre-K, rated 7/10), Taconic Hills High School (Middle, rated 3/10).
- What is 73 Birch Road estimated to be worth?Trulia's estimated value for 73 Birch Road in Copake, NY is $367,600.
- Does 73 Birch Road have air conditioning?Yes, 73 Birch Road in Copake, NY has air conditioning.
- Does 73 Birch Road have laundry facilities?Yes, 73 Birch Road in Copake, NY has laundry facilities.
73 Birch Road, Copake, NY 12516 is a 3 bedroom, 2 bathroom, 1,682 sqft single-family home built in 1960. This property is currently available for sale and was listed by HVCRMLS on Apr 30, 2026. The MLS # for this home is MLS# 20261964.