


$1,349,999
 3 Beds
 3 Baths
 2,059 sqft
7297 Castle Dr, Dublin, CA 94568
Est. Mortgage $8,445/mo*
Get Pre-QualifiedWe estimate this home will sell faster than 94% nearby.
Home Highlights

Single-Family Home

Built in 1980

$656/sqft

2 Car Garage

HOA $22/mo
Local Information
- Map ViewExplore the area around 7297 Castle Dr.

- Schools1 Elementary School1 Middle School1 High School

- Shop & Eat

-- mins to
About this House
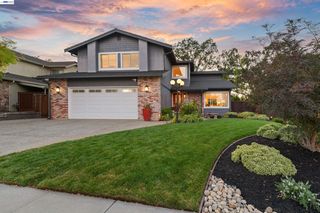
Peace, Privacy & Tranquility at Last! Beautifully maintained Ponderosa Village home in desirable West Dublin w/ 3 beds, 2.5 baths & approx. 2,059 sq. ft. Double door entry opens to welcoming foyer, spacious living rm & formal dining rm w/ volume ceilings & abundant natural light. Improvements include new laminate flooring in main living areas & upstairs hall, new staircase carpet, plantation shutters on most windows, ceiling fans in living rm & all bedrooms, updated lighting, 6 panel doors, retextured ceilings & fresh paint. Eat in kitchen w/ recessed lighting, new electric range, double sink, large bay window, breakfast bar & dining area overlooking backyard. Family rm w/ brick wood burning fireplace & beveled glass slider to private landscaped yard w/ Japanese maple, established trees, roses, flowering beds, lawn & aggregate patio w/ brick inlay, ideal for dining, BBQs & relaxing. Remodeled primary & half baths, updated laundry rm, custom primary closet, cedar lined closets, attic storage & attic fan. Central heat & air inspected in excellent condition. HomeGuard Section 1 clearance & 1 yr roof warranty. No homes directly across the street for added privacy & less traffic. HOA approx. $22/mo. Near West Dublin Heritage District, BART, I 580/I 680, Dublin schools, parks, shopping, dining, trails, golf, Livermore Wine Country & SF Bay.
Last check for updates: about 16 hours ago
Listing courtesy of Dan McPherson DRE #01341462, (925) 922-8800
Gateway Realty
We estimate this home will sell faster than 94% nearby.
Home Details for 7297 Castle Dr

|
|---|
Interior Details Number of Rooms: 7Types of Rooms: Bathroom, Kitchen |
Beds & Baths Number of Bedrooms: 3Number of Bathrooms: 3Number of Bathrooms (full): 2Number of Bathrooms (partial): 1 |
Dimensions and Layout Living Area: 2059 Square Feet |
Appliances & Utilities Utilities: Cable Available, Cable Connected, Internet Available, Natural Gas Available, Natural Gas ConnectedAppliances: Dishwasher, Electric Range, Microwave, Gas Water HeaterDishwasherLaundry: Laundry Room,In Unit,Cabinets,Common AreaMicrowave |
Heating & Cooling Heating: Forced Air,Fireplace(s)Has CoolingAir Conditioning: Ceiling Fan(s),Central AirHas HeatingHeating Fuel: Forced Air |
Fireplace & Spa Number of Fireplaces: 1Fireplace: Brick, Family Room, Wood BurningHas a Fireplace |
Gas & Electric Electric: No Solar, 220 Volts in Laundry |
Windows, Doors, Floors & Walls Window: Bay Window(s), Window Coverings, Skylight(s)Flooring: Laminate, Tile, Carpet |
Levels, Entrance, & Accessibility Stories: 2Levels: TwoFloors: Laminate, Tile, Carpet |
View Has a ViewView: Hills |

|
|---|
Exterior Home Features Roof: TileFencing: Fenced, WoodExterior: Garden, Garden/Play, Private EntranceFoundation: SlabGardenNo Private Pool |
Parking & Garage Number of Garage Spaces: 2Number of Covered Spaces: 2No CarportHas a GarageHas an Attached GarageHas Open ParkingParking Spaces: 2Parking: Attached,Direct Access,Off Street,Guest,Garage Faces Front,On Street,Garage Door Opener |
Pool Pool: None |
Water & Sewer Sewer: Public Sewer |

|
|---|
Days on Market: 26 |

|
|---|
Year Built Year Built: 1980 |
Property Type / Style Property Type: ResidentialProperty Subtype: Single Family ResidenceArchitecture: Spanish |
Building Construction Materials: Stucco, Wood SidingNot a New ConstructionNot Attached PropertyIncludes Home Warranty |
Property Information Condition: ExistingParcel Number: 941114147 |

|
|---|
Price List Price: $1,349,999Price Per Sqft: $656 |
Status Change & Dates Possession Timing: Close Of Escrow, Negotiable |

|
|---|
MLS Status: Active |

|
|---|

|
|---|
Direction & Address City: DublinCommunity: Ponderosa Villag |
School Information Elementary School District: Dublin (925) 828-2551High School District: Dublin (925) 828-2551 |

|
|---|
Listing Agent Listing ID: 41144912 |

|
|---|
Building Details Builder Model: Plan 5Builder Name: Ponderosa Homes |
Building Area Building Area: 2059 Square Feet |

|
|---|
HOA Fee Includes: Common Area Maint, Management FeeHOA Name: CALL LISTING AGENTHOA Phone: 925-417-7100Has an HOAHOA Fee: $22/Monthly |

|
|---|
Lot Area: 4791.6 sqft |

|
|---|
Special Conditions: Standard |

|
|---|
Energy Efficiency Features: Attic Fan, Water Heater |

|
|---|
Mls Number: 41144912Attribution Contact: Agt: 925-922-8800 |

|
|---|
HOA Amenities: Greenbelt |
Around this home
What Locals Say about Dublin
At least 499 Trulia users voted on each feature.

91 % Say there are sidewalks

89 % Say it's dog friendly

83 % Say car is needed

80 % Say streets are well-lit

77 % Say parking is easy

75 % Say people would walk alone at night

72 % Say it's quiet

72 % Say kids play outside

71 % Say there's holiday spirit

66 % Say it's walkable to grocery stores

61 % Say it's walkable to restaurants

57 % Say they plan to stay for at least 5 years

53 % Say yards are well-kept

48 % Say neighbors are friendly

47 % Say there's wildlife

31 % Say there are community events
Sourced by Trulia users. Learn more about our methodology.
Market trends in Dublin
Last updated July 2026
Avg. sale price
$1.2M
$40.08KMoM
Sale-to-List Price
99.3%
0.2%MoM
Price per sq ft
$610
$6MoM
Available listings
198
20MoM
Home Value
Trulia Estimate
$1.31MSince last month
Decreased$80K (-5.7%)Since last year
Decreased$95K (-6.8%)Since last sale
Increased$730K (+126.3%)Learn more about this home's value by checking out its Trulia Estimate, the value of nearby homes, and how much similar homes have sold for.
Trulia Estimate
The of this home's value increased by +49% in the last 10 years
| Month | Estimated value |
|---|---|
2026 | |
| September 2026 | $1.31M |
| August 2026 | $1.34M |
| July 2026 | $1.39M |
| June 2026 | $1.41M |
| May 2026 | $1.45M |
| April 2026 | $1.46M |
| March 2026 | $1.5M |
| February 2026 | $1.46M |
| January 2026 | $1.38M |
2025 | |
2024 | |
2023 | |
2022 | |
2021 | |
2020 | |
2019 | |
2018 | |
2017 | |
2016 | |
Comparable sales
These are recently sold homes that have a similar location or other similar features to this home, like bedrooms, bathrooms, and square footage. Get a sense of the expected prices in the area by viewing these homes.Address | Distance | Property Type | Sold Price | Sold Date | Bed | Bath | Sqft |
|---|---|---|---|---|---|---|---|
0.07 | Single-Family Home | $1,530,000 | 06/23/26 | 3 | 3 | 2,059 | |
0.07 | Single-Family Home | $1,530,000 | 05/18/26 | 3 | 3 | 2,044 | |
0.03 | Single-Family Home | $1,275,000 | 12/16/25 | 3 | 2 | 1,405 | |
0.10 | Single-Family Home | $1,350,000 | 06/04/26 | 3 | 2 | 1,648 | |
0.24 | Single-Family Home | $1,590,000 | 04/15/26 | 4 | 3 | 1,901 | |
0.39 | Single-Family Home | $1,350,000 | 05/18/26 | 3 | 3 | 2,008 | |
0.51 | Single-Family Home | $870,000 | 08/25/26 | 3 | 4 | 2,172 | |
0.20 | Single-Family Home | $1,585,000 | 09/25/25 | 4 | 2 | 2,039 | |
0.27 | Single-Family Home | $1,530,000 | 04/24/26 | 4 | 3 | 1,760 | |
0.38 | Single-Family Home | $1,440,000 | 06/04/26 | 4 | 3 | 2,135 |
Nearby home prices
Get a sense of expected prices in the area by checking the value of nearby homes.Address | Distance | Price | Bed | Bath | Sqft | Status |
|---|---|---|---|---|---|---|
0.03 | $1,275,000 | 3 | 2 | 1,405 | Recently Sold | |
0.00 | $1,265,900 | 3 | 2 | 2,059 | Off Market | |
0.06 | $1,367,600 | 4 | 3 | 2,204 | Off Market | |
0.08 | $1,556,600 | 4 | 3 | 1,901 | Off Market | |
0.07 | $1,530,000 | 3 | 2 | 2,059 | Recently Sold | |
0.09 | $1,713,700 | 5 | 3 | 2,220 | Off Market | |
0.10 | $1,350,000 | 3 | 2 | 1,648 | Recently Sold | |
0.07 | $1,438,500 | 3 | 2 | 2,059 | Off Market | |
0.11 | $1,473,400 | 5 | 3 | 2,220 | Off Market | |
0.07 | $1,530,000 | 3 | 2 | 2,044 | Recently Sold | |
0.09 | $1,387,500 | 5 | 3 | 2,220 | Off Market |
Price and Tax history
| Date | Event | Price |
|---|---|---|
Aug 13, 2026 Source: CCAR #41144912 | Listed For Sale | $1,349,999 |
Sep 24, 2003 Source: Bay East AOR #11200368 | Sold | $578,000 |
Jul 12, 2000 Source: N/A | Sold | $470,000 |
| Year | Property tax | Tax assessment |
|---|---|---|
| 2026 | Unavailable | $838,180 |
Home facts updated by county records
LGBTQ Local Legal Protections
LGBTQ Local Legal Protections



Dan McPherson, Gateway Realty
Agent Phone: (925) 922-8800

CCAR ©2026. Bay East ©2026. bridgeMLS ©2026. Information Deemed Reliable But Not Guaranteed. This information is being provided by the CCAR MLS, or Bay East MLS, or bridgeMLS. The listings presented here may or may not be listed by the Broker/Agent operating this website. This information is intended for the personal use of consumers and may not be used for any purpose other than to identify prospective properties consumers may be interested in purchasing. Data last updated at 2026-09-07 14:53:40 PDT
Similar Homes You May Like

 OPEN SAT, 2-4PM0.25 ACRES


 0.33 ACRES


 OPEN SAT, 2-5PM


 OPEN SAT, 1-4PM


 OPEN SUN, 2-4PM

 0.28 ACRES
 OPEN SAT, 1:30-4PM


 See more homes for sale inDublin
New Listings near 7297 Castle Dr
 NEWCOMING SOON


 COMING SOON

 COMING SOONNEW CONSTRUCTION
 COMING SOON
 COMING SOON

 8190 ACRES
- See more homes for sale inDublin
Frequently asked questions about 7297 Castle Dr
- What is the estimated monthly payment for 7297 Castle Dr?Based on a $1,349,999 list price with 20% down at today's rates, the estimated monthly payment for 7297 Castle Dr in Dublin, CA is approximately $8,499 (about $7,052 principal & interest, $1,372 property taxes, and $75 homeowner's insurance). This is an estimate. Actual payment depends on your loan terms.
- How does the list price for 7297 Castle Dr compare to homes in Dublin?7297 Castle Dr in Dublin, CA is listed at $1,349,999, about 12% above the $1.2M median sale price in Dublin.
- What do residents say about Dublin?Residents describe Dublin, CA as pedestrian-friendly, dog-friendly, and easy to park in. See homes for sale in Dublin, CA.
- What are the closest schools to 7297 Castle Dr?The closest schools to 7297 Castle Dr in Dublin, CA are Dublin Elementary School (rated 9/10), Dublin High School (rated 10/10), Wells Middle School (rated 7/10).
- Does 7297 Castle Dr have air conditioning?Yes, 7297 Castle Dr in Dublin, CA has air conditioning.
- Does 7297 Castle Dr have laundry facilities?Yes, 7297 Castle Dr in Dublin, CA has laundry facilities.
7297 Castle Dr, Dublin, CA 94568 is a 3 bedroom, 3 bathroom, 2,059 sqft single-family home built in 1980. This property is currently available for sale and was listed by CCAR on Aug 13, 2026. The MLS # for this home is MLS# 41144912.