


$206,800
 3 Beds
 1 Bath
 1,543 sqft (on 1.02 acres)
7294 E 250th Rd S, Walton, IN 46994
Est. Refi. Payment $1,336/mo*
Refinance Your HomeCurrently Off Market - Sold Aug 7, 2024 for $180,000
Home Value
Trulia Estimate
$207KSince last month
$100 (0%)Since last year
Increased$23K (+12.3%)Since last sale
Increased$27K (+14.9%)Learn more about this home's value by checking out its Trulia Estimate, the value of nearby homes, and how much similar homes have sold for.
Trulia Estimate
The of this home's value increased by +10% in the last 10 years
| Month | Estimated value |
|---|---|
2026 | |
| September 2026 | $207K |
| August 2026 | $207K |
| July 2026 | $208K |
| June 2026 | $210K |
| May 2026 | $212K |
| April 2026 | $206K |
| March 2026 | $195K |
| February 2026 | $191K |
| January 2026 | $186K |
2025 | |
2024 | |
Comparable sales
These are recently sold homes that have a similar location or other similar features to this home, like bedrooms, bathrooms, and square footage. Get a sense of the expected prices in the area by viewing these homes.Address | Distance | Property Type | Sold Price | Sold Date | Bed | Bath | Sqft |
|---|---|---|---|---|---|---|---|
0.69 | Single-Family Home | $142,500 | 03/31/26 | 3 | 1 | 1,920 | |
1.26 | Single-Family Home | $230,000 | 06/24/26 | 2 | 1 | 1,040 | |
1.68 | Single-Family Home | $236,000 | 10/17/25 | 3 | 1.5 | 2,044 | |
2.64 | Single-Family Home | $250,000 | 09/17/26 | 2 | 2 | 2,656 | |
2.55 | Single-Family Home | $105,000 | 07/06/26 | 3 | 1 | 748 | |
2.58 | Single-Family Home | $335,000 | 07/23/26 | 3 | 2.5 | 2,853 | |
2.48 | Single-Family Home | $300,000 | 08/13/26 | 2 | 1 | 1,140 | |
2.29 | Single-Family Home | $349,000 | 03/02/26 | 5 | 2.5 | 2,796 | |
3.31 | Single-Family Home | $220,000 | 08/14/26 | 3 | 1 | 1,600 |
Nearby home prices
Get a sense of expected prices in the area by checking the value of nearby homes.Address | Distance | Price | Bed | Bath | Sqft | Status |
|---|---|---|---|---|---|---|
0.58 | $426,700 | 3 | 2.5 | 6,866 | Off Market | |
0.69 | $142,500 | 3 | 1 | 1,920 | Recently Sold | |
0.92 | $297,100 | 5 | 1 | 1,564 | Off Market | |
1.04 | $124,600 | 3 | 1 | 1,208 | Off Market | |
1.22 | $472,100 | 3 | 2.5 | 3,111 | Off Market | |
1.26 | $230,000 | 2 | 1 | 1,040 | Recently Sold | |
1.23 | $371,300 | 1 | 1.5 | 1,860 | Off Market | |
1.23 | $392,000 | 3 | 2.5 | 1,700 | Off Market | |
1.40 | $112,300 | 2 | 1 | 1,480 | Off Market |
Local Information
- Map ViewExplore the area around 7294 E 250th Rd S.

- Schools1 Preschool School1 Elementary School1 Middle School1 High School

- Shop & Eat

-- mins to
Home Highlights

Single-Family Home

Built in 1974

1.02 acre lot

1,543 sqft

$134/sqft

Garage
About this House
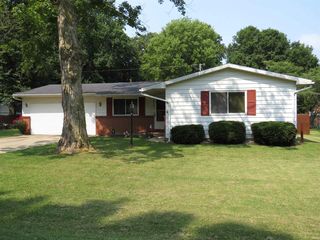
What's unique:Ranch homeTwo-car detached garageWood deckWood burning buck stoveWater softenerEat-in kitchen
Nice vinyl sided, 3 beds, 1 bath, ranch home located in Lewis Cass School District and sits on a +/- one acre lot. A 12x16 wood deck at the side of the house, leads you into a large family room that has a wood burning Buck Stove. This country home comes with all the appliances, the dishwasher is newer. Wood cabinets, nice counter tops and pantry are a plus for this eat-in kitchen. Large laundry room has the washer, dryer, water softener and water heater, plus extra cabinets for more storage. The bathroom has a newer vanity and beautiful walk-in shower with seat. The two-car detached garage also has a carport attached. There's a nice concrete slab just waiting for your gazebo or picnic table. Most rooms have replacement windows. The house sits back from the road and is nicely landscaped.
7294 E 250th Rd S, Walton, IN 46994 is a 3 bedroom, 1 bathroom, 1,543 sqft single-family home built in 1974. It last sold for $180,000 on Aug 7, 2024 (4% below the $187,000 asking price). This property is not currently displayed as for sale or rent on Trulia. The Trulia Estimate is $206,800, with a rent estimate of $1,195/month.
Last check for updates: about 6 hours ago
Listed by Susie Oliver, (574) 721-2840
Schwering Realty
Bought with: Amy True, (765) 438-6386, True Realty
Source: IRMLS, MLS#202420519
Home Details for 7294 E 250th Rd S

|
|---|
Interior Details Basement: Crawl SpaceNumber of Rooms: 7Types of Rooms: Bedroom 1, Bedroom 2, Family Room, Kitchen, Living Room |
Beds & Baths Number of Bedrooms: 3Main Level Bedrooms: 3Number of Bathrooms: 1Number of Bathrooms (full): 1 |
Dimensions and Layout Living Area: 1543 Square Feet |
Appliances & Utilities Appliances: Dishwasher, Refrigerator, Washer, Electric Cooktop, Dryer-Electric, Electric Range, Water Softener OwnedDishwasherRefrigeratorWasher |
Heating & Cooling Heating: Electric,BaseboardHas CoolingAir Conditioning: Wall Unit(s)Has HeatingHeating Fuel: Electric |
Fireplace & Spa Fireplace: Family Room, Wood Burning StoveNo Fireplace |
Windows, Doors, Floors & Walls Window: Window TreatmentsFlooring: Carpet, Vinyl |
Levels, Entrance, & Accessibility Stories: 1Levels: OneFloors: Carpet, Vinyl |

|
|---|
Exterior Home Features Patio / Porch: Deck |
Parking & Garage Number of Garage Spaces: 2Number of Covered Spaces: 2No CarportHas a GarageNo Attached GarageHas Open ParkingParking Spaces: 2Parking: Detached,Garage Door Opener,Concrete |
Frontage Not on Waterfront |
Water & Sewer Sewer: Septic Tank |
Finished Area Finished Area (above surface): 1543 Square Feet |

|
|---|
Year Built Year Built: 1974 |
Property Type / Style Property Type: ResidentialProperty Subtype: Single Family ResidenceArchitecture: Ranch |
Building Construction Materials: Vinyl SidingNot a New ConstructionHas Additional ParcelsDoes Not Include Home Warranty |
Property Information Parcel Number: 092251300003.000020Additional Parcels Description: 0922513000011001020 |

|
|---|
Price List Price: $187,000 |
Status Change & Dates Off Market Date: Mon Aug 05 2024 |

|
|---|
MLS Status: Closed |

|
|---|

|
|---|
Direction & Address City: WaltonCommunity: None |
School Information Elementary School: Lewis CassElementary School District: Lewis Cass SchoolsJr High / Middle School: Lewis CassJr High / Middle School District: Lewis Cass SchoolsHigh School: Lewis CassHigh School District: Lewis Cass Schools |

|
|---|
Building Area Building Area: 2700 Square Feet |

|
|---|
Lot Area: 1.021 Acres |

|
|---|
Listing Terms: Cash, Conventional |

|
|---|
Mls Number: 202420519Above Grade Unfinished Area: 1543 |
Price and Tax history
| Date | Event | Price |
|---|---|---|
Aug 7, 2024 Source: IRMLS #202420519 | Sold | $180,000 |
Jun 6, 2024 Source: IRMLS #202420519 | Listed For Sale | $187,000 |
Market trends in Logansport
Last updated August 2026
Avg. sale price
$193K
$8.81KMoM
Sale-to-List Price
—
Price per sq ft
$120
$3MoM
Available listings
111
9MoM
Around this home
What Locals Say about Logansport
At least 76 Trulia users voted on each feature.

86 % Say yards are well-kept

83 % Say parking is easy

76 % Say car is needed

76 % Say it's dog friendly

73 % Say there are sidewalks

70 % Say kids play outside

60 % Say there's holiday spirit

59 % Say they plan to stay for at least 5 years

58 % Say people would walk alone at night

54 % Say streets are well-lit

51 % Say neighbors are friendly

50 % Say there's wildlife

45 % Say it's walkable to grocery stores

39 % Say it's walkable to restaurants

39 % Say it's quiet

26 % Say there are community events
Sourced by Trulia users. Learn more about our methodology.
LGBTQ Local Legal Protections
LGBTQ Local Legal Protections



IDX information is provided exclusively for personal, non-commercial use, and may not be used for any purpose other than to identify prospective properties consumers may be interested in purchasing. Information is deemed reliable but not guaranteed.
Frequently asked questions about 7294 E 250th Rd S
- What is 7294 E 250th Rd S estimated to be worth?Trulia's estimated value for 7294 E 250th Rd S in Walton, IN is $206,800.
- What is the price history for 7294 E 250th Rd S?7294 E 250th Rd S in Walton, IN last sold for $180,000 in August 2024.
- Is Walton a buyer's or seller's market?Walton is currently a balanced market, based on recent for-sale activity.
- What's the median sale price in Walton?The median sale price in Walton is $193K. That is up $8.81K from the prior month.
- Does 7294 E 250th Rd S have air conditioning?Yes, 7294 E 250th Rd S in Walton, IN has air conditioning.
- How big is the lot at 7294 E 250th Rd S?The lot at 7294 E 250th Rd S in Walton, IN is about 1 acre.
Explore by feature - Air Conditioning
 NEW - 7 HRS AGO

 NEW - 2 DAYS AGOAPPLY INSTANTLY
 APPLY INSTANTLY

 NEW - 1 DAY AGOINCOME RESTRICTED
Apartments for Rent

- Results are loading
Off Market Homes Near 7294 E 250th Rd S
 SOLDSEP 18, 2026Bailey Record, TrustBuilt Realty Group, IRMLS
 SOLDSEP 17, 2026Chloe Strong, MPR Realty, LLC, IRMLS
 SOLDSEP 17, 2026Brooke Quaglio, Keller Williams Lafayette, IRMLS
 SOLDSEP 4, 2026Bailey Lewellen, TrustBuilt Realty Group, IRMLS
 SOLDAUG 28, 2026Steve D Schwering, Schwering Realty, IRMLS
 SOLDAUG 14, 2026Deonna Holland, Holland Realty Group, LLC, IRMLS
 SOLDAUG 13, 2026Malinda Galloway, Envision Real Estate Team - Logansport, IRMLS
 SOLDAUG 5, 2026Steve D Schwering, Schwering Realty, IRMLS
 SOLDJUL 31, 2026Tom D Hayes, Tom Hayes Realty, IRMLS
 SOLDJUL 13, 2026Cindy Heinzman, Modern Real Estate, IRMLS
 See more homes for sale inWalton
Homes for sale near 7294 E 250th Rd S
 0.6 ACRESMartin L Lewellen, Modern Real Estate, IRMLS
 1.91 ACRESTerri Smith, Modern Real Estate, IRMLS
 0.88 ACRESShyanna Cavins, Metz Phillipy Real Estate, IRMLS
 1.1 ACRESMalinda Galloway, Envision Real Estate Team - Logansport, IRMLS
 1.26 ACRESPaul Wyman, The Wyman Group, IRMLS
 3 ACRESTerri Smith, Modern Real Estate, IRMLS
 0.55 ACRESDonald K Owens, Carriger Oldfather Realty, Inc, IRMLS
 1.24 ACRESRachel Henry, Modern Real Estate, IRMLS
 0.28 ACRESEmily Mundy, Envision Real Estate Team - Logansport, IRMLS
- See more homes for sale inWalton

- Results are loading