


$506,400
 4 Beds
 2 Baths
 2,145 sqft
728 Overbrook Rd, Baltimore, MD 21212
Est. Refi. Payment $3,213/mo*
Refinance Your HomeCurrently Off Market - Sold May 15, 2024 for $485,000
Home Value
Trulia Estimate
$506KSince last month
Decreased$700 (-0.1%)Since last year
Increased$500 (+0.1%)Since last sale
Increased$21K (+4.3%)Learn more about this home's value by checking out its Trulia Estimate, the value of nearby homes, and how much similar homes have sold for.
Trulia Estimate
The of this home's value increased by +45% in the last 10 years
| Month | Estimated value |
|---|---|
2026 | |
| September 2026 | $506K |
| August 2026 | $506K |
| July 2026 | $511K |
| June 2026 | $518K |
| May 2026 | $524K |
| April 2026 | $522K |
| March 2026 | $516K |
| February 2026 | $508K |
| January 2026 | $501K |
2025 | |
2024 | |
2023 | |
2022 | |
2021 | |
2020 | |
2019 | |
2018 | |
2017 | |
2016 | |
Comparable sales
These are recently sold homes that have a similar location or other similar features to this home, like bedrooms, bathrooms, and square footage. Get a sense of the expected prices in the area by viewing these homes.Address | Distance | Property Type | Sold Price | Sold Date | Bed | Bath | Sqft |
|---|---|---|---|---|---|---|---|
0.02 | Single-Family Home | $455,000 | 12/01/25 | 4 | 3 | 1,756 | |
0.11 | Single-Family Home | $560,000 | 11/26/25 | 3 | 2 | 2,012 | |
0.08 | Single-Family Home | $420,000 | 02/02/26 | 4 | 2.5 | 2,063 | |
0.10 | Single-Family Home | $525,000 | 04/24/26 | 4 | 2.5 | 2,148 | |
0.11 | Single-Family Home | $610,000 | 12/08/25 | 4 | 3 | 2,166 | |
0.17 | Single-Family Home | $500,000 | 11/13/25 | 3 | 2 | 1,648 | |
0.12 | Single-Family Home | $490,000 | 03/09/26 | 3 | 2.5 | 1,985 | |
0.11 | Single-Family Home | $456,000 | 10/20/25 | 3 | 1.5 | 1,222 | |
0.22 | Single-Family Home | $575,000 | 07/31/26 | 3 | 2 | 1,917 |
Nearby home prices
Get a sense of expected prices in the area by checking the value of nearby homes.Address | Distance | Price | Bed | Bath | Sqft | Status |
|---|---|---|---|---|---|---|
0.04 | $301,500 | 1 | 1 | 985 | Off Market | |
0.05 | $280,100 | 2 | 1 | 604 | Off Market | |
0.05 | $398,600 | 3 | 2 | 1,873 | Off Market | |
0.02 | $455,000 | 4 | 3 | 1,756 | Recently Sold | |
0.07 | $416,100 | 2 | 1.5 | 1,177 | Off Market | |
0.06 | $650,000 | 3 | 2.5 | 1,680 | Recently Sold | |
0.09 | $445,900 | 4 | 3.5 | 2,360 | Off Market | |
0.07 | $519,000 | 3 | 2.5 | 1,720 | Off Market | |
0.08 | $547,200 | 4 | 2 | 1,603 | Off Market | |
0.09 | $658,300 | 4 | 2 | 2,197 | Off Market | |
0.10 | $525,000 | 4 | 2.5 | 2,148 | Recently Sold |
Local Information
- Map ViewExplore the area around 728 Overbrook Rd.

- Schools1 Elementary School1 Middle School1 High School

- Shop & Eat

-- mins to
Home Highlights

Single-Family Home

Built in 1950

2,145 sqft

$236/sqft

2 Open Spaces
About this House
What's unique:Rec roomArched doorwayModern amenitiesFull hall bathOutdoor livingClassic charm
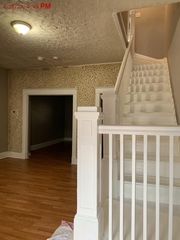
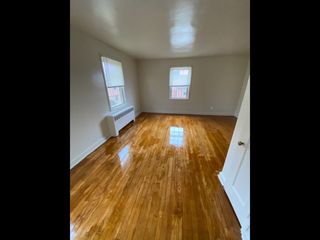
OFFER DEADLINE - APRIL 15 11 am. Welcome to this charming updated Cape Cod nestled in the Anneslie community and resembling a page right out of a storybook! This home offers a perfect blend of classic charm and modern amenities, making it ideal for those seeking comfort and style. Stepping into the inviting living room with wood wood-burning fireplace, you'll notice the interior shining with bright light and hardwoods. The arched doorway opens to the dining room and kitchen providing a seamless flow from room to room. Originally designed with 2 bedrooms on the main level and a full hall bath, the current owner has creatively repurposed these rooms into an office and sitting room, showcasing the home's adaptability to individual needs. Upstairs, discover 2 more generously sized bedrooms, including one with a deck offering a tranquil retreat for morning coffee or evening unwinding. The updated bathroom exudes a spa-like aura, elevating everyday routines into moments of relaxation and rejuvenation. There's a finished lower level with a rec room and a laundry area, utility sink, and storage. The outdoor living is elevated with a serene screened-in porch, a fenced-in yard, a patio area, and a perfect spot for a fire pit. The location in Anneslie community means you're just minutes away from local shopping, dining and entertainment with easy access to major highways.
728 Overbrook Rd, Baltimore, MD 21212 is a 4 bedroom, 2 bathroom, 2,145 sqft single-family home built in 1950. It last sold for $485,000 on May 15, 2024 (2% above the $475,000 asking price). This property is not currently displayed as for sale or rent on Trulia. The Trulia Estimate is $506,400, with a rent estimate of $2,834/month.
Last check for updates: about 15 hours ago
Listed by Kellie Huffman, (410) 812-4712
Next Step Realty
Listing Team: The Beth Engel Group
Bought with: Nina Galvez, (757) 589-2453, Compass
Source: Bright MLS, MLS#MDBC2093564
Home Details for 728 Overbrook Rd

|
|---|
Interior Details Basement: Improved,Interior Entry,Sump Pump,Partially FinishedNumber of Rooms: 1Types of Rooms: Basement |
Beds & Baths Number of Bedrooms: 4Main Level Bedrooms: 2Number of Bathrooms: 2Number of Bathrooms (full): 2Number of Bathrooms (main level): 1 |
Dimensions and Layout Living Area: 2145 Square Feet |
Appliances & Utilities Utilities: Natural Gas AvailableAppliances: Gas Water HeaterLaundry: In Basement,Laundry Room |
Heating & Cooling Heating: Forced Air,Natural GasHas CoolingAir Conditioning: Central Air,ElectricHas HeatingHeating Fuel: Forced Air |
Fireplace & Spa Number of Fireplaces: 1Fireplace: Brick, Wood BurningHas a Fireplace |
Windows, Doors, Floors & Walls Flooring: Carpet |
Levels, Entrance, & Accessibility Stories: 3Levels: ThreeAccessibility: NoneFloors: Carpet |
View No View |

|
|---|
Exterior Home Features Patio / Porch: Screened PorchFencing: WoodOther Structures: Above Grade, Below GradeFoundation: Crawl SpaceNo Private Pool |
Parking & Garage Open Parking Spaces: 2No CarportNo GarageNo Attached GarageHas Open ParkingParking Spaces: 2Parking: Driveway,On Street |
Pool Pool: None |
Frontage Not on Waterfront |
Water & Sewer Sewer: Public Sewer |
Finished Area Finished Area (above surface): 1395 Square FeetFinished Area (below surface): 750 Square Feet |

|
|---|
Year Built Year Built: 1950 |
Property Type / Style Property Type: ResidentialProperty Subtype: Single Family ResidenceStructure Type: DetachedArchitecture: Cape Cod |
Building Construction Materials: Shingle SidingNot a New Construction |
Property Information Condition: Very GoodIncluded in Sale: ShedParcel Number: 04090904750210 |

|
|---|
Price List Price: $475,000 |
Status Change & Dates Off Market Date: Fri May 17 2024Possession Timing: Close Of Escrow |

|
|---|
MLS Status: CLOSED |

|
|---|
Direction & Address City: BALTIMORECommunity: Anneslie |
School Information Elementary School: StoneleighElementary School District: Baltimore County Public SchoolsJr High / Middle School: DumbartonJr High / Middle School District: Baltimore County Public SchoolsHigh School: Towson High Law & Public PolicyHigh School District: Baltimore County Public Schools |

|
|---|
Building Area Building Area: 2325 Square Feet |

|
|---|
Not Senior Community |

|
|---|
No HOA |

|
|---|
Lot Area: 6250 sqft |

|
|---|
Special Conditions: Standard |

|
|---|
Contingencies: Home InspectionListing Agreement Type: Exclusive Right To Sell |

|
|---|
Business Information Ownership: Fee Simple |

|
|---|
BasementMls Number: MDBC2093564Above Grade Unfinished Area: 1395 |
Price and Tax history
| Date | Event | Price |
|---|---|---|
May 15, 2024 Source: Bright MLS #MDBC2093564 | Sold | $485,000 |
Apr 15, 2024 Source: Bright MLS #MDBC2093564 | Contingent | $475,000 |
Apr 12, 2024 Source: Bright MLS #MDBC2093564 | Listed For Sale | $475,000 |
Jan 8, 2019 Source: Agent Provided | ListingRemoved | $389,900 |
Oct 12, 2018 Source: Agent Provided | PriceChange | $389,900 Price decreased by 3% |
Sep 15, 2018 Source: Agent Provided | Listed For Sale | $399,900 |
Jun 11, 2009 Source: N/A | Sold | $335,000 |
Apr 28, 2009 Source: Agent Provided | Listed For Sale | $349,900 |
Nov 7, 2003 Source: N/A | Sold | $229,000 |
Feb 16, 2001 Source: N/A | Sold | $142,500 |
Mar 5, 1998 Source: N/A | Sold | $127,000 |
Dec 14, 1993 Source: N/A | Sold | $142,000 |
| Year | Property tax | Tax assessment |
|---|---|---|
| 2025 | $5,208 | $380,400 |
Home facts updated by county records
Market trends in Towson
Last updated August 2026
Avg. sale price
$502K
$2.33KMoM
Sale-to-List Price
100.3%
0.4%MoM
Price per sq ft
$252
$3MoM
Available listings
142
1MoM
Around this home
What Locals Say about Towson
At least 344 Trulia users voted on each feature.

89 % Say it's dog friendly

84 % Say there are sidewalks

82 % Say car is needed

72 % Say yards are well-kept

71 % Say there's holiday spirit

69 % Say parking is easy

67 % Say it's walkable to grocery stores

67 % Say kids play outside

66 % Say people would walk alone at night

64 % Say it's walkable to restaurants

62 % Say streets are well-lit

61 % Say it's quiet

58 % Say there's wildlife

52 % Say neighbors are friendly

51 % Say they plan to stay for at least 5 years

41 % Say there are community events
Sourced by Trulia users. Learn more about our methodology.
LGBTQ Local Legal Protections
LGBTQ Local Legal Protections



The data relating to real estate for sale on this website appears in part through the BRIGHT Internet Data Exchange program, a voluntary cooperative exchange of property listing data between licensed real estate brokerage firms, and is provided by BRIGHT through a licensing agreement.
Listing information is from various brokers who participate in the Bright MLS IDX program and not all listings may be visible on the site. The property information being provided on or through the website is for the personal, non-commercial use of consumers and such information may not be used for any purpose other than to identify prospective properties consumers may be interested in purchasing.
Some properties which appear for sale on the website may no longer be available because they are for instance, under contract, sold or are no longer being offered for sale.
Property information displayed is deemed reliable but is not guaranteed.
Copyright 2026 Bright MLS, Inc. Click here for more information
Frequently asked questions about 728 Overbrook Rd
- What is 728 Overbrook Rd estimated to be worth?Trulia's estimated value for 728 Overbrook Rd in Baltimore, MD is $506,400.
- What is the price history for 728 Overbrook Rd?728 Overbrook Rd in Baltimore, MD last sold for $485,000 in May 2024.
- Is Baltimore a buyer's or seller's market?Baltimore is currently a balanced market, based on recent for-sale activity.
- What's the median sale price in Baltimore?The median sale price in Baltimore is $502K. That is down $2.33K from the prior month.
- Does 728 Overbrook Rd have air conditioning?Yes, 728 Overbrook Rd in Baltimore, MD has air conditioning.
- Does 728 Overbrook Rd have laundry facilities?Yes, 728 Overbrook Rd in Baltimore, MD has laundry facilities.
Explore by feature - Pet Friendly
 PET FRIENDLYTotal price$2,003 - $9,491/moStudio-3 bd1-4 baSanctuary At Cross Keys | 100 Hamill Rd,
Baltimore, MD 21210 SPECIAL OFFERPET FRIENDLY
 PET FRIENDLY
 NEW - 1 DAY AGOSPECIAL OFFERPET FRIENDLY
 SPECIAL OFFERPET FRIENDLY
 NEW - 1 DAY AGOPET FRIENDLY
 SPECIAL OFFERPET FRIENDLY
 SPECIAL OFFERPET FRIENDLYTotal price$1,632 - $3,837/moStudio-3 bd1-2 baThe Quill by Alta | 1900 S Hanover St,
Baltimore, MD 21230 SPECIAL OFFERPET FRIENDLY$1,609 - $2,549/moStudio-2 bd1-2 baReNew Federal Hill East & West | 1901 S Charles St,
Baltimore, MD 21230 SPECIAL OFFERPET FRIENDLYFURNISHED
Explore by feature - Garage
- PET FRIENDLYTotal price$2,003 - $9,491/moStudio-3 bd1-4 baSanctuary At Cross Keys | 100 Hamill Rd,
Baltimore, MD 21210 - NEW - 1 DAY AGOPET FRIENDLY
- SPECIAL OFFERPET FRIENDLYTotal price$1,632 - $3,837/moStudio-3 bd1-2 baThe Quill by Alta | 1900 S Hanover St,
Baltimore, MD 21230  NEW - 1 DAY AGOSPECIAL OFFERPET FRIENDLY
 PET FRIENDLYFURNISHED
 NEW - 1 DAY AGOSPECIAL OFFERPET FRIENDLYFURNISHED
 NEW - 1 DAY AGOSPECIAL OFFERPET FRIENDLYFURNISHED$1,693 - $2,556/mo1-3 bd1-2 baThe Quarters at Towson Town Center | 960 Southerly Rd,
Towson, MD 21204 PET FRIENDLY
 SPECIAL OFFERPET FRIENDLYFURNISHED
 PET FRIENDLYINCOME RESTRICTED$1,087 - $1,934/moStudio-2 bd1-2 baThe Apartments at Charles Plaza | 222 N Charles St,
Baltimore, MD 21201
Explore by feature - Air Conditioning
- PET FRIENDLYTotal price$2,003 - $9,491/moStudio-3 bd1-4 baSanctuary At Cross Keys | 100 Hamill Rd,
Baltimore, MD 21210 - NEW - 1 DAY AGOSPECIAL OFFERPET FRIENDLY
- SPECIAL OFFERPET FRIENDLY
- SPECIAL OFFERPET FRIENDLY
- SPECIAL OFFERPET FRIENDLYTotal price$1,632 - $3,837/moStudio-3 bd1-2 baThe Quill by Alta | 1900 S Hanover St,
Baltimore, MD 21230 - SPECIAL OFFERPET FRIENDLYFURNISHED
 SPECIAL OFFERPET FRIENDLY
- NEW - 1 DAY AGOSPECIAL OFFERPET FRIENDLY
 SPECIAL OFFERPET FRIENDLY
 PET FRIENDLY
Explore by feature - Pool
- PET FRIENDLYTotal price$2,003 - $9,491/moStudio-3 bd1-4 baSanctuary At Cross Keys | 100 Hamill Rd,
Baltimore, MD 21210 - SPECIAL OFFERPET FRIENDLY
- NEW - 1 DAY AGOPET FRIENDLY
- SPECIAL OFFERPET FRIENDLY
- SPECIAL OFFERPET FRIENDLYTotal price$1,632 - $3,837/moStudio-3 bd1-2 baThe Quill by Alta | 1900 S Hanover St,
Baltimore, MD 21230 - SPECIAL OFFERPET FRIENDLY
- SPECIAL OFFERPET FRIENDLYFURNISHED
 PET FRIENDLY
- NEW - 1 DAY AGOSPECIAL OFFERPET FRIENDLYFURNISHED
- NEW - 1 DAY AGOSPECIAL OFFERPET FRIENDLYFURNISHED$1,693 - $2,556/mo1-3 bd1-2 baThe Quarters at Towson Town Center | 960 Southerly Rd,
Towson, MD 21204
Explore by feature - Washer/dryer
- PET FRIENDLYTotal price$2,003 - $9,491/moStudio-3 bd1-4 baSanctuary At Cross Keys | 100 Hamill Rd,
Baltimore, MD 21210 - NEW - 1 DAY AGOSPECIAL OFFERPET FRIENDLY
- SPECIAL OFFERPET FRIENDLY
- NEW - 1 DAY AGOPET FRIENDLY
- SPECIAL OFFERPET FRIENDLY
- SPECIAL OFFERPET FRIENDLYTotal price$1,632 - $3,837/moStudio-3 bd1-2 baThe Quill by Alta | 1900 S Hanover St,
Baltimore, MD 21230 - SPECIAL OFFERPET FRIENDLYFURNISHED
- SPECIAL OFFERPET FRIENDLY
- NEW - 1 DAY AGOSPECIAL OFFERPET FRIENDLY
- PET FRIENDLY
Explore by feature - Outdoor Space
 SPECIAL OFFERPET FRIENDLY
 SPECIAL OFFERPET FRIENDLY
 PET FRIENDLY
 APPLY INSTANTLY
 APPLY INSTANTLYPET FRIENDLY
 NEW - 2 DAYS AGOAPPLY INSTANTLYPET FRIENDLY
 APPLY INSTANTLY
 APPLY INSTANTLY
 APPLY INSTANTLY
 APPLY INSTANTLYPET FRIENDLY
Apartments for Rent
- PET FRIENDLYTotal price$2,003 - $9,491/moStudio-3 bd1-4 baSanctuary At Cross Keys | 100 Hamill Rd,
Baltimore, MD 21210  NEW - 1 DAY AGOPET FRIENDLY$1,250 - $2,230/moStudio-3 bd1-2 baTowsonTown Place Apartments | 6906 Donachie Rd,
Baltimore, MD 21239- NEW - 1 DAY AGOPET FRIENDLYFURNISHED$1,693 - $2,556/mo1-3 bd1-2 baThe Quarters at Towson Town Center | 960 Southerly Rd,
Towson, MD 21204 - NEW - 1 DAY AGOPET FRIENDLYFURNISHED
 PET FRIENDLY
- PET FRIENDLYFURNISHED
 PET FRIENDLYFURNISHED
- PET FRIENDLY
- PET FRIENDLY
 PET FRIENDLY
- NEW - 1 DAY AGOPET FRIENDLY
 PET FRIENDLY
 PET FRIENDLY
- PET FRIENDLY
- PET FRIENDLY$1,110 - $1,325/mo1-2 bd1 baWellington Gate at the Gardens | 2423A Wellbridge Dr,
Parkville, MD 21234  See more homes for rent inBaltimore
Off Market Homes Near 728 Overbrook Rd
 SOLDSEP 21, 2026Long & Foster Real Estate, Inc.
 SOLDSEP 21, 2026Real Broker, LLC - Annapolis
 SOLDSEP 21, 2026Monument Sotheby's International Realty
 SOLDSEP 18, 2026Long & Foster Real Estate, Inc.
 SOLDSEP 18, 2026Krauss Real Property Brokerage
 See more homes for sale inBaltimore


Homes for sale near 728 Overbrook Rd
 Monument Sotheby's International Realty
- See more homes for sale inBaltimore


- Results are loading