


$704,800
 4 Beds
 2 Baths
 2,177 sqft
728 E 50th Street, Savannah, GA 31405
Est. Refi. Payment $4,319/mo*
Refinance Your HomeCurrently Off Market - Sold Jan 3, 2024 for $649,500
Home Value
Trulia Estimate
$705KSince last month
Decreased$5K (-0.7%)Since last year
Decreased$5K (-0.8%)Since last sale
Increased$51K (+7.9%)Learn more about this home's value by checking out its Trulia Estimate, the value of nearby homes, and how much similar homes have sold for.
Trulia Estimate
The of this home's value increased by +136% in the last 10 years
| Month | Estimated value |
|---|---|
2026 | |
| September 2026 | $701K |
| August 2026 | $705K |
| July 2026 | $709K |
| June 2026 | $713K |
| May 2026 | $721K |
| April 2026 | $718K |
| March 2026 | $711K |
| February 2026 | $696K |
| January 2026 | $692K |
2025 | |
2024 | |
2023 | |
2022 | |
2021 | |
2020 | |
2019 | |
2018 | |
2017 | |
2016 | |
Comparable sales
These are recently sold homes that have a similar location or other similar features to this home, like bedrooms, bathrooms, and square footage. Get a sense of the expected prices in the area by viewing these homes.Address | Distance | Property Type | Sold Price | Sold Date | Bed | Bath | Sqft |
|---|---|---|---|---|---|---|---|
0.03 | Single-Family Home | $800,000 | 03/23/26 | 4 | 3 | 2,363 | |
0.14 | Single-Family Home | $565,000 | 06/22/26 | 3 | 2 | 1,613 | |
0.13 | Single-Family Home | $610,000 | 03/27/26 | 3 | 2 | 2,015 | |
0.03 | Single-Family Home | $649,000 | 05/27/26 | 3 | 3 | 1,816 | |
0.17 | Single-Family Home | $740,000 | 01/06/26 | 4 | 2.5 | 2,561 | |
0.29 | Single-Family Home | $660,000 | 09/17/26 | 3 | 2 | 1,968 | |
0.25 | Single-Family Home | $664,000 | 12/19/25 | 4 | 2 | 2,464 | |
0.17 | Single-Family Home | $728,250 | 07/02/26 | 3 | 2.5 | 2,100 | |
0.30 | Single-Family Home | $685,000 | 09/09/26 | 3 | 2 | 2,032 | |
0.26 | Single-Family Home | $444,000 | 02/26/26 | 3 | 2 | 2,017 |
Nearby home prices
Get a sense of expected prices in the area by checking the value of nearby homes.Address | Distance | Price | Bed | Bath | Sqft | Status |
|---|---|---|---|---|---|---|
0.03 | $649,000 | 3 | 3 | 1,816 | Recently Sold | |
0.03 | - | 4 | 2 | 1,875 | Off Market | |
0.01 | $707,000 | 4 | 2 | 2,020 | Off Market | |
0.02 | $524,900 | 3 | 2 | 1,637 | For Sale | |
0.05 | $888,500 | 3 | 3.5 | 2,680 | Off Market | |
0.06 | $815,700 | 6 | 3 | 2,684 | Off Market | |
0.03 | $800,000 | 4 | 3 | 2,363 | Recently Sold | |
0.07 | - | 5 | 3 | 3,672 | Off Market | |
0.11 | $573,000 | 3 | 2 | 1,776 | Off Market | |
0.08 | $530,700 | 3 | 2 | 1,468 | Off Market | |
0.08 | $519,800 | 3 | 2 | 1,533 | Off Market |
Local Information
- Map ViewExplore the area around 728 E 50th Street.

- Schools1 Preschool School1 Elementary School1 Middle School1 High School

- Shop & Eat

-- mins to
Home Highlights

Single-Family Home

Built in 1940

2,177 sqft

$324/sqft

1 Carport Spaces
About this House
Back on market - no fault of the house - This renovated all-brick bungalow in Ardsley Park is just a few blocks from the walking path, courts & dog play areas at Daffin Park. With a bright, enclosed sunroom and a cozy family room with gas fireplace, there are multiple spots for relaxation and gatherings. The upstairs suite has a spacious bathroom with double sinks and two walk-in closets. In the gourmet kitchen, you will find a double oven, a 5-burner gas stove, and an appliance garage with pop-up mixer shelf in a room big enough for multiple cooks. Whole house surge protection offers peace of mind. A fully-fenced backyard boasts multiple seating zones, including a brick paver patio and a deck. The low-maintenance yard has a flower bed and a small lawn. Don't miss the 14 x 20 workshop w/ electric and AC that could be converted back into a garage or transformed into an art studio.
This exceptional home in Ardsley Park is not just a house; it's a place where memories are made.
This exceptional home in Ardsley Park is not just a house; it's a place where memories are made.
728 E 50th Street, Savannah, GA 31405 is a 4 bedroom, 2 bathroom, 2,177 sqft single-family home in Ardsley Park, built in 1940. It last sold for the $649,500 asking price on Jan 3, 2024. More recently, it was listed as a rental in July 2025 with an asking price of $5,000 per month. That rental listing was removed on September 27, 2025. This property is not currently displayed as for sale or rent on Trulia. The Trulia Estimate is $704,800, with a rent estimate of $2,661/month.
Last check for updates: about 21 hours ago
Listed by Monique Swyer, (912) 656-6939
Savannah Views Realty
Bought with: Amelia Tyler, (850) 508-9646, Keller Williams Coastal Area P
Source: Hive MLS, MLS#SA298875
Home Details for 728 E 50th Street

|
|---|
Interior Details Basement: Crawl Space |
Beds & Baths Number of Bedrooms: 4Number of Bathrooms: 2Number of Bathrooms (full): 2 |
Dimensions and Layout Living Area: 2177 Square Feet |
Appliances & Utilities Appliances: Some Gas Appliances, Convection Oven, Cooktop, Dryer, Dishwasher, Electric Water Heater, Disposal, Microwave, Range Hood, Self Cleaning Oven, Washer, RefrigeratorDishwasherDisposalDryerLaundry: In Hall,Washer Hookup,Dryer HookupMicrowaveRefrigeratorWasher |
Heating & Cooling Heating: Central,Natural GasHas CoolingAir Conditioning: Central Air,ElectricHas HeatingHeating Fuel: Central |
Fireplace & Spa Fireplace: Gas, Living RoomHas a Fireplace |
Windows, Doors, Floors & Walls Window: Double Pane Windows |
Levels, Entrance, & Accessibility Number of Stories: 2 |

|
|---|
Exterior Home Features Roof: Asphalt CompositionPatio / Porch: Patio, DeckFencing: Brick, Wood, Privacy, Yard FencedOther Structures: WorkshopExterior: DeckFoundation: Pillar/Post/Pier, Raised |
Parking & Garage Number of Carport Spaces: 1Number of Covered Spaces: 1Has a CarportParking Spaces: 1Parking: Detached,Off Street,RV Access/Parking |
Frontage Not on Waterfront |
Water & Sewer Sewer: Public Sewer |

|
|---|
Cumulative Days on Market: 44 |

|
|---|
Year Built Year Built: 1940 |
Property Type / Style Property Type: ResidentialProperty Subtype: Single Family ResidenceStructure Type: Stick BuiltArchitecture: Bungalow |
Building Construction Materials: BrickNot Attached PropertyDoes Not Include Home Warranty |
Property Information Included in Sale: Alarm-Smoke/Fire, Ceiling Fans, RefrigeratorParcel Number: 2008514014 |

|
|---|
Price List Price: $649,500 |
Status Change & Dates Off Market Date: Sun Nov 26 2023Possession Timing: Other, See Remarks |

|
|---|
MLS Status: Closed |

|
|---|
Direction & Address City: SavannahCommunity: Ardsley Park |
School Information Elementary School: JG SmithJr High / Middle School: MyersHigh School: Liberal Studies |

|
|---|
HOA Fee Frequency (second): AnnuallyNo HOA |

|
|---|
Lot Area: 6316.2 sqft |

|
|---|
Special Conditions: Standard |

|
|---|
Contingencies: Due Diligence, FinancingListing Agreement Type: Exclusive Right To SellListing Terms: Cash, Conventional, 1031 Exchange, FHA, VA Loan |

|
|---|
Energy Efficiency Features: Windows |

|
|---|
Mls Number: SA298875Above Grade Unfinished Area Units: Square FeetActivation Date: Mon Nov 06 2023Below Grade Unfinished Area Units: Square FeetShowing Considerations: OccupiedUniversal Property Id: US-13051-N-2008514014-R-N |
Price and Tax history
| Date | Event | Price |
|---|---|---|
Sep 27, 2025 Source: Zillow Rentals | ListingRemoved | $4,700 |
Aug 4, 2025 Source: Zillow Rentals | PriceChange | $4,700 Price decreased by 6% |
Jul 27, 2025 Source: Zillow Rentals | Listed For Rent | $5,000 |
Jan 3, 2024 Source: Hive MLS #SA298875 | Sold | $649,500 |
Dec 20, 2023 Source: Hive MLS #298875 | Pending | $649,500 |
Nov 6, 2023 Source: Hive MLS #298875 | Listed For Sale | $649,500 |
Sep 18, 2023 Source: Hive MLS #296460 | ListingRemoved | |
Sep 7, 2023 Source: Hive MLS #296460 | Listed For Sale | $650,000 |
May 17, 2021 Source: Hive MLS #SA244442 | Sold | $466,000 |
Apr 15, 2021 Source: Engel & Volkers #244442 | Pending | $475,000 |
Apr 15, 2021 Source: Hive MLS #244442 | Contingent | $475,000 |
Apr 7, 2021 Source: Hive MLS #244442 | PriceChange | $475,000 Price decreased by 5% |
Mar 19, 2021 Source: Hive MLS #244442 | Listed For Sale | $499,000 |
Mar 31, 2008 Source: N/A | Sold | $280,000 |
| Year | Property tax | Tax assessment |
|---|---|---|
| 2025 | $6,998 | $607,700 |
Home facts updated by county records
Market trends in Savannah
Last updated August 2026
Avg. sale price
$341K
$3.12KMoM
Sale-to-List Price
98.2%
Price per sq ft
$205
$4MoM
Available listings
1399
12MoM
Around this home
Neighborhood Overview

Neighborhood stats provided by third party data sources.
What Locals Say about Ardsley Park
At least 32 Trulia users voted on each feature.

91 % Say it's dog friendly

89 % Say it's walkable to restaurants

87 % Say there are sidewalks

86 % Say parking is easy

84 % Say streets are well-lit

75 % Say yards are well-kept

73 % Say there's holiday spirit

72 % Say car is needed

69 % Say neighbors are friendly

68 % Say people would walk alone at night

59 % Say it's walkable to grocery stores

58 % Say kids play outside

50 % Say they plan to stay for at least 5 years

49 % Say there are community events

20 % Say there's wildlife

15 % Say it's quiet
Sourced by Trulia users. Learn more about our methodology.
LGBTQ Local Legal Protections
LGBTQ Local Legal Protections



The data relating to real estate on this web site comes in part from the Internet Data Exchange program of Hive MLS, and is updated as of 2026-09-21 15:28:43 PDT. All information is deemed reliable but not guaranteed and should be independently verified. All properties are subject to prior sale, change, or withdrawal. Neither listing broker(s) nor Zillow, Inc. shall be responsible for any typographical errors, misinformation, or misprints, and shall be held totally harmless from any damages arising from reliance upon these data.
IDX information is provided exclusively for personal, non-commercial use, and may not be used for any purpose other than to identify prospective properties consumers may be interested in purchasing.
© 2025-10-17 12:20:34 PDT Hive MLS
Frequently asked questions about 728 E 50th Street
- What is 728 E 50th Street estimated to be worth?Trulia's estimated value for 728 E 50th Street in Savannah, GA is $704,800.
- What is the price history for 728 E 50th Street?728 E 50th Street in Savannah, GA last sold for $649,500 in January 2024.
- Is Savannah a buyer's or seller's market?Savannah is currently a balanced market, based on recent for-sale activity.
- What's the median sale price in Savannah?The median sale price in Savannah is $341K. That is up $3.12K from the prior month.
- Does 728 E 50th Street have air conditioning?Yes, 728 E 50th Street in Savannah, GA has air conditioning.
- Does 728 E 50th Street have laundry facilities?Yes, 728 E 50th Street in Savannah, GA has in-unit laundry.
Explore by feature - Pet Friendly
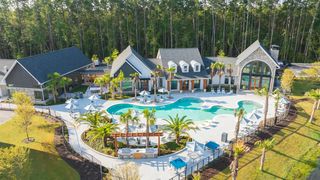 NEW - 1 DAY AGOSPECIAL OFFERPET FRIENDLY
 SPECIAL OFFERPET FRIENDLYTotal price$1,514 - $2,030/mo1-3 bd1-2 baRiverchase Vista Apartments | 1000 Chatham Center Dr,
Savannah, GA 31405 SPECIAL OFFERPET FRIENDLY
 NEW - 1 DAY AGOSPECIAL OFFERPET FRIENDLY
 PET FRIENDLY
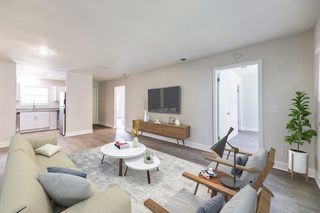 PET FRIENDLY
 PET FRIENDLY
 SPECIAL OFFERPET FRIENDLY
 SPECIAL OFFERPET FRIENDLY
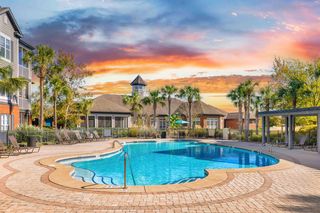 SPECIAL OFFERPET FRIENDLY
Explore by feature - Garage
- NEW - 1 DAY AGOSPECIAL OFFERPET FRIENDLY
- NEW - 1 DAY AGOSPECIAL OFFERPET FRIENDLY
- SPECIAL OFFERPET FRIENDLY
- SPECIAL OFFERPET FRIENDLY
 NEW - 1 DAY AGOSPECIAL OFFERPET FRIENDLY
 SPECIAL OFFERPET FRIENDLY
 SPECIAL OFFERPET FRIENDLY$1,313 - $2,315/mo1-3 bd1-3 baCapital Crest at Godley Station | 1565 Benton Blvd,
Pt Wentworth, GA 31407 PET FRIENDLY
 SPECIAL OFFERPET FRIENDLY
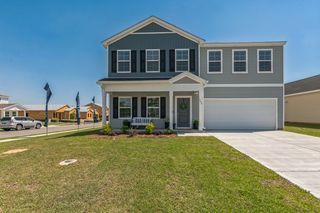 SPECIAL OFFERPET FRIENDLY
Explore by feature - Air Conditioning
- SPECIAL OFFERPET FRIENDLY
- NEW - 1 DAY AGOSPECIAL OFFERPET FRIENDLY
- PET FRIENDLY
- PET FRIENDLY
- SPECIAL OFFERPET FRIENDLY
- SPECIAL OFFERPET FRIENDLY
 SPECIAL OFFERPET FRIENDLY
 SPECIAL OFFERPET FRIENDLY
 SPECIAL OFFERPET FRIENDLY
 SPECIAL OFFERPET FRIENDLY
Explore by feature - Pool
- NEW - 1 DAY AGOSPECIAL OFFERPET FRIENDLY
- SPECIAL OFFERPET FRIENDLYTotal price$1,514 - $2,030/mo1-3 bd1-2 baRiverchase Vista Apartments | 1000 Chatham Center Dr,
Savannah, GA 31405 - SPECIAL OFFERPET FRIENDLY
- NEW - 1 DAY AGOSPECIAL OFFERPET FRIENDLY
- PET FRIENDLY
- PET FRIENDLY
- SPECIAL OFFERPET FRIENDLY
- SPECIAL OFFERPET FRIENDLY
- SPECIAL OFFERPET FRIENDLY
- NEW - 1 DAY AGOSPECIAL OFFERPET FRIENDLY
Explore by feature - Washer/dryer
- NEW - 1 DAY AGOSPECIAL OFFERPET FRIENDLY
- SPECIAL OFFERPET FRIENDLYTotal price$1,514 - $2,030/mo1-3 bd1-2 baRiverchase Vista Apartments | 1000 Chatham Center Dr,
Savannah, GA 31405 - SPECIAL OFFERPET FRIENDLY
- NEW - 1 DAY AGOSPECIAL OFFERPET FRIENDLY
- PET FRIENDLY
- PET FRIENDLY
- SPECIAL OFFERPET FRIENDLY
- SPECIAL OFFERPET FRIENDLY
- SPECIAL OFFERPET FRIENDLY
- SPECIAL OFFERPET FRIENDLY
Explore by feature - Outdoor Space
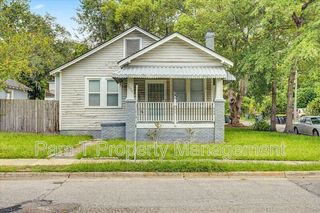 PET FRIENDLY
 NEW - 35 MIN AGOAPPLY INSTANTLYPET FRIENDLY
 NEW - 1 DAY AGOAPPLY INSTANTLYPET FRIENDLY
 APPLY INSTANTLYPET FRIENDLY
 APPLY INSTANTLYPET FRIENDLYFURNISHED
 APPLY INSTANTLYPET FRIENDLYFURNISHED
 APPLY INSTANTLYPET FRIENDLY
 APPLY INSTANTLY
 APPLY INSTANTLYPET FRIENDLYFURNISHED
Apartments for Rent
- PET FRIENDLY
- NEW - 1 DAY AGOPET FRIENDLY
 PET FRIENDLY
- PET FRIENDLY
- NEW - 1 DAY AGOPET FRIENDLY
 PET FRIENDLY
- PET FRIENDLY
 PET FRIENDLYINCOME RESTRICTED
- PET FRIENDLY
- PET FRIENDLY
- PET FRIENDLY
- PET FRIENDLY
 PET FRIENDLY
 PET FRIENDLYFURNISHED
 PET FRIENDLY
 See more homes for rent inSavannah
Off Market Homes Near 728 E 50th Street
 SOLDSEP 21, 2026Seabolt Real Estate
 SOLDSEP 21, 2026Corcoran Austin Hill Realty
 SOLDSEP 18, 2026Daniel Ravenel Sotheby's Intl., Closed
 SOLDSEP 18, 2026McIntosh Realty Team LLC
 SOLDSEP 17, 2026Keller Williams Coastal Area P
 SOLDSEP 17, 2026Keller Williams Coastal Area P
 SOLDSEP 14, 2026Keller Williams Coastal Area P
 See more homes for sale inSavannah

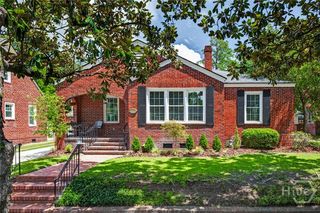

Homes for sale near 728 E 50th Street
 OPEN SUN, 1-3PMWeichert, REALTORS - RE Profes
 Austin Hill Realty & Associates, Active
 OPEN SAT, 1-5PMParker Scott Properties
- See more homes for sale inSavannah


- Results are loading