


$596,400
 5 Beds
 3 Baths
 2,448 sqft (on 0.32 acres)
7278 Deaconsbench Ct, Cincinnati, OH 45244
Est. Refi. Payment $4,012/mo*
Refinance Your HomeCurrently Off Market - Sold Jun 22, 2023 for $495,000
Home Value
Trulia Estimate
$596KSince last month
Decreased$3K (-0.5%)Since last year
Increased$3K (+0.6%)Since last sale
Increased$101K (+20.4%)Learn more about this home's value by checking out its Trulia Estimate, the value of nearby homes, and how much similar homes have sold for.
Trulia Estimate
The of this home's value increased by +71% in the last 10 years
| Month | Estimated value |
|---|---|
2026 | |
| September 2026 | $596K |
| August 2026 | $599K |
| July 2026 | $602K |
| June 2026 | $629K |
| May 2026 | $624K |
| April 2026 | $617K |
| March 2026 | $612K |
| February 2026 | $595K |
| January 2026 | $581K |
2025 | |
2024 | |
2023 | |
2022 | |
2021 | |
2020 | |
2019 | |
2018 | |
2017 | |
2016 | |
Comparable sales
These are recently sold homes that have a similar location or other similar features to this home, like bedrooms, bathrooms, and square footage. Get a sense of the expected prices in the area by viewing these homes.Address | Distance | Property Type | Sold Price | Sold Date | Bed | Bath | Sqft |
|---|---|---|---|---|---|---|---|
0.07 | Single-Family Home | $510,000 | 11/07/25 | 4 | 2.5 | 2,386 | |
0.07 | Single-Family Home | $525,000 | 08/14/26 | 4 | 2.5 | 2,534 | |
0.07 | Single-Family Home | $550,000 | 11/21/25 | 4 | 2.5 | 2,457 | |
0.17 | Single-Family Home | $500,000 | 07/10/26 | 4 | 2.5 | 2,586 | |
0.20 | Single-Family Home | $539,000 | 12/04/25 | 4 | 2.5 | 2,588 | |
0.22 | Single-Family Home | $530,000 | 01/16/26 | 4 | 3 | 1,936 | |
0.18 | Single-Family Home | $590,000 | 09/16/26 | 4 | 3.5 | 3,120 | |
0.29 | Single-Family Home | $570,000 | 03/17/26 | 4 | 3 | 2,618 | |
0.20 | Single-Family Home | $586,000 | 05/19/26 | 4 | 4 | 3,453 | |
0.25 | Single-Family Home | $372,000 | 12/19/25 | 3 | 2.5 | 2,124 |
Nearby home prices
Get a sense of expected prices in the area by checking the value of nearby homes.Address | Distance | Price | Bed | Bath | Sqft | Status |
|---|---|---|---|---|---|---|
0.07 | $565,500 | 4 | 2.5 | 2,457 | Off Market | |
0.08 | $567,200 | 4 | 2.5 | 2,714 | Off Market | |
0.07 | $525,000 | 4 | 2.5 | 2,534 | Recently Sold | |
0.09 | $545,100 | 3 | 3 | 2,751 | Off Market | |
0.13 | $600,000 | 4 | 4 | 2,454 | For Sale | |
0.07 | $530,200 | 4 | 2.5 | 2,386 | Off Market | |
0.16 | $554,900 | 4 | 2.5 | 2,559 | Off Market | |
0.10 | $514,800 | 4 | 2.5 | 1,992 | Off Market | |
0.12 | $507,800 | 4 | 2.5 | 2,016 | Off Market | |
0.16 | $531,900 | 4 | 2.5 | 2,598 | Off Market | |
0.18 | $460,000 | 3 | 2 | 1,995 | Recently Sold | |
0.15 | $599,700 | 4 | 2.5 | 3,052 | Off Market |
Local Information
- Map ViewExplore the area around 7278 Deaconsbench Ct.

- Schools1 Elementary School1 Middle School1 High School

- Shop & Eat

-- mins to
Home Highlights

Single-Family Home

Built in 1978

0.32 acre lot

2,448 sqft

$244/sqft

Garage
About this House
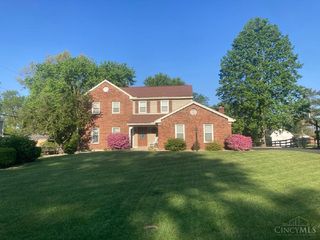
What's unique:Huge rec roomWooded yardWet barInground poolUpdated bathLarge family rm
What a wonderful family home with 5 bedrooms, 2.5 baths in Georgetown Village. This former Homearama home offers a finished lower level and fantastic heated pool in the private back yard. The gunnite pool has an automatic pool cover. Walk through your back yard and get on the bike trail which adjoins this property. There have been many recent updates including new windows, new AC unit, carpet and fresh paint. 1 year home warranty!!
7278 Deaconsbench Ct, Cincinnati, OH 45244 is a 5 bedroom, 3 bathroom, 2,448 sqft single-family home built in 1978. It last sold for $495,000 on Jun 22, 2023. This property is not currently displayed as for sale or rent on Trulia. The Trulia Estimate is $596,400, with a rent estimate of $3,071/month.
Home Details for 7278 Deaconsbench Ct

|
|---|
Interior Details BasementNumber of Rooms: 9 |
Heating & Cooling Heating: BaseboardAir ConditioningCooling System: CentralHeating Fuel: Baseboard |
Levels, Entrance, & Accessibility Stories: 2 |
Fireplace & Spa Fireplace |

|
|---|
Year Built Year Built: 1978 |
Property Type / Style Property Type: Single Family HomeArchitecture: Conventional |

|
|---|
Exterior Home Features Exterior: Stone |
Pool Pool |
Parking & Garage GarageParking Spaces: 2Parking: Garage Attached |

|
|---|
Units in Building: 1 |

|
|---|
Lot Area: 0.32 acres |
Price and Tax history
| Date | Event | Price |
|---|---|---|
Jun 22, 2023 Source: Cincy MLS #1771335 | Sold | $495,000 |
May 8, 2023 Source: Cincy MLS #1771335 | Pending | $500,000 |
May 5, 2023 Source: Cincy MLS #1771335 | Listed For Sale | $500,000 |
Nov 14, 2009 Source: Agent Provided | ListingRemoved | $310,000 |
Jul 31, 2009 Source: Cincy MLS #1177806 | Sold | $300,723 |
Jun 13, 2009 Source: Agent Provided | Listed For Sale | $310,000 |
Jun 21, 1999 Source: Cincy MLS #667703 | Sold | $239,900 |
| Year | Property tax | Tax assessment |
|---|---|---|
| 2025 | $10,390 | $474,730 |
Home facts updated by county records
Market trends in Turpin Hills
Last updated August 2026
Avg. sale price
—
Sale-to-List Price
—
Price per sq ft
—
Available listings
8
2MoM
Around this home
What Locals Say about Turpin Hills
At least 14 Trulia users voted on each feature.

100 % Say car is needed

100 % Say it's dog friendly

93 % Say there's wildlife

90 % Say kids play outside

89 % Say parking is easy

82 % Say there's holiday spirit

80 % Say people would walk alone at night

73 % Say neighbors are friendly

68 % Say it's quiet

64 % Say they plan to stay for at least 5 years

63 % Say there are sidewalks

59 % Say there are community events

56 % Say yards are well-kept

53 % Say it's walkable to grocery stores

33 % Say streets are well-lit

24 % Say it's walkable to restaurants
Sourced by Trulia users. Learn more about our methodology.
LGBTQ Local Legal Protections
LGBTQ Local Legal Protections



Frequently asked questions about 7278 Deaconsbench Ct
- What is 7278 Deaconsbench Ct estimated to be worth?Trulia's estimated value for 7278 Deaconsbench Ct in Cincinnati, OH is $596,400.
- What is the price history for 7278 Deaconsbench Ct?7278 Deaconsbench Ct in Cincinnati, OH last sold for $495,000 in June 2023.
- Is Cincinnati a buyer's or seller's market?Cincinnati is currently a buyer's market, based on recent for-sale activity.
- What do residents say about Cincinnati?Residents describe Cincinnati, OH as dog-friendly, easy to park in, and neighborly. Most residents say you need a car. See recently sold homes in Cincinnati, OH.
- Does 7278 Deaconsbench Ct have air conditioning?Yes, 7278 Deaconsbench Ct in Cincinnati, OH has air conditioning.
- Does 7278 Deaconsbench Ct have a pool?Yes, 7278 Deaconsbench Ct in Cincinnati, OH has a pool.
Explore by feature - Pet Friendly
 NEW - 1 DAY AGOSPECIAL OFFERPET FRIENDLYTotal price$1,674 - $3,459/moStudio-3 bd1-3 baSkytop Apartments | 5280 Beechmont Ave,
Cincinnati, OH 45244 NEW - 1 DAY AGOPET FRIENDLY
 SPECIAL OFFERPET FRIENDLY$1,295 - $2,195/mo1-3 bd1-2 baArbors of Anderson | 4037 Mount Carmel Tobasco Rd,
Cincinnati, OH 45255 SPECIAL OFFERPET FRIENDLY
 PET FRIENDLY
 SPECIAL OFFERPET FRIENDLY
 SPECIAL OFFERPET FRIENDLY
 SPECIAL OFFERPET FRIENDLY
 SPECIAL OFFERPET FRIENDLY
 PET FRIENDLY
Explore by feature - Garage
- NEW - 1 DAY AGOSPECIAL OFFERPET FRIENDLYTotal price$1,674 - $3,459/moStudio-3 bd1-3 baSkytop Apartments | 5280 Beechmont Ave,
Cincinnati, OH 45244 
- SPECIAL OFFERPET FRIENDLY
- SPECIAL OFFERPET FRIENDLY
- SPECIAL OFFERPET FRIENDLY
 SPECIAL OFFERPET FRIENDLY
 SPECIAL OFFERPET FRIENDLY
 SPECIAL OFFERPET FRIENDLY
 PET FRIENDLY
 SPECIAL OFFERPET FRIENDLYTotal price$1,890 - $3,040/mo1-3 bd2-3 baHarrison Terminal Lofts | 1220 Harrison Ave,
Cincinnati, OH 45214
Explore by feature - Air Conditioning
- NEW - 1 DAY AGOSPECIAL OFFERPET FRIENDLYTotal price$1,674 - $3,459/moStudio-3 bd1-3 baSkytop Apartments | 5280 Beechmont Ave,
Cincinnati, OH 45244 - SPECIAL OFFERPET FRIENDLY$1,295 - $2,195/mo1-3 bd1-2 baArbors of Anderson | 4037 Mount Carmel Tobasco Rd,
Cincinnati, OH 45255 - SPECIAL OFFERPET FRIENDLY
- SPECIAL OFFERPET FRIENDLY
 SPECIAL OFFERPET FRIENDLY
 SPECIAL OFFERPET FRIENDLYTotal price$1,280 - $3,630/moStudio-3 bd1-2 baParisian on Vine Apartments | 309 Vine St,
Cincinnati, OH 45202 NEW - 1 DAY AGOSPECIAL OFFERPET FRIENDLY$840 - $1,575/mo1-3 bd1-2 baVantage Pointe West Apartment Homes | 2706 E Tower Dr,
Cincinnati, OH 45238- SPECIAL OFFERPET FRIENDLY
 SPECIAL OFFERPET FRIENDLYTotal price$1,219 - $1,797/mo1-2 bd1-2 baHeritage Hill Estates Apartments | 8288 Wooster Pike,
Cincinnati, OH 45227
Explore by feature - Pool
- NEW - 1 DAY AGOSPECIAL OFFERPET FRIENDLYTotal price$1,674 - $3,459/moStudio-3 bd1-3 baSkytop Apartments | 5280 Beechmont Ave,
Cincinnati, OH 45244 - SPECIAL OFFERPET FRIENDLY$1,295 - $2,195/mo1-3 bd1-2 baArbors of Anderson | 4037 Mount Carmel Tobasco Rd,
Cincinnati, OH 45255 - SPECIAL OFFERPET FRIENDLY
- SPECIAL OFFERPET FRIENDLY
- SPECIAL OFFERPET FRIENDLY
- PET FRIENDLY
 NEW - 1 DAY AGOSPECIAL OFFERPET FRIENDLY
- SPECIAL OFFERPET FRIENDLY
 PET FRIENDLYFURNISHED
Explore by feature - Washer/dryer
- NEW - 1 DAY AGOSPECIAL OFFERPET FRIENDLYTotal price$1,674 - $3,459/moStudio-3 bd1-3 baSkytop Apartments | 5280 Beechmont Ave,
Cincinnati, OH 45244 - SPECIAL OFFERPET FRIENDLY$1,295 - $2,195/mo1-3 bd1-2 baArbors of Anderson | 4037 Mount Carmel Tobasco Rd,
Cincinnati, OH 45255 - SPECIAL OFFERPET FRIENDLY
- PET FRIENDLY
- SPECIAL OFFERPET FRIENDLY
- SPECIAL OFFERPET FRIENDLY
- SPECIAL OFFERPET FRIENDLY
- NEW - 1 DAY AGOSPECIAL OFFERPET FRIENDLY
- SPECIAL OFFERPET FRIENDLY
 SPECIAL OFFERPET FRIENDLY
Explore by feature - Outdoor Space
 PET FRIENDLY
 NEW - 1 DAY AGOAPPLY INSTANTLYPET FRIENDLY
 APPLY INSTANTLYPET FRIENDLY
 NEW - 2 DAYS AGOAPPLY INSTANTLYPET FRIENDLY
 APPLY INSTANTLYPET FRIENDLY
 APPLY INSTANTLYPET FRIENDLY
 APPLY INSTANTLYPET FRIENDLY
 APPLY INSTANTLYPET FRIENDLY
 APPLY INSTANTLYPET FRIENDLY
 APPLY INSTANTLYPET FRIENDLY
Apartments for Rent
- NEW - 1 DAY AGOPET FRIENDLYTotal price$1,674 - $3,459/moStudio-3 bd1-3 baSkytop Apartments | 5280 Beechmont Ave,
Cincinnati, OH 45244  PET FRIENDLY
 PET FRIENDLY$1,745 - $3,070/mo1-2 bd1-3 baVantage at Anderson Towne Center | 1445 Towne Center Way,
Cincinnati, OH 45230 NEW - 2 DAYS AGOPET FRIENDLY
 NEW - 1 DAY AGOPET FRIENDLY
 NEW - 1 DAY AGOPET FRIENDLY
 PET FRIENDLY
 PET FRIENDLY
 PET FRIENDLY
 PET FRIENDLY
 PET FRIENDLY
 APPLY INSTANTLYPET FRIENDLY
 PET FRIENDLY
 PET FRIENDLY
 See more homes for rent inCincinnati
Off Market Homes Near 7278 Deaconsbench Ct
 SOLDSEP 23, 2026RE/MAX Victory + Affiliates
 SOLDSEP 22, 2026Berkshire Hathaway HomeService
 SOLDSEP 21, 2026HMS Real Estate
 SOLDSEP 18, 2026Coldwell Banker Realty
 See more homes for sale inCincinnati




Homes for sale near 7278 Deaconsbench Ct
 OPEN SAT, 12-1:30PM0.37 ACRESSibcy Cline, Inc.
 0.33 ACRESHand In Hand Realty, LLC
 NEW - 18 HRS AGO0.26 ACRESPlum Tree Realty
 0.54 ACRESRE/MAX Victory + Affiliates
 0.46 ACRESColdwell Banker Realty, Anders
 OPEN SAT, 1-2:30PM0.26 ACRESComey & Shepherd
- See more homes for sale inCincinnati


- Results are loading