


$614,400
 3 Beds
 3 Baths
 3,429 sqft
72610 Dwight St, Rainier, OR 97048
Est. Refi. Payment $3,759/mo*
Refinance Your HomeCurrently Off Market - Sold Mar 22, 2019 for $405,000
Home Value
Trulia Estimate
$614KSince last month
Decreased$21K (-3.3%)Since last year
Increased$31K (+5.3%)Since last sale
Increased$210K (+51.7%)Learn more about this home's value by checking out its Trulia Estimate, the value of nearby homes, and how much similar homes have sold for.
Trulia Estimate
The of this home's value increased by +90% in the last 10 years
| Month | Estimated value |
|---|---|
2026 | |
| October 2026 | $615K |
| September 2026 | $636K |
| August 2026 | $640K |
| July 2026 | $578K |
| June 2026 | $584K |
| May 2026 | $589K |
| April 2026 | $579K |
| March 2026 | $583K |
| February 2026 | $575K |
| January 2026 | $569K |
2025 | |
2024 | |
2023 | |
2022 | |
2021 | |
2020 | |
2019 | |
2018 | |
2017 | |
2016 | |
Comparable sales
These are recently sold homes that have a similar location or other similar features to this home, like bedrooms, bathrooms, and square footage. Get a sense of the expected prices in the area by viewing these homes.Address | Distance | Property Type | Sold Price | Sold Date | Bed | Bath | Sqft |
|---|---|---|---|---|---|---|---|
0.53 | Single-Family Home | $497,900 | 05/14/26 | 3 | 3 | 1,939 | |
1.45 | Single-Family Home | $910,000 | 06/09/26 | 4 | 2 | 3,785 | |
1.49 | Single-Family Home | $300,000 | 10/29/25 | 3 | 1 | 1,386 | |
2.20 | Single-Family Home | $362,598 | 08/14/26 | 3 | 2 | 1,809 | |
1.60 | Single-Family Home | $499,900 | 11/06/25 | 2 | 2 | 1,020 | |
2.37 | Single-Family Home | $450,000 | 10/19/26 | 3 | 2 | 2,292 | |
1.99 | Single-Family Home | $525,000 | 07/24/26 | 4 | 3 | 1,993 |
Nearby home prices
Get a sense of expected prices in the area by checking the value of nearby homes.Address | Distance | Price | Bed | Bath | Sqft | Status |
|---|---|---|---|---|---|---|
0.36 | $599,400 | 5 | 3 | 728 | Off Market | |
0.37 | $758,800 | - | - | - | Off Market | |
0.42 | $218,100 | 2 | 1 | 897 | Off Market | |
0.42 | $206,800 | 3 | 1 | 1,286 | Off Market | |
0.42 | - | - | - | - | Off Market | |
0.42 | $307,300 | 3 | 1 | 1,349 | Off Market | |
0.42 | $326,500 | 3 | 2 | 1,878 | Off Market | |
0.43 | $393,700 | 3 | 2 | 1,409 | Off Market | |
0.43 | - | - | - | - | Off Market | |
0.44 | - | - | - | - | Off Market | |
0.45 | $325,400 | 3 | 1 | 1,300 | Off Market | |
0.45 | - | - | - | - | Off Market | |
0.46 | - | - | - | - | Off Market | |
0.46 | - | - | - | - | Off Market | |
0.46 | - | - | - | - | Off Market | |
0.46 | - | - | - | - | Off Market | |
0.46 | - | - | - | - | Off Market | |
0.47 | - | - | - | - | Off Market | |
0.47 | - | - | - | - | Off Market | |
0.47 | $406,900 | 3 | 2 | 1,760 | Off Market |
Local Information
- Map ViewExplore the area around 72610 Dwight St.

- Schools1 Elementary School1 Middle School1 High School

- Shop & Eat

-- mins to
Home Highlights

Single-Family Home

Built in 1996

3,429 sqft

$179/sqft

Garage
About this House
What's unique:Generous living spacesWhole-house soundRv parkingProjection screenVaulted ceilingsWood floors
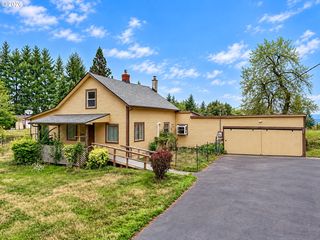
Beautiful 3 bedroom, 2.5 bath home with 2-car garage. Fenced back yard with deck. 2,429 square feet includes spacious living room, separate dining room & kitchen, primary bedroom with beautiful bathroom plus a theater room with bar. Refrigerator, Range, Dishwasher, Disposal, Microwave, laundry room with washer & dryer hook ups. $2,595.00 per month, $2,795.00 security deposit. Tenant(s) responsible for utilities (Electric, Garbage). Property is on a septic system. Water service & Yard maintenance included. NO pets, NO Smoking, Rental Insurance Required. $50 application fee per applicant (age 18 and older).
Tenant(s) responsible for all utilities. Which includes electric, water/sewer and gas. NO pets. NO smoking.
Tenant(s) responsible for all utilities. Which includes electric, water/sewer and gas. NO pets. NO smoking.
72610 Dwight St, Rainier, OR 97048 is a 3 bedroom, 3 bathroom, 3,429 sqft single-family home built in 1996. It last sold for $405,000 on Mar 22, 2019. More recently, it was listed as a rental in April 2024 with an asking price of $2,800 per month. That rental listing was removed on August 5, 2024. This property is not currently displayed as for sale or rent on Trulia. The Trulia Estimate is $614,400, with a rent estimate of $2,924/month.
Home Details for 72610 Dwight St

|
|---|
Interior Details BasementNumber of Rooms: 11Types of Rooms: Walk In Closet, Dining Room, Pantry |
Heating & Cooling Heating: Forced AirHeating Fuel: Forced Air |
Levels, Entrance, & Accessibility Stories: 3Floors: Hardwood |
Appliances & Utilities Dishwasher |

|
|---|
Exterior Home Features Roof: CompositionExterior: Wood |
Parking & Garage GarageParking: Garage Detached |

|
|---|
Year Built Year Built: 1996Year Updated: 1996 |
Property Type / Style Property Type: Single Family Home |

|
|---|
Lot Area: 10454 sqft |
Price and Tax history
| Date | Event | Price |
|---|---|---|
Aug 5, 2024 Source: Zillow Rentals | ListingRemoved | |
Apr 4, 2024 Source: Zillow Rentals | Listed For Rent | $2,800 |
Mar 11, 2023 Source: Zillow Rentals | ListingRemoved | |
Jan 18, 2023 Source: Zillow Rentals | PriceChange | $2,595 Price decreased by 4% |
Jan 5, 2023 Source: Zillow Rentals | PriceChange | $2,695 Price decreased by 9% |
Nov 21, 2022 Source: Zillow Rental Manager | Listed For Rent | $2,950 |
Mar 22, 2019 Source: RMLS (OR) #19635456 | Sold | $405,000 |
Feb 24, 2019 Source: Agent Provided | Pending | $395,000 |
Nov 1, 2018 Source: Agent Provided | PriceChange | $395,000 Price decreased by 5% |
Oct 1, 2018 Source: Agent Provided | PriceChange | $415,000 Price decreased by 5% |
Aug 30, 2018 Source: Agent Provided | PriceChange | $435,000 Price decreased by 3% |
Jul 6, 2018 Source: Agent Provided | Listed For Sale | $450,000 |
| Year | Property tax | Tax assessment |
|---|---|---|
| 2025 | $5,420 | $770,970 |
Home facts updated by county records
Market trends in Rainier
Last updated September 2026
Avg. sale price
—
Sale-to-List Price
—
Price per sq ft
—
Available listings
29
4MoM
Sourced by Trulia Market Trends
Around this home
What Locals Say about Rainier
This October
Trick-or-Treat Score
Built from what locals say about this neighborhood.- 60% say neighbors are friendly
- 60% say there's holiday spirit
- 52% say there are sidewalks
Trulia Trick or TreatStart Ghost Hunt
At least 14 Trulia users voted on each feature.

88 % Say yards are well-kept

88 % Say parking is easy

81 % Say car is needed

76 % Say people would walk alone at night

75 % Say it's dog friendly

71 % Say there's wildlife

63 % Say they plan to stay for at least 5 years

60 % Say neighbors are friendly

60 % Say there's holiday spirit

58 % Say it's walkable to restaurants

57 % Say it's quiet

52 % Say there are sidewalks

50 % Say kids play outside

48 % Say it's walkable to grocery stores

35 % Say there are community events

33 % Say streets are well-lit
Sourced by Trulia users. Learn more about our methodology.
LGBTQ Local Legal Protections
LGBTQ Local Legal Protections



Frequently asked questions about 72610 Dwight St
- What is 72610 Dwight St estimated to be worth?Trulia's estimated value for 72610 Dwight St in Rainier, OR is $614,400.
- What is the price history for 72610 Dwight St?72610 Dwight St in Rainier, OR last sold for $405,000 in March 2019.
- Is Rainier a buyer's or seller's market?Rainier is currently a buyer's market, based on recent for-sale activity.
- What do residents say about Rainier?Residents describe Rainier, OR as well-kept, easy to park in, and dog-friendly. Most residents say you need a car. See recently sold homes in Rainier, OR.
- How big is the lot at 72610 Dwight St?The lot at 72610 Dwight St in Rainier, OR is about 0.24 acres (10,454 sq ft).
- Does 72610 Dwight St have a garage?Yes, 72610 Dwight St in Rainier, OR has a garage.
Explore by feature - Washer/dryer
 NEW - 2 DAYS AGOPET FRIENDLY


 PET FRIENDLY
 FURNISHEDROOM FOR RENT

Apartments for Rent

- Results are loading
Off Market Homes Near 72610 Dwight St
 SOLDOCT 20, 2026NWMLS as distributed by MLS GRID
 SOLDOCT 19, 2026Kelly Right Real Estate of Portland, LLC
 SOLDOCT 7, 2026NWMLS as distributed by MLS GRID
 SOLDSEP 28, 2026NWMLS as distributed by MLS GRID
 SOLDSEP 23, 2026NWMLS as distributed by MLS GRID
 SOLDSEP 21, 2026NWMLS as distributed by MLS GRID
 See more homes for sale inRainier


Homes for sale near 72610 Dwight St
 AUCTION0.29 ACRES
 9.96 ACRESPremiere Property Group, LLC
 AUCTION0.66 ACRES
- See more homes for sale inRainier


- Results are loading