


$257,900
 3 Beds
 1.5 Baths
 1,380 sqft (on 0.46 acres)
726 S Abbey Road, Springfield, MO 65809
Home Value
Trulia Estimate
$258KSince last month
Decreased$1K (-0.5%)Since last year
Increased$37K (+16.6%)Learn more about this home's value by checking out its Trulia Estimate, the value of nearby homes, and how much similar homes have sold for.
Trulia Estimate
The of this home's value increased by +159% in the last 10 years
| Month | Estimated value |
|---|---|
2026 | |
| September 2026 | $258K |
| August 2026 | $259K |
| July 2026 | $260K |
| June 2026 | $260K |
| May 2026 | $259K |
| April 2026 | $250K |
| March 2026 | $257K |
| February 2026 | $216K |
| January 2026 | $211K |
2025 | |
2024 | |
2023 | |
2022 | |
2021 | |
2020 | |
2019 | |
2018 | |
2017 | |
2016 | |
Comparable sales
These are recently sold homes that have a similar location or other similar features to this home, like bedrooms, bathrooms, and square footage. Get a sense of the expected prices in the area by viewing these homes.Address | Distance | Property Type | Sold Price | Sold Date | Bed | Bath | Sqft |
|---|---|---|---|---|---|---|---|
0.18 | Single-Family Home | - | 03/25/26 | 3 | 2 | 1,498 | |
0.28 | Single-Family Home | - | 09/15/26 | 3 | 2 | 1,368 | |
0.28 | Single-Family Home | - | 08/13/26 | 3 | 2 | 1,879 | |
0.15 | Single-Family Home | - | 02/02/26 | 3 | 2.5 | 2,698 | |
0.34 | Single-Family Home | - | 06/15/26 | 4 | 2 | 1,900 | |
0.51 | Single-Family Home | - | 11/21/25 | 3 | 1 | 1,200 | |
0.52 | Single-Family Home | - | 10/24/25 | 3 | 1.5 | 1,386 | |
0.49 | Single-Family Home | - | 08/14/26 | 3 | 2 | 1,680 | |
0.33 | Single-Family Home | - | 11/28/25 | 4 | 3 | 2,526 |
Nearby home prices
Get a sense of expected prices in the area by checking the value of nearby homes.Address | Distance | Price | Bed | Bath | Sqft | Status |
|---|---|---|---|---|---|---|
0.07 | $366,500 | 4 | 2.5 | 3,299 | Off Market | |
0.08 | $240,500 | 3 | 1.5 | 1,576 | Off Market | |
0.12 | $382,600 | 3 | 2 | 2,866 | Off Market | |
0.15 | - | 3 | 2.5 | 2,698 | Recently Sold | |
0.15 | $196,400 | 3 | 1 | 1,073 | Off Market | |
0.12 | $230,600 | 3 | 1.5 | 1,223 | Off Market | |
0.18 | - | 3 | 2 | 1,498 | Recently Sold | |
0.22 | $275,400 | 4 | 2 | 1,520 | Off Market | |
0.18 | $233,900 | 3 | 1.5 | 1,320 | Off Market | |
0.18 | $282,800 | 3 | 2 | 1,664 | Off Market | |
0.23 | $238,500 | 2 | 2 | 1,729 | Off Market |
Local Information
- Map ViewExplore the area around 726 S Abbey Road.

- Schools1 Elementary School1 Middle School1 High School

- Shop & Eat

-- mins to
Home Highlights

Single-Family Home

Built in 1973

0.46 acre lot

1,380 sqft

$187/sqft

2 Car Garage
About this House
Welcome to 726 S Abbey! This 3-bedroom, 1.5-bath home has just been beautifully updated and is located in the desirable Southeast Springfield. Sitting on a large fully fenced lot with lots of Mature Trees, this property offers modern updates, functional living space, and a convenient location with quick access to Highway 65. Less than 5 minutes to Sam's Club, Costco, Walmart and Harter House!This home has undergone an extensive remodel, giving you peace of mind and move-in-ready convenience. Updates include a new roof (2025), new water heater, new windows, updated doors, and fresh interior and exterior paint.Inside, you'll find new flooring throughout and a completely renovated kitchen featuring new cabinets and sleek granite countertops. Both bathrooms have been fully remodeled with modern finishes, creating a clean and updated feel throughout the home. There are two living spaces giving you the opportunity for a flex space or to have a formal dining space.Step outside to enjoy the large, fully fenced backyard. Great for entertaining, or simply relaxing in your own private outdoor space.With its combination of major upgrades, generous lot size, and prime SE location near schools, shopping, dining, and Highway 65, this home is a standout opportunity!
726 S Abbey Road, Springfield, MO 65809 is a 3 bedroom, 2 bathroom, 1,380 sqft single-family home in Hickory Hills, built in 1973. It was last sold on May 15, 2026. This property is not currently displayed as for sale or rent on Trulia. The Trulia Estimate is $257,900, with a rent estimate of $1,994/month.
Last check for updates: about 2 hours ago
Listed by Brian Henderson, (417) 860-5486
Sturdy Real Estate
Bought with: Anthony E Carroll, (417) 576-6699, EXP Realty LLC
Source: SOMOMLS as distributed by MLS GRID, MLS#60319249
Home Details for 726 S Abbey Road

|
|---|
MLS Status: Closed |

|
|---|
Beds & Baths Number of Bedrooms: 3Number of Bathrooms: 2Number of Bathrooms (full): 1Number of Bathrooms (half): 1 |
Dimensions and Layout Living Area: 1380 Square Feet |
Appliances & Utilities Appliances: Dishwasher, Free-Standing Electric Oven, Electric Water Heater, DisposalDishwasherDisposalLaundry: Laundry Room |
Heating & Cooling Heating: Forced Air,Natural GasHas CoolingAir Conditioning: Central Air,Ceiling Fan(s)Has HeatingHeating Fuel: Forced Air |
Fireplace & Spa Fireplace: Living Room, Stone, Wood BurningHas a Fireplace |
Windows, Doors, Floors & Walls Window: Double Pane WindowsFlooring: Tile, Luxury Vinyl |
Levels, Entrance, & Accessibility Stories: 1Levels: OneFloors: Tile, Luxury Vinyl |

|
|---|
Exterior Home Features Roof: CompositionPatio / Porch: Patio, Front Porch, CoveredFencing: Chain Link, FullFoundation: Crawl SpaceNo Private Pool |
Parking & Garage Number of Garage Spaces: 2Number of Covered Spaces: 2No CarportHas a GarageHas an Attached GarageParking Spaces: 2Parking: Garage Attached |
Frontage Not on Waterfront |
Water & Sewer Sewer: Public Sewer |
Finished Area Finished Area (above surface): 1380 Square Feet |

|
|---|
Year Built Year Built: 1973 |
Property Type / Style Property Type: ResidentialProperty Subtype: Single Family Residence |
Building Construction Materials: HardiPlank Type, Stone |
Property Information Parcel Number: 1222305005 |

|
|---|
Price List Price: $255,900 |
Status Change & Dates Possession Timing: Close Of Escrow |

|
|---|
Direction & Address City: SpringfieldCommunity: Hickory Hills CC |
School Information Elementary School: SGF-Hickory HillsJr High / Middle School: SGF-Hickory HillsHigh School: SGF-Glendale |

|
|---|
Building Area Building Area: 1380 Square Feet |

|
|---|
Lot Area: 0.46 acres |

|
|---|
Listing Terms: Cash, VA Loan, FHA, Conventional |

|
|---|
Mls Number: 60319249Attic: Partially Floored, Pull Down StairsAbove Grade Unfinished Area: 1380Above Grade Unfinished Area Units: Square FeetBelow Grade Unfinished Area Units: Square Feet |
Price and Tax history
| Date | Event | Price |
|---|---|---|
May 15, 2026 Source: SOMOMLS as distributed by MLS GRID #60319249 | Sold | -- |
Apr 21, 2026 Source: SOMOMLS as distributed by MLS GRID #60319249 | Pending | $255,900 |
Mar 28, 2026 Source: SOMOMLS as distributed by MLS GRID #60319249 | Listed For Sale | $255,900 |
| Year | Property tax | Tax assessment |
|---|---|---|
| 2025 | $1,307 | $138,100 |
Home facts updated by county records
Market trends in Springfield
Last updated August 2026
Avg. sale price
$257K
$9.96KMoM
Sale-to-List Price
99.7%
0.1%MoM
Price per sq ft
$158
$2MoM
Available listings
940
135MoM
Around this home
Neighborhood Overview

Neighborhood stats provided by third party data sources.
What Locals Say about Hickory Hills
At least 6 Trulia users voted on each feature.

100 % Say kids play outside

100 % Say car is needed

86 % Say it's dog friendly

73 % Say people would walk alone at night

67 % Say streets are well-lit

67 % Say it's quiet

67 % Say yards are well-kept

67 % Say parking is easy

56 % Say there's holiday spirit

45 % Say they plan to stay for at least 5 years

44 % Say there are sidewalks

41 % Say neighbors are friendly

36 % Say there's wildlife

25 % Say it's walkable to grocery stores

17 % Say it's walkable to restaurants

13 % Say there are community events
Sourced by Trulia users. Learn more about our methodology.
LGBTQ Local Legal Protections
LGBTQ Local Legal Protections



The data relating to real estate for sale on this web page comes in part from the Internet Data Exchange (IDX) of the Southern Missouri Regional MLS, LLC. Real estate listings held by Brokerage firms other than Zillow, Inc. are marked with the IDX logo and detailed information about them includes the name of the listing Brokers. The information being provided is for consumers' personal, noncommercial use and may not be used for any purpose other than to identify prospective properties consumers may be interested in purchasing. The information being provided is not guaranteed, and all information should be verified by the consumer. Any representation that a web site contains all listings shall only mean that the website contains all listing available to the public through the IDX data feed. There may be other properties offered through a REALTOR® that have not been displayed on this site. ©2026 Southern Missouri Regional MLS, LLC. All rights reserved. Click here for more information
Frequently asked questions about 726 S Abbey Road
- What is 726 S Abbey Road estimated to be worth?Trulia's estimated value for 726 S Abbey Road in Springfield, MO is $257,900.
- What is the price history for 726 S Abbey Road?726 S Abbey Road in Springfield, MO last sold in May 2026.
- Is Springfield a buyer's or seller's market?Springfield is currently a balanced market, based on recent for-sale activity.
- What's the median sale price in Springfield?The median sale price in Springfield is $257K. That is up $9.96K from the prior month.
- Does 726 S Abbey Road have air conditioning?Yes, 726 S Abbey Road in Springfield, MO has air conditioning.
- Does 726 S Abbey Road have laundry facilities?Yes, 726 S Abbey Road in Springfield, MO has laundry facilities.
Explore by feature - Pet Friendly
 SPECIAL OFFERPET FRIENDLYTotal price$954 - $2,069/moStudio-3 bd1-3 baSoEl District Lofts | 430 E Elm St,
Springfield, MO 65806 SPECIAL OFFERPET FRIENDLY
 PET FRIENDLY
 NEW - 1 DAY AGOPET FRIENDLYFURNISHED
 PET FRIENDLY
 PET FRIENDLYFURNISHED
 NEW - 1 DAY AGOPET FRIENDLYFURNISHED
 SPECIAL OFFERPET FRIENDLY
 PET FRIENDLY
 PET FRIENDLY
Explore by feature - Garage
- SPECIAL OFFERPET FRIENDLY
- PET FRIENDLY
 PET FRIENDLYFURNISHED
 SPECIAL OFFERPET FRIENDLYFURNISHED
 PET FRIENDLYFURNISHED
 SENIOR HOUSINGPET FRIENDLYFURNISHED
 SPECIAL OFFERSENIOR HOUSINGPET FRIENDLYFURNISHED
 PET FRIENDLY$1,402 - $1,884/mo1-3 bd1-2 baThe Edge Luxury Apartments | 634 E Walnut Lawn St,
Springfield, MO 65807 PET FRIENDLY
 NEW - 6 HRS AGOPET FRIENDLY
Explore by feature - Air Conditioning
- SPECIAL OFFERPET FRIENDLYTotal price$954 - $2,069/moStudio-3 bd1-3 baSoEl District Lofts | 430 E Elm St,
Springfield, MO 65806 - PET FRIENDLY
 NEW - 1 DAY AGOSPECIAL OFFERPET FRIENDLY
 PET FRIENDLYTotal price$1,245 - $1,395/mo2-3 bd1-2 baForest Park Townhomes | 1500 W Grand St,
Springfield, MO 65807 SPECIAL OFFERPET FRIENDLY
 SPECIAL OFFERPET FRIENDLYFURNISHED
 SPECIAL OFFERPET FRIENDLY
 PET FRIENDLYTotal price$984 - $1,115/mo1-2 bd1-2 baSunset Woodland | 2752 S Meadowbrook Ave,
Springfield, MO 65807 PET FRIENDLY
- PET FRIENDLYFURNISHED
Explore by feature - Pool
- SPECIAL OFFERPET FRIENDLY
- NEW - 1 DAY AGOPET FRIENDLYFURNISHED
- NEW - 1 DAY AGOPET FRIENDLYFURNISHED
- SPECIAL OFFERPET FRIENDLY
- PET FRIENDLY
 SPECIAL OFFERPET FRIENDLY
 SPECIAL OFFERPET FRIENDLY
- SPECIAL OFFERPET FRIENDLYFURNISHED
 PET FRIENDLY

Explore by feature - Washer/dryer
- SPECIAL OFFERPET FRIENDLYTotal price$954 - $2,069/moStudio-3 bd1-3 baSoEl District Lofts | 430 E Elm St,
Springfield, MO 65806 - SPECIAL OFFERPET FRIENDLY
- PET FRIENDLY
- NEW - 1 DAY AGOPET FRIENDLYFURNISHED
- PET FRIENDLY
- PET FRIENDLYFURNISHED
- SPECIAL OFFERPET FRIENDLY
- PET FRIENDLY
- SPECIAL OFFERPET FRIENDLY
- SPECIAL OFFERPET FRIENDLY
Explore by feature - Outdoor Space
 APPLY INSTANTLYPET FRIENDLY
 APPLY INSTANTLYPET FRIENDLY
 APPLY INSTANTLYPET FRIENDLY
 APPLY INSTANTLYPET FRIENDLY
 APPLY INSTANTLYPET FRIENDLY
 APPLY INSTANTLY
 NEW - 4 HRS AGOPET FRIENDLY
 PET FRIENDLY
 NEW - 22 HRS AGOPET FRIENDLY
 PET FRIENDLY
Apartments for Rent
 NEW - 4 HRS AGOPET FRIENDLY
- PET FRIENDLYFURNISHED
 PET FRIENDLY
- NEW - 1 DAY AGOPET FRIENDLY
 NEW - 1 DAY AGOPET FRIENDLYFURNISHED
 PET FRIENDLY
 PET FRIENDLY
 PET FRIENDLY$850 - $985/moStudio-1 bd1 baSpirit Of St Louis Apartments | 1310 E Saint Louis St,
Springfield, MO 65802- PET FRIENDLY
 PET FRIENDLY
- PET FRIENDLY
 PET FRIENDLY
 NEW - 21 HRS AGOPET FRIENDLY
 PET FRIENDLY
 See more homes for rent inSpringfield
Off Market Homes Near 726 S Abbey Road
 SOLDSEP 22, 2026Keller Williams Local, Closed
 SOLDSEP 21, 2026Murney Associates - Primrose, Closed
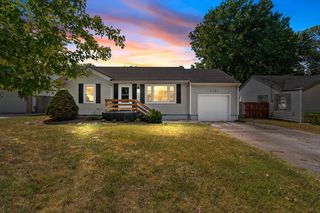 SOLDSEP 21, 2026Murney Associates - Primrose, Closed
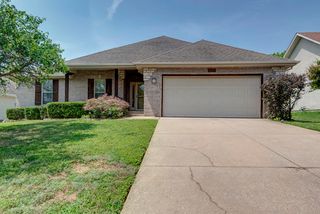 SOLDSEP 21, 2026Murney Associates - Primrose, Closed
 SOLDSEP 21, 2026Real Property Management Momen, Closed
 SOLDSEP 19, 2026Keller Williams Local, Closed
 SOLDSEP 18, 2026Keller Williams Realty Elevate, Closed
 SOLDSEP 18, 2026Sturdy Real Estate, Closed
 SOLDSEP 18, 2026Alpha Realty MO, LLC, Closed
 See more homes for sale inSpringfield

Homes for sale near 726 S Abbey Road
 0.36 ACRESKeller Williams Local, Active
 OPEN SAT, 1-3PM0.46 ACRESMurney Associates - Primrose, Active
 Keller Williams Local, Active
 OPEN SAT, 1-3PM0.45 ACRESMurney Associates - Primrose, Active
 Jim Hutcheson, REALTORS, Active
 0.38 ACRESAlpha Realty MO, LLC, Active
 0.36 ACRESKeller Williams Local, Active
 Century 21 Integrity Group, Active
- See more homes for sale inSpringfield


- Results are loading