

$645,200
 4 Beds
 3 Baths
 3,201 sqft
726 Cherry Tree Ln NW, Concord, NC 28078
Est. Refi. Payment $4,022/mo*
Refinance Your HomeCurrently Off Market - Sold Apr 15, 2019 for $417,000
Home Value
Trulia Estimate
$645KSince last month
Increased$2K (+0.3%)Since last year
Decreased$13K (-2%)Since last sale
Increased$229K (+54.8%)Learn more about this home's value by checking out its Trulia Estimate, the value of nearby homes, and how much similar homes have sold for.
Trulia Estimate
The of this home's value increased by +149% in the last 10 years
| Month | Estimated value |
|---|---|
2026 | |
| October 2026 | $646K |
| September 2026 | $644K |
| August 2026 | $650K |
| July 2026 | $652K |
| June 2026 | $654K |
| May 2026 | $657K |
| April 2026 | $659K |
| March 2026 | $653K |
| February 2026 | $650K |
| January 2026 | $642K |
2025 | |
2024 | |
2023 | |
2022 | |
2021 | |
2020 | |
2019 | |
2018 | |
2017 | |
2016 | |
Comparable sales
These are recently sold homes that have a similar location or other similar features to this home, like bedrooms, bathrooms, and square footage. Get a sense of the expected prices in the area by viewing these homes.Address | Distance | Property Type | Sold Price | Sold Date | Bed | Bath | Sqft |
|---|---|---|---|---|---|---|---|
0.53 | Single-Family Home | $563,855 | 07/23/26 | 4 | 2.5 | 2,781 | |
0.57 | Single-Family Home | $431,500 | 04/08/26 | 4 | 2.5 | 1,955 | |
0.59 | Single-Family Home | $530,000 | 05/18/26 | 4 | 2.5 | 2,856 | |
0.36 | Single-Family Home | $1,050,000 | 05/29/26 | 4 | 4 | 3,193 | |
0.52 | Single-Family Home | $525,000 | 07/24/26 | 5 | 3.5 | 3,244 | |
0.57 | Single-Family Home | $525,000 | 11/25/25 | 5 | 2.5 | 2,969 | |
0.70 | Single-Family Home | $505,000 | 05/05/26 | 4 | 3 | 2,658 | |
0.52 | Single-Family Home | $575,000 | 11/24/25 | 5 | 3 | 2,733 | |
0.65 | Single-Family Home | $530,000 | 01/09/26 | 5 | 3 | 3,014 | |
0.65 | Single-Family Home | $545,000 | 04/24/26 | 4 | 2.5 | 2,814 |
Nearby home prices
Get a sense of expected prices in the area by checking the value of nearby homes.Address | Distance | Price | Bed | Bath | Sqft | Status |
|---|---|---|---|---|---|---|
0.00 | - | - | - | - | Off Market | |
0.00 | $358,900 | 3 | 2.5 | 1,584 | Off Market | |
0.00 | $371,200 | 3 | 2.5 | 1,584 | Off Market | |
0.00 | $401,700 | 3 | 2.5 | 1,848 | Off Market | |
0.00 | $369,100 | 3 | 3 | 1,765 | Off Market | |
0.00 | $1,044,000 | 5 | 4 | 3,877 | Off Market | |
0.00 | $373,700 | 3 | 2.5 | 1,765 | Off Market | |
0.00 | $418,400 | 3 | 3.5 | 2,120 | Off Market | |
0.00 | $866,900 | 3 | 3 | 2,845 | Off Market | |
0.00 | $424,500 | 3 | 2.5 | 2,120 | Off Market | |
0.00 | $364,200 | 3 | 2.5 | 1,619 | Off Market | |
0.00 | $421,300 | 3 | 3 | 2,120 | Off Market | |
0.00 | $406,600 | 4 | 3.5 | 1,956 | Off Market | |
0.00 | $647,700 | 4 | 2.5 | 3,050 | Off Market | |
0.00 | - | - | - | - | Off Market | |
0.00 | $410,100 | 3 | 3.5 | 1,942 | Off Market | |
0.00 | $412,300 | 3 | 3 | 2,034 | Off Market | |
0.00 | $553,000 | 4 | 2.5 | 2,624 | Off Market | |
0.01 | $605,800 | 5 | 4 | 3,252 | Off Market | |
0.01 | $639,900 | 4 | 3 | 2,782 | Off Market |
Local Information
- Map ViewExplore the area around 726 Cherry Tree Ln NW.

- Schools1 Elementary School1 Middle School1 High School

- Shop & Eat

-- mins to
Home Highlights

Single-Family Home

Built in 2018

3,201 sqft

$202/sqft
About this House
This brand new floor plan offers a first-floor guest bedroom and full bath which has quartz counters, plus a Study with French doors, and Mud room with built-in drop zone, plus much more. It is located on a deep homesite with a large back yard. The back of the home has the main living space; the Family room features a centered gas fireplace with Italian marble surround, flanked by 2 media niches with built-in cabinets. The Breakfast room is wrapped in windows and leads to the rear patio, and the Kitchen includes an island, stainless steel split cooking appliances with 36" gas cooktop, white gloss tile backsplash, light gray painted cabinets, and Cashmere Carrara quartz countertops. A walk-in pantry is located just off the kitchen. Upstairs, the Owner's Suite has a huge walk-in closet! The Owner's bath features a long vanity with double sinks, Cashmere Carrara quartz counters, white painted cabinets, large tiled shower, and tiled floor. The Laundry room is located away from the bedrooms. There is space for a desk/homework station outside of the Rec room as well. Two secondary bedrooms share a Jack & Jill bath, which has quartz countertops and light gray painted cabinets. There are 5" wide hand scraped hardwood floors throughout most of the main floor, with oak treads on the staircase, and tile in all bathrooms and laundry room. MLS# 3455712
726 Cherry Tree Ln NW, Concord, NC 28078 is a 4 bedroom, 3 bathroom, 3,201 sqft single-family home built in 2018. It last sold for $417,000 on Apr 15, 2019. This property is not currently displayed as for sale or rent on Trulia. The Trulia Estimate is $645,200, with a rent estimate of $2,866/month.
Home Details for 726 Cherry Tree Ln NW

|
|---|
Heating & Cooling Heating: Forced AirAir ConditioningCooling System: CentralHeating Fuel: Forced Air |
Levels, Entrance, & Accessibility Stories: 2Floors: Carpet, Hardwood |
Fireplace & Spa Fireplace |

|
|---|
Exterior Home Features Roof: CompositionExterior: OtherFoundation Type: Footing |
Parking & Garage Parking Spaces: 2 |

|
|---|
Year Built Year Built: 2018 |
Property Type / Style Property Type: Single Family Home |

|
|---|
Lot Area: 10105 sqft |
Price and Tax history
| Date | Event | Price |
|---|---|---|
Apr 15, 2019 Source: N/A | Sold | $417,000 |
Dec 11, 2018 Source: Agent Provided | ListingRemoved | $403,077 |
Oct 5, 2018 Source: Agent Provided | Listed For Sale | $403,077 |
| Year | Property tax | Tax assessment |
|---|---|---|
| 2025 | $6,173 | $619,780 |
Home facts updated by county records
Market trends in Huntersville
Last updated September 2026
Avg. sale price
$560K
$27.33KMoM
Sale-to-List Price
99.1%
0.1%MoM
Price per sq ft
$223
$0MoM
Available listings
398
17MoM
Sourced by Trulia Market Trends
Around this home
What Locals Say about Huntersville
This October
Trick-or-Treat Score
Built from what locals say about this neighborhood.- 84% say there are sidewalks
- 79% say there's holiday spirit
- 55% say neighbors are friendly
Trulia Trick or TreatStart Ghost Hunt
At least 432 Trulia users voted on each feature.

93 % Say it's dog friendly

90 % Say car is needed

84 % Say there are sidewalks

81 % Say parking is easy

80 % Say yards are well-kept

79 % Say there's holiday spirit

77 % Say it's quiet

77 % Say kids play outside

74 % Say people would walk alone at night

62 % Say streets are well-lit

55 % Say neighbors are friendly

48 % Say there are community events

47 % Say there's wildlife

47 % Say they plan to stay for at least 5 years

39 % Say it's walkable to restaurants

36 % Say it's walkable to grocery stores
Sourced by Trulia users. Learn more about our methodology.
LGBTQ Local Legal Protections
LGBTQ Local Legal Protections



Frequently asked questions about 726 Cherry Tree Ln NW
- What is 726 Cherry Tree Ln NW estimated to be worth?Trulia's estimated value for 726 Cherry Tree Ln NW in Concord, NC is $645,200.
- What is the price history for 726 Cherry Tree Ln NW?726 Cherry Tree Ln NW in Concord, NC last sold for $417,000 in April 2019.
- Is Concord a buyer's or seller's market?Concord is currently a buyer's market, based on recent for-sale activity.
- What's the median sale price in Concord?The median sale price in Concord is $560K. That is down $27.33K from the prior month.
- Does 726 Cherry Tree Ln NW have air conditioning?Yes, 726 Cherry Tree Ln NW in Concord, NC has air conditioning.
- How big is the lot at 726 Cherry Tree Ln NW?The lot at 726 Cherry Tree Ln NW in Concord, NC is about 0.23 acres (10,105 sq ft).
Explore by feature - Pet Friendly
 SPECIAL OFFERPET FRIENDLY
 SPECIAL OFFERPET FRIENDLYTotal price$1,346 - $3,632/mo1-3 bd1-3 baLANA at Lake Norman | 10410 Sam Furr Rd,
Huntersville, NC 28078 PET FRIENDLY
 SPECIAL OFFERPET FRIENDLYTotal price$1,425 - $3,322/mo1-3 bd1-2 baSolis North Creek | 15120 Village Crossing Rd,
Huntersville, NC 28078 SPECIAL OFFERPET FRIENDLY
 SPECIAL OFFERPET FRIENDLY
 NEW - 1 DAY AGOSPECIAL OFFERPET FRIENDLY$1,450 - $2,100/mo1-3 bd1-2 baAventine Huntersville | 13035 Ardmore Forest Rd,
Huntersville, NC 28078 NEW - 1 DAY AGOSPECIAL OFFERPET FRIENDLY
 SPECIAL OFFERPET FRIENDLY$1,445 - $2,195/mo1-3 bd1-2 baThe Alcove at Birkdale Village | 8101 Dunmore Dr,
Huntersville, NC 28078 SPECIAL OFFERPET FRIENDLY
Explore by feature - Garage
- SPECIAL OFFERPET FRIENDLYTotal price$1,425 - $3,322/mo1-3 bd1-2 baSolis North Creek | 15120 Village Crossing Rd,
Huntersville, NC 28078 - SPECIAL OFFERPET FRIENDLY
- SPECIAL OFFERPET FRIENDLY$1,445 - $2,195/mo1-3 bd1-2 baThe Alcove at Birkdale Village | 8101 Dunmore Dr,
Huntersville, NC 28078 - SPECIAL OFFERPET FRIENDLY
 SPECIAL OFFERPET FRIENDLY
 SPECIAL OFFERPET FRIENDLY
 PET FRIENDLY$1,135 - $1,690/mo1-3 bd1-2 baParkway Station Apartment Homes | 100 Samuel Adams Cir SW,
Concord, NC 28027 PET FRIENDLY
 NEW - 1 DAY AGOSPECIAL OFFERPET FRIENDLY$1,364 - $2,236/moStudio-3 bd1-2 baHolly Crest Apartments | 16408 Holly Crest Ln,
Huntersville, NC 28078 PET FRIENDLY$1,425 - $1,875/mo1-3 bd1-2 baThe Villas at Rocky River | 1215 Silver Stream Dr SW,
Concord, NC 28025
Explore by feature - Air Conditioning
- PET FRIENDLY
- SPECIAL OFFERPET FRIENDLY
- NEW - 1 DAY AGOSPECIAL OFFERPET FRIENDLY
- SPECIAL OFFERPET FRIENDLY$1,445 - $2,195/mo1-3 bd1-2 baThe Alcove at Birkdale Village | 8101 Dunmore Dr,
Huntersville, NC 28078 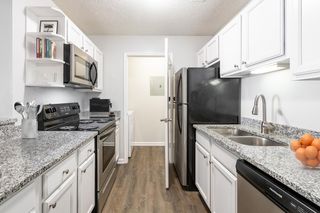 SPECIAL OFFERPET FRIENDLYFURNISHED
 SPECIAL OFFERPET FRIENDLY$1,300 - $1,475/mo1-2 bd1-2 baCrown Point at Crown Point Circle | 100 Crown Point Cir NW,
Concord, NC 28027- SPECIAL OFFERPET FRIENDLY
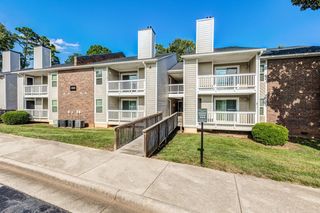 PET FRIENDLY$1,270 - $1,630/mo1-3 bd1-2 baSummerlin at Concord Apartment Homes | 500 Summerlake Dr SW,
Concord, NC 28025- SPECIAL OFFERPET FRIENDLY
- PET FRIENDLY$1,135 - $1,690/mo1-3 bd1-2 baParkway Station Apartment Homes | 100 Samuel Adams Cir SW,
Concord, NC 28027
Explore by feature - Pool
- NEW - 11 HRS AGOSPECIAL OFFERPET FRIENDLYTotal price$1,425 - $3,322/mo1-3 bd1-2 baSolis North Creek | 15120 Village Crossing Rd,
Huntersville, NC 28078 - NEW - 11 HRS AGOPET FRIENDLY
 NEW - 14 HRS AGOSPECIAL OFFERPET FRIENDLY$1,299 - $2,250/mo1-3 bd1-2 baSilver Collection at Waterford | 11920 Joleen Ct,
Huntersville, NC 28078 NEW - 15 HRS AGOSPECIAL OFFERPET FRIENDLYTotal price$1,283 - $2,023/mo1-3 bd1-2 baGreys Harbor at Lake Norman | 8701 Pinnacle Cross Dr,
Huntersville, NC 28078 NEW - 15 HRS AGOPET FRIENDLY
 NEW - 15 HRS AGOSPECIAL OFFERPET FRIENDLYTotal price$1,439 - $3,589/mo1-4 bd1-3 baThe Holbrook at Town Center | 245 Beacon Town Dr,
Huntersville, NC 28078 NEW - 16 HRS AGOSPECIAL OFFERPET FRIENDLY$1,307 - $1,849/mo1-2 bd1-2 baSycamore at Christenbury | 2525 Sycamore Farms Dr NW,
Concord, NC 28027 SPECIAL OFFERPET FRIENDLY$1,354 - $2,179/mo2-3 bd2-4 baBexley Commons at Rosedale | 13255 Rosedale Hill Ave,
Huntersville, NC 28078 NEW - 18 HRS AGOSPECIAL OFFERPET FRIENDLY
 SPECIAL OFFERPET FRIENDLY$1,369 - $1,624/mo1-2 bd1-2 baEvolve at Parkway Apartment Homes | 50 Fenway Pl SW,
Concord, NC 28027
Explore by feature - Washer/dryer
- SPECIAL OFFERPET FRIENDLY
- SPECIAL OFFERPET FRIENDLYTotal price$1,346 - $3,632/mo1-3 bd1-3 baLANA at Lake Norman | 10410 Sam Furr Rd,
Huntersville, NC 28078 - SPECIAL OFFERPET FRIENDLYTotal price$1,425 - $3,322/mo1-3 bd1-2 baSolis North Creek | 15120 Village Crossing Rd,
Huntersville, NC 28078 - SPECIAL OFFERPET FRIENDLY
- NEW - 1 DAY AGOSPECIAL OFFERPET FRIENDLY
- SPECIAL OFFERPET FRIENDLY$1,445 - $2,195/mo1-3 bd1-2 baThe Alcove at Birkdale Village | 8101 Dunmore Dr,
Huntersville, NC 28078  SPECIAL OFFER$1,820 - $4,585/mo1-3 bd1-4 baThe Lodges of Huntersville | 15208 Statesville Rd,
Huntersville, NC 28078- SPECIAL OFFERPET FRIENDLY
 SPECIAL OFFERPET FRIENDLY
- SPECIAL OFFERPET FRIENDLYFURNISHED
Explore by feature - Outdoor Space
 NEW - 17 HRS AGOAPPLY INSTANTLYPET FRIENDLY
 APPLY INSTANTLY
 APPLY INSTANTLYPET FRIENDLY
 APPLY INSTANTLY
 APPLY INSTANTLYPET FRIENDLY
 APPLY INSTANTLYPET FRIENDLY
 NEW - 1 DAY AGOPET FRIENDLY
 NEW - 1 DAY AGOPET FRIENDLY
 PET FRIENDLY
 PET FRIENDLY
Apartments for Rent
- PET FRIENDLY
- PET FRIENDLYTotal price$1,346 - $3,632/mo1-3 bd1-3 baLANA at Lake Norman | 10410 Sam Furr Rd,
Huntersville, NC 28078  PET FRIENDLY
- $1,820 - $4,585/mo1-3 bd1-4 baThe Lodges of Huntersville | 15208 Statesville Rd,
Huntersville, NC 28078  PET FRIENDLY$1,435 - $1,974/mo1-2 bd1-2 baHambright Junction | 11122 Hambright Junction Dr,
Huntersville, NC 28078- NEW - 1 DAY AGOPET FRIENDLY$1,364 - $2,236/moStudio-3 bd1-2 baHolly Crest Apartments | 16408 Holly Crest Ln,
Huntersville, NC 28078  NEW - 1 DAY AGOPET FRIENDLY$1,350 - $2,599/mo1-3 bd1-3 baHaven at Birkdale Village | 16725 Birkdale Commons Pkwy,
Huntersville, NC 28078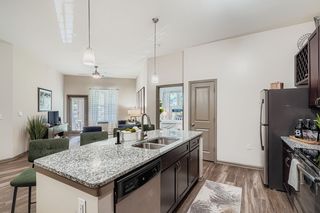 PET FRIENDLY
 PET FRIENDLY$1,265 - $1,705/mo1-3 bd1-2 baReserve at Kenton Place Apartment Homes | 17110 Kenton Dr,
Cornelius, NC 28031- PET FRIENDLY$1,445 - $2,195/mo1-3 bd1-2 baThe Alcove at Birkdale Village | 8101 Dunmore Dr,
Huntersville, NC 28078 - PET FRIENDLY
- PET FRIENDLY
 PET FRIENDLY$885 - $1,435/moStudio-2 bd1 baHuntersville Apartment Homes | 300 Hunters Rd,
Huntersville, NC 28078- NEW - 1 DAY AGOPET FRIENDLY$1,450 - $2,100/mo1-3 bd1-2 baAventine Huntersville | 13035 Ardmore Forest Rd,
Huntersville, NC 28078  PET FRIENDLY
 See more homes for rent inConcord
Off Market Homes Near 726 Cherry Tree Ln NW
 SOLDOCT 16, 2026Chosen Realty of NC LLC
 SOLDOCT 16, 2026Coldwell Banker Realty
 SOLDOCT 16, 2026Realty One Group Revolution
 SOLDOCT 16, 2026Puma & Associates Realty, Inc.
 SOLDOCT 15, 2026Southern Homes of the Carolinas, Inc
 SOLDOCT 15, 2026Savvy + Co Real Estate
 SOLDOCT 15, 2026EXP Realty LLC Mooresville
 SOLDOCT 15, 2026Mattamy Carolina Corporation
 SOLDOCT 15, 2026EXP Realty LLC Mooresville
 See more homes for sale inConcord

Homes for sale near 726 Cherry Tree Ln NW
 0.26 ACRESCall It Closed International Inc
 OPEN SUN, 1-6PMNEW CONSTRUCTIONToll Brothers Real Estate Inc
- See more homes for sale inConcord


- Results are loading