

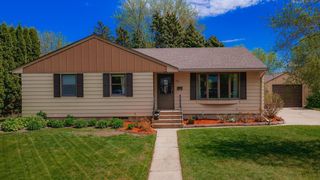
726 12th St
Benson, MN 56215
 4 Beds
 1.5 Baths
 1,800 sqft (on 1 acre)
4 Beds
1.5 Baths
1,800 sqft
(on 1 acre)
Local Information
- Map ViewExplore the area around 726 12th St.

- Schools1 Preschool School1 Elementary School1 Middle School1 High School

- Shop & Eat

-- mins to
Home Highlights

Property Type
Single-Family Home

Lot Size
1 acre
Living Area
1,800 sqft

Price/Sqft
$118

Parking
Garage
About this House
This is a home equity builder! Great potential and privacy and huge lot and garage. The house itself is tons of square footage and with a basement and a bedroom in places you have to find. Check out this home it is one that will go fast.
726 12th St, Benson, MN 56215 is a 4 bedroom, 2 bathroom, 1,800 sqft single-family home. It last sold for $55,000 on Jun 22, 2017 (2% below the $55,900 asking price). It is currently off market. The Trulia Estimate is $211,700, with a rent estimate of $1,628/month.
Home Details for 726 12th St

|
|---|
MLS Status: Closed |

|
|---|
Interior Details Basement: Block,PartialNumber of Rooms: 8Types of Rooms: Bedroom, Bedroom 2, Bedroom 3, Bedroom 4, Dining Room, Family Room, Kitchen, Living Room |
Beds & Baths Number of Bedrooms: 4Number of Bathrooms: 2Number of Bathrooms (full): 1Number of Bathrooms (half): 1 |
Dimensions and Layout Living Area: 1800 Square Feet |
Heating & Cooling Heating: Forced AirHas CoolingAir Conditioning: Central AirHas HeatingHeating Fuel: Forced Air |
Fireplace & Spa Number of Fireplaces: 1Fireplace: Wood BurningHas a Fireplace |
Gas & Electric Electric: Circuit BreakersGas: Natural Gas, Wood |
Levels, Entrance, & Accessibility Levels: More Than 2 StoriesAccessibility: None |
View No View |

|
|---|
Exterior Home Features Roof: AsphaltFoundation: Stone |
Parking & Garage Number of Garage Spaces: 3Number of Covered Spaces: 3No CarportHas a GarageNo Attached GarageParking Spaces: 3Parking: Detached Garage |
Frontage Road Surface Type: UnimprovedNot on Waterfront |
Water & Sewer Sewer: City Sewer/Connected |
Finished Area Finished Area (above surface): 1400 Square FeetFinished Area (below surface): 400 Square Feet |

|
|---|
Cumulative Days on Market: 31 |

|
|---|
Property Type / Style Property Type: ResidentialProperty Subtype: Single Family Residence |
Building No Additional Parcels |
Property Information Parcel Number: 231443000 |

|
|---|
Price List Price: $55,900 |
Status Change & Dates Off Market Date: Tue Jun 27 2017 |

|
|---|
Direction & Address City: Benson |
School Information High School District: Benson |

|
|---|
Building Area Building Area: 1800 Square Feet |

|
|---|
No HOA |

|
|---|
Lot Area: 1 Acres |

|
|---|
Contingencies: None |

|
|---|
BasementMls Number: 5188725Above Grade Unfinished Area: 1400 |
Last check for updates: about 6 hours ago
Listed by Paul R Ryan, (320) 295-3121
RE/MAX Preferred Realty
Bought with: Sonia Kannegiesser-Boser, (320) 304-0172, Hughes Real Estate and Auction
Source: NorthstarMLS as distributed by MLS GRID, MLS#5188725
Price History for 726 12th St
| Date | Price | Event | Source |
|---|---|---|---|
| 06/22/2017 | $55,000 | Sold | NorthstarMLS as distributed by MLS GRID #5188725 |
Market trends in Benson
Last updated June 2026
Avg. sale price
—
Sale-to-List Price
—
Price per sq ft
—
Available listings
20
5MoM

- Results are loading
Comparable Sales for 726 12th St
Address | Distance | Property Type | Sold Price | Sold Date | Bed | Bath | Sqft |
|---|---|---|---|---|---|---|---|
0.12 | Single-Family Home | $133,000 | 02/25/26 | 4 | 1 | 1,602 | |
0.17 | Single-Family Home | $135,900 | 11/26/25 | 3 | 1.5 | 1,880 | |
0.18 | Single-Family Home | $234,000 | 08/01/25 | 3 | 2 | 1,802 | |
0.54 | Single-Family Home | $60,000 | 06/11/26 | 4 | 1.5 | 1,584 | |
0.13 | Single-Family Home | $220,000 | 05/27/26 | 5 | 2 | 3,039 | |
0.15 | Single-Family Home | $99,500 | 06/29/26 | 2 | 1 | 1,140 | |
0.70 | Single-Family Home | $55,000 | 12/10/25 | 3 | 2 | 1,700 | |
0.18 | Single-Family Home | $245,000 | 10/22/25 | 5 | 3 | 3,052 | |
0.43 | Single-Family Home | $244,900 | 09/12/25 | 4 | 2 | 2,856 | |
0.46 | Single-Family Home | $172,000 | 07/01/26 | 4 | 2 | 1,668 |
Nearby homes
Get a sense of prices in the area by checking nearby homes. OFF MARKETZielsdorf Auction & Real Estate
 FOR SALE0.27 ACRESHughes Real Estate and Auction
 SOLDOCT 30, 2025Hughes Real Estate and Auction
 OFF MARKETZielsdorf Auction & Real Estate
 FOR SALE0.82 ACRESZielsdorf Auction & Real Estate
 SOLDMAY 27, 2026Hughes Real Estate and Auction


Assigned Schools
These are the assigned schools for 726 12th St.
- Benson Secondary
- 6-12
- Public
- 334 Students
6/10GreatSchools RatingParent Rating Average No reviews available for this school.
 - Northside Elementary School
- PK-5
- Public
- 391 Students
4/10GreatSchools RatingParent Rating AverageGreat school, small class sizes. Buildings are all updated and air conditioned . Students are served from birth through adulthood. Northside has a great daycare area. Teachers are highly qualified.Teacher Review4y ago  Check out schools near 726 12th St.
What Locals Say about Benson
At least 5 Trulia users voted on each feature.

100 % Say yards are well-kept

100 % Say it's dog friendly

100 % Say car is needed

100 % Say parking is easy

90 % Say it's walkable to restaurants

89 % Say it's walkable to grocery stores

80 % Say kids play outside

75 % Say there are sidewalks

64 % Say neighbors are friendly

60 % Say there's holiday spirit

60 % Say people would walk alone at night

50 % Say there are community events

44 % Say they plan to stay for at least 5 years

44 % Say it's quiet

42 % Say streets are well-lit

38 % Say there's wildlife
Sourced by Trulia users. Learn more about our methodology.
LGBTQ Local Legal Protections
LGBTQ Local Legal Protections



Apartments for Rent
 NEW - 1 DAY AGOPET FRIENDLY
 APPLY INSTANTLY
 APPLY INSTANTLY
 APPLY INSTANTLYPET FRIENDLY
 See more homes for rent inBenson
Homes for sale near 726 12th St
 0.53 ACRESHughes Real Estate and Auction
- 0.82 ACRESZielsdorf Auction & Real Estate
 See more homes for sale inBenson


Off Market Homes Near 726 12th St
 SOLDJUL 1, 2026Hughes Real Estate and Auction
 SOLDJUL 1, 2026Hughes Real Estate and Auction
 SOLDJUN 29, 2026Zielsdorf Auction & Real Estate
 SOLDJUN 1, 2026Zielsdorf Auction & Real Estate
- SOLDMAY 27, 2026Hughes Real Estate and Auction
 SOLDAPR 29, 2026Zielsdorf Auction & Real Estate
 SOLDMAR 27, 2026Hughes Real Estate and Auction
- See more homes for sale inBenson

Based on information submitted to the MLS GRID as of 2026-07-28 08:18:24 PDT. All data is obtained from various sources and may not have been verified by broker or MLS GRID. Supplied Open House Information is subject to change without notice. All information should be independently reviewed and verified for accuracy. Properties may or may not be listed by the office/agent presenting the information. Some IDX listings have been excluded from this website. Click here for more information
By searching NorthstarMLS listings you agree to the NorthstarMLS End User License Agreement
By searching NorthstarMLS listings you agree to the NorthstarMLS End User License Agreement