


$420,300
 3 Beds
 2 Baths
 1,690 sqft
725 W 3rd Ave, Runnemede, NJ 08078
Est. Refi. Payment $3,139/mo*
Refinance Your HomeCurrently Off Market - Sold Jun 15, 2026 for $417,000 (19% above list price)
Home Value
Trulia Estimate
$420KSince last month
Increased$800 (+0.2%)Since last year
Increased$77K (+22.2%)Since last sale
Increased$5K (+1.1%)Learn more about this home's value by checking out its Trulia Estimate, the value of nearby homes, and how much similar homes have sold for.
Trulia Estimate
The of this home's value increased by +191% in the last 10 years
| Month | Estimated value |
|---|---|
2026 | |
| September 2026 | $422K |
| August 2026 | $421K |
| July 2026 | $419K |
| June 2026 | $418K |
| May 2026 | $368K |
| April 2026 | $356K |
| March 2026 | $345K |
| February 2026 | $339K |
| January 2026 | $343K |
2025 | |
2024 | |
2023 | |
2022 | |
2021 | |
2020 | |
2019 | |
2018 | |
2017 | |
2016 | |
Comparable sales
These are recently sold homes that have a similar location or other similar features to this home, like bedrooms, bathrooms, and square footage. Get a sense of the expected prices in the area by viewing these homes.Address | Distance | Property Type | Sold Price | Sold Date | Bed | Bath | Sqft |
|---|---|---|---|---|---|---|---|
0.14 | Single-Family Home | $425,000 | 09/02/26 | 3 | 2 | 1,632 | |
0.04 | Single-Family Home | $396,000 | 07/31/26 | 3 | 2 | 1,120 | |
0.13 | Single-Family Home | $380,000 | 12/08/25 | 3 | 1.5 | 1,524 | |
0.07 | Single-Family Home | $347,000 | 06/03/26 | 3 | 1.5 | 2,115 | |
0.09 | Single-Family Home | $374,900 | 09/25/25 | 4 | 1.5 | 1,445 | |
0.14 | Single-Family Home | $340,000 | 10/24/25 | 3 | 2 | 2,240 | |
0.25 | Single-Family Home | $350,000 | 12/30/25 | 3 | 1.5 | 1,520 | |
0.32 | Single-Family Home | $336,000 | 03/27/26 | 3 | 1.5 | 1,600 | |
0.25 | Single-Family Home | $399,900 | 10/31/25 | 4 | 2 | 2,200 |
Nearby home prices
Get a sense of expected prices in the area by checking the value of nearby homes.Address | Distance | Price | Bed | Bath | Sqft | Status |
|---|---|---|---|---|---|---|
0.02 | $368,800 | 3 | 2 | - | Off Market | |
0.04 | $396,000 | 3 | 2 | 1,120 | Recently Sold | |
0.02 | $351,700 | 3 | 1 | 1,120 | Off Market | |
0.05 | $343,600 | 3 | 1 | 1,120 | Off Market | |
0.09 | $390,300 | 4 | 1.5 | 1,445 | Off Market | |
0.10 | $418,400 | 4 | 1.5 | 1,900 | Off Market | |
0.07 | $347,000 | 3 | 1.5 | 2,115 | Recently Sold | |
0.15 | $367,300 | 3 | 1 | 1,260 | Off Market | |
0.14 | $425,000 | 3 | 2 | 1,632 | Recently Sold | |
0.14 | $356,900 | 3 | 2 | 1,524 | Off Market | |
0.14 | $380,000 | 3 | 1.5 | 1,524 | Recently Sold |
Local Information
- Map ViewExplore the area around 725 W 3rd Ave.

- Schools2 Preschool Schools2 Elementary Schools1 Middle School1 High School

- Shop & Eat

-- mins to
Home Highlights

Single-Family Home

Built in 1958

1,690 sqft

$247/sqft

4 Open Spaces
About this House
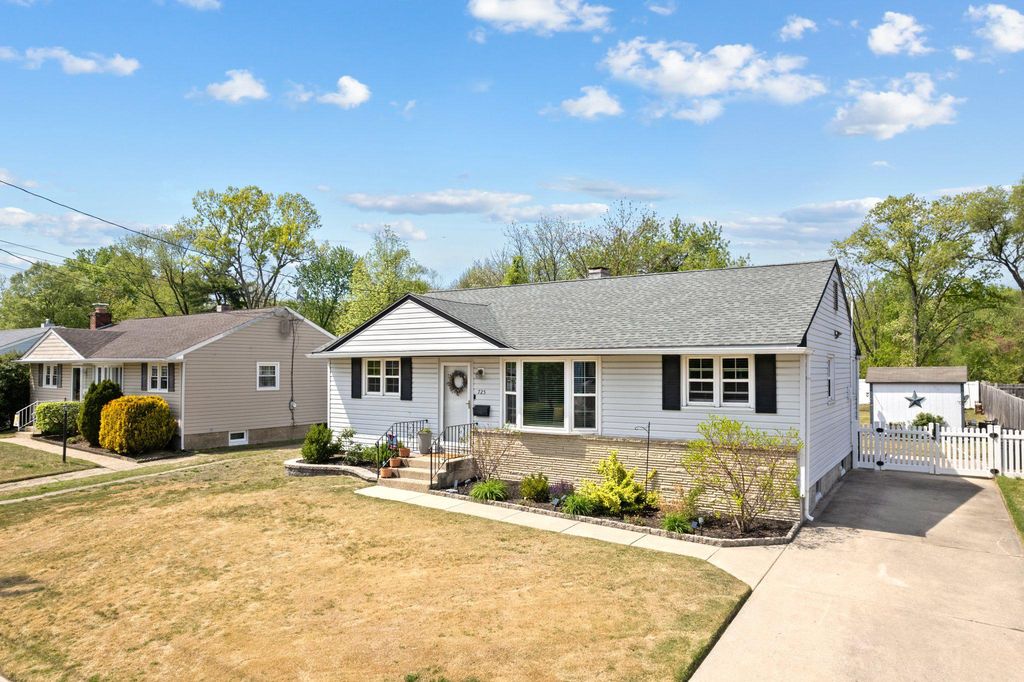
Thank you for showings and offers. This property is no longer available. **Final and Best offers due Monday, May 4, 2026 @ 5 PM**. Thank you everyone who has visited. Welcome to Runnemede Gardens—where comfort, space, and convenience come together. This deceptively spacious vinyl-sided ranch offers the ease of true one-floor living, with the added bonus of a fully finished lower level for extra flexibility. Filled with natural light, the main level features beautiful hardwood flooring throughout, a bright living room with a charming bay window, a dedicated dining area, and an inviting eat-in kitchen. The kitchen is equipped with stainless steel appliances, including a new 6-burner gas stove with double ovens, Corian countertops and sink, and generous prep space—perfect for everyday cooking or entertaining. All three bedrooms and a full bath are conveniently located on the main level, making single-level living both practical and comfortable. The fully finished, dry basement expands your living space significantly, offering a large recreation area, a full bath, laundry room, and abundant storage with built-in shelving and pantry/closet space—ideal for guests, hobbies, or extended living arrangements. Step outside to enjoy a large, fully fenced level yard complete with a deck, rear porch, and spacious storage shed. A rear gate opens directly to a walking path and wooded backdrop, creating a peaceful, private outdoor retreat. Situated in a quiet, established neighborhood, this home is just minutes from shopping, dining, parks, and everyday essentials. Enjoy nearby recreational amenities including pickleball, tennis, basketball courts, and scenic walking paths. With easy access to Philadelphia, Atlantic City, major highways, and the Turnpike, commuting and travel are a breeze. A perfect blend of comfort, convenience, and versatility—this home is ready to fit your lifestyle. This home also affords peace of mind with a newer roof (5 years young) and hot water heater (4 years). Very well maintained home.
725 W 3rd Ave, Runnemede, NJ 08078 is a 3 bedroom, 2 bathroom, 1,690 sqft single-family home built in 1958. It last sold for $417,000 on Jun 15, 2026 (19% above the $349,900 asking price). This property is not currently displayed as for sale or rent on Trulia. The Trulia Estimate is $420,300, with a rent estimate of $2,933/month.
Last check for updates: about 12 hours ago
Listed by Suzanne Hoover, (856) 938-4205
Compass New Jersey, LLC - Haddon Township
Bought with: Arthur Carr, (609) 254-4710, Keller Williams Realty - Washington Township
Source: Bright MLS, MLS#NJCD2114982
Home Details for 725 W 3rd Ave

|
|---|
Interior Details Basement: Interior Entry,Partially Finished,Shelving,Space For Rooms,WindowsNumber of Rooms: 10Types of Rooms: Bedroom 1, Bedroom 2, Bedroom 3, Bathroom 2, Dining Room, Family Room, Kitchen, Laundry, Living Room, Other |
Beds & Baths Number of Bedrooms: 3Main Level Bedrooms: 3Number of Bathrooms: 2Number of Bathrooms (full): 2Number of Bathrooms (main level): 1 |
Dimensions and Layout Living Area: 1690 Square Feet |
Appliances & Utilities Appliances: Microwave, Dishwasher, Dryer, Double Oven, Oven/Range - Gas, Refrigerator, Six Burner Stove, Stainless Steel Appliance(s), Washer, Water Heater, Gas Water HeaterDishwasherDryerLaundry: In Basement,Laundry RoomMicrowaveRefrigeratorWasher |
Heating & Cooling Heating: Forced Air,Natural GasHas CoolingAir Conditioning: Central Air,ElectricHas HeatingHeating Fuel: Forced Air |
Fireplace & Spa Spa: BathNo FireplaceHas a Spa |
Gas & Electric Electric: 100 Amp Service |
Windows, Doors, Floors & Walls Window: Bay/Bow, Replacement, Screens, Window TreatmentsFlooring: Hardwood, Ceramic Tile, Luxury Vinyl, Carpet, Wood |
Levels, Entrance, & Accessibility Stories: 1Levels: OneAccessibility: NoneFloors: Hardwood, Ceramic Tile, Luxury Vinyl, Carpet, Wood |
View Has a ViewView: Trees/Woods |
Security Security: Carbon Monoxide Detector(s), Smoke Detector(s) |

|
|---|
Exterior Home Features Roof: ShinglePatio / Porch: Patio, DeckFencing: Chain Link, Vinyl, WoodOther Structures: Above Grade, Below GradeExterior: Rain Gutters, Sidewalks, Street Lights, Chimney Cap(s), LightingFoundation: BlockNo Private Pool |
Parking & Garage Open Parking Spaces: 4No CarportNo GarageNo Attached GarageHas Open ParkingParking Spaces: 4Parking: Concrete,Driveway |
Pool Pool: None |
Frontage Not on Waterfront |
Water & Sewer Sewer: Public Sewer |
Finished Area Finished Area (above surface): 1120 Square FeetFinished Area (below surface): 570 Square Feet |

|
|---|
Year Built Year Built: 1958 |
Property Type / Style Property Type: ResidentialProperty Subtype: Single Family ResidenceStructure Type: DetachedArchitecture: Ranch/Rambler |
Building Construction Materials: FrameNot a New Construction |
Property Information Condition: ExcellentNot Included in Sale: Refrigerator In Basement, Bar In Basement, Pergola, Coffee Cart In Kitchen, Ring DoorbellIncluded in Sale: Washer, Dryer (working But As Is Condition), Refrigerator, Range, Microwave, Window Treatments, Light FixturesParcel Number: 300016800007 |

|
|---|
Price List Price: $349,900Price Per Sqft: $247/sqft |
Status Change & Dates Off Market Date: Tue Jun 16 2026Possession Timing: Close Of Escrow |

|
|---|
MLS Status: CLOSED |

|
|---|
Direction & Address City: RUNNEMEDECommunity: Runnemede Gardens |
School Information Elementary School: Downing E.s.Elementary School District: Black Horse Pike Regional SchoolsJr High / Middle School: Voltz Middle SchoolJr High / Middle School District: Black Horse Pike Regional SchoolsHigh School: Triton H.s.High School District: Black Horse Pike Regional Schools |

|
|---|
Building Area Building Area: 2138 Square Feet |

|
|---|
Not Senior Community |

|
|---|
HOA Fee Includes: NoneNo HOA |

|
|---|
Special Conditions: Standard |

|
|---|
Listing Agreement Type: Exclusive Right To SellListing Terms: Cash, Conventional, FHA, VA Loan |

|
|---|
Business Information Ownership: Fee Simple |

|
|---|
BasementMls Number: NJCD2114982Municipality: RUNNEMEDE BOROAbove Grade Unfinished Area: 1120 |

|
|---|
HOA Amenities: NoneSource Internet Entire Listing Display: Y |
Price and Tax history
| Date | Event | Price |
|---|---|---|
Jun 15, 2026 Source: Bright MLS #NJCD2114982 | Sold | $417,000 |
May 20, 2026 Source: Bright MLS #NJCD2114982 | Pending | $349,900 |
May 6, 2026 Source: Bright MLS #NJCD2114982 | Contingent | $349,900 |
May 1, 2026 Source: Bright MLS #NJCD2114982 | Listed For Sale | $349,900 |
Jan 26, 2022 Source: Bright MLS #NJCD2011712 | Sold | $245,000 |
Dec 16, 2021 Source: Bright MLS #NJCD2011712 | Pending | $229,900 |
Dec 8, 2021 Source: RE/MAX International | ListingRemoved | |
Nov 30, 2021 Source: Bright MLS #NJCD2011712 | Listed For Sale | $229,900 |
Nov 18, 2013 Source: N/A | Sold | $156,000 |
Jun 14, 2013 Source: Agent Provided | PriceChange | $164,900 Price decreased by 3% |
May 21, 2013 Source: Agent Provided | Listed For Sale | $169,900 |
| Year | Property tax | Tax assessment |
|---|---|---|
| 2025 | $7,301 | $152,700 |
Home facts updated by county records
Market trends in Runnemede
Last updated August 2026
Avg. sale price
—
Sale-to-List Price
—
Price per sq ft
—
Available listings
14
1MoM
Around this home
- Bingham Elementary School
- PK-3
- Public
- 186 Students
3/10GreatSchools RatingParent Rating Average No reviews available for this school.
 - Mary E. Volz Elementary School
- PK-8
- Public
- 510 Students
5/10GreatSchools RatingParent Rating AverageI have a grandson who went to Volz from age 10 and is now 22 and a high achiever going into his last year of college. I feel that Volz had a lot to do with teaching him to be the talented, responsible person he is today. And, I'm happy that I have yet another grandchild in Volz and can't say enough about the staff and how they worked with his parents to get him to the honor roll from hating school when he started there. I look forward to three more following in the future. Great job, Volz!Other Review11y ago
What Locals Say about Runnemede
At least 85 Trulia users voted on each feature.

92 % Say it's dog friendly

91 % Say there are sidewalks

88 % Say car is needed

85 % Say there's holiday spirit

84 % Say parking is easy

79 % Say yards are well-kept

77 % Say kids play outside

76 % Say people would walk alone at night

71 % Say it's walkable to restaurants

67 % Say streets are well-lit

57 % Say they plan to stay for at least 5 years

55 % Say neighbors are friendly

53 % Say it's quiet

51 % Say it's walkable to grocery stores

47 % Say there's wildlife

27 % Say there are community events
Sourced by Trulia users. Learn more about our methodology.
LGBTQ Local Legal Protections
LGBTQ Local Legal Protections



The data relating to real estate for sale on this website appears in part through the BRIGHT Internet Data Exchange program, a voluntary cooperative exchange of property listing data between licensed real estate brokerage firms, and is provided by BRIGHT through a licensing agreement.
Listing information is from various brokers who participate in the Bright MLS IDX program and not all listings may be visible on the site. The property information being provided on or through the website is for the personal, non-commercial use of consumers and such information may not be used for any purpose other than to identify prospective properties consumers may be interested in purchasing.
Some properties which appear for sale on the website may no longer be available because they are for instance, under contract, sold or are no longer being offered for sale.
Property information displayed is deemed reliable but is not guaranteed.
Copyright 2026 Bright MLS, Inc. Click here for more information
Frequently asked questions about 725 W 3rd Ave
- What is 725 W 3rd Ave estimated to be worth?Trulia's estimated value for 725 W 3rd Ave in Runnemede, NJ is $420,300.
- What is the price history for 725 W 3rd Ave?725 W 3rd Ave in Runnemede, NJ last sold for $417,000 in June 2026.
- Is Runnemede a buyer's or seller's market?Runnemede is currently a seller's market, based on recent for-sale activity.
- What do residents say about Runnemede?Residents describe Runnemede, NJ as dog-friendly, pedestrian-friendly, and easy to park in. See recently sold homes in Runnemede, NJ.
- Does 725 W 3rd Ave have air conditioning?Yes, 725 W 3rd Ave in Runnemede, NJ has air conditioning.
- Does 725 W 3rd Ave have laundry facilities?Yes, 725 W 3rd Ave in Runnemede, NJ has in-unit laundry.
Explore by feature - Pet Friendly
 PET FRIENDLY
 PET FRIENDLY
 APPLY INSTANTLYPET FRIENDLY
 PET FRIENDLY
 NEW - 1 DAY AGOPET FRIENDLY
- NEW - 1 DAY AGOPET FRIENDLY
 PET FRIENDLY
 PET FRIENDLYFURNISHED
 PET FRIENDLY
Explore by feature - Air Conditioning
 PET FRIENDLY
- PET FRIENDLY
- PET FRIENDLY

 APPLY INSTANTLY
- APPLY INSTANTLYPET FRIENDLY
- PET FRIENDLY
- NEW - 1 DAY AGOPET FRIENDLY
- PET FRIENDLY
Explore by feature - Washer/dryer
- PET FRIENDLY
- PET FRIENDLY
- APPLY INSTANTLY
- APPLY INSTANTLYPET FRIENDLY
- PET FRIENDLY
- PET FRIENDLY
 PET FRIENDLY
Apartments for Rent
 PET FRIENDLY
 PET FRIENDLY
 NEW - 1 DAY AGOPET FRIENDLY
 PET FRIENDLY$1,610 - $2,275/mo1-2 bd1-2 baFairways Apartment Homes | 1501 Old Blackhorse Pike,
Blackwood, NJ 08012 PET FRIENDLY
 NEW - 1 DAY AGOPET FRIENDLY
 PET FRIENDLY
 PET FRIENDLY
 PET FRIENDLY
 PET FRIENDLY
- PET FRIENDLY
- PET FRIENDLY


 PET FRIENDLY
 See more homes for rent inRunnemede
Off Market Homes Near 725 W 3rd Ave
 SOLDSEP 18, 2026BHHS Fox & Roach-Mullica Hill South
 SOLDSEP 18, 2026Better Homes and Gardens Real Estate Maturo
 SOLDSEP 17, 2026Prime Realty Partners
 SOLDSEP 17, 2026Weichert Realtors-Haddonfield
 SOLDSEP 17, 2026Innovate Real Estate SC LLC
 SOLDSEP 16, 2026Keller Williams - Main Street
 SOLDSEP 16, 2026Coldwell Banker Argus Real Estate
 See more homes for sale inRunnemede


Homes for sale near 725 W 3rd Ave
 NEWCOMING SOON 9/28Weichert Realtors-Turnersville
 0.29 ACRESOpus Elite Real Estate of NJ, LLC
 NEWCOMING SOON 9/25Tesla Realty Group LLC
- See more homes for sale inRunnemede


- Results are loading