


$299,900
Original price: $450,000
 4 Beds
 3 Baths
 4,305 sqft (on 3.99 acres)
7249 Grist Mill Rd, Alpine, AL 35014
Est. Mortgage $1,786/mo*
Get Pre-QualifiedHome Highlights

Single-Family Home

Built in 1900

3.99 acre lot

$70/sqft

Garage
Local Information
- Map ViewExplore the area around 7249 Grist Mill Rd.

- Schools1 Preschool School1 Elementary School1 Middle School1 High School

- Shop & Eat

-- mins to
About this House
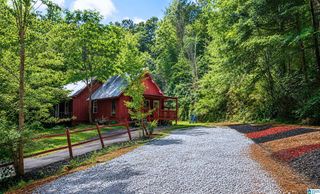
What's unique:Detached garageSpacious acreageInviting wrap-around porchPicturesque surroundingsTwo kitchensCovered patio
A remarkable historical home located in Alpine, AL. This exquisite property features three bedrooms and two full baths, offering ample space for comfortable living. Step onto the covered patio and take in the picturesque surroundings, or relax on the inviting wrap-around porch, perfect for enjoying the pleasant Alabama weather. With two kitchens and two living areas under one roof, this home provides endless possibilities for customization and flexibility. The property also includes a barn, workshop, and detached garage, catering to all your storage and hobby needs. Meticulously maintained, this house offers the unique advantage of both well water and city water, ensuring convenience and peace of mind. Situated on spacious acreage, this property has mature pecan trees and room to roam. Immerse yourself in the rich history of this home while enjoying the modern comforts it offers.
Last check for updates: about 11 hours ago
Listing courtesy of Sharon Thomas, (205) 365-8875
Re/Max Hometown Properties
Source: GALMLS, MLS#21427970
Also Listed on GALMLS.
Home Details for 7249 Grist Mill Rd

|
|---|
Interior Details Basement: Crawl SpaceNumber of Rooms: 9Types of Rooms: Master Bedroom, Bedroom 1, Bedroom 2, Bedroom 3, Bathroom 1, Family Room, Kitchen, Living Room, Basement |
Beds & Baths Number of Bedrooms: 4Number of Bathrooms: 3Number of Bathrooms (full): 3 |
Dimensions and Layout Living Area: 4305 Square Feet |
Appliances & Utilities Appliances: Dishwasher, Microwave, Electric Oven, Gas Oven, Refrigerator, Stove-Electric, Stove-Gas, 2+ Water Heaters, Electric Water Heater, Gas Water HeaterDishwasherLaundry: Electric Dryer Hookup,Washer Hookup,Main Level,Other,YesMicrowaveRefrigerator |
Heating & Cooling Heating: Heat Pump,Propane,Space HeaterHas CoolingAir Conditioning: Heat Pump,Ceiling Fan(s)Has HeatingHeating Fuel: Heat Pump |
Fireplace & Spa Number of Fireplaces: 2Fireplace: Brick (FIREPL), Bedroom, GasHas a Fireplace |
Windows, Doors, Floors & Walls Window: Bay Window(s), Window TreatmentsDoor: Insulated DoorFlooring: Carpet, Hardwood |
Levels, Entrance, & Accessibility Stories: 1Levels: OneAccessibility: Ramps, Support RailsFloors: Carpet, Hardwood |
View Has a ViewView: Mountain(s) |

|
|---|
Exterior Home Features Patio / Porch: Covered, Patio, Porch, Covered (DECK), DeckOther Structures: Barn(s), Storage, Workshop |
Parking & Garage Number of Garage Spaces: 2Number of Covered Spaces: 2No CarportHas a GarageNo Attached GarageHas Open ParkingParking Spaces: 2Parking: Detached,Driveway,Garage Faces Front |
Pool Pool: None |
Frontage Waterfront: NoRoad Frontage: Public RoadRoad Surface Type: PavedNot on Waterfront |
Water & Sewer Sewer: Septic Tank |
Farm & Range Allowed to Raise Horses |
Finished Area Finished Area (above surface): 4305 Square Feet |

|
|---|
Days on Market: 180+ |

|
|---|
Year Built Year Built: 1900 |
Property Type / Style Property Type: ResidentialProperty Subtype: Single Family Residence |
Building Construction Materials: Vinyl Siding |
Property Information Parcel Number: 2007350000011000 |

|
|---|
Price List Price: $299,900Price Per Sqft: $70 |
Status Change & Dates Off Market Date: Mon Jun 01 2026 |

|
|---|
MLS Status: Active |

|
|---|

|
|---|
Direction & Address City: ALPINECommunity: None |
School Information Elementary School: ChildersburgJr High / Middle School: ChildersburgHigh School: Childersburg |

|
|---|
Listing Agent Listing ID: 21427970 |

|
|---|
Lot Area: 3.99 Acres |

|
|---|
Special Conditions: N/A |

|
|---|
Mls Number: 21427970Attic: Pull Down Stairs, YesAbove Grade Unfinished Area: 4305 |
Around this home
Home Value
Trulia Estimate
$280KSince last month
Decreased$1K (-0.4%)Since last year
Decreased$143K (-33.8%)Learn more about this home's value by checking out its Trulia Estimate, the value of nearby homes, and how much similar homes have sold for.
Trulia Estimate
The of this home's value increased by +24% in the last 10 years
| Month | Estimated value |
|---|---|
2026 | |
| September 2026 | $280K |
| August 2026 | $281K |
| June 2026 | $276K |
| May 2026 | $283K |
| March 2026 | $417K |
| February 2026 | $419K |
| January 2026 | $422K |
2025 | |
2024 | |
2023 | |
2022 | |
2021 | |
2020 | |
2019 | |
2018 | |
2017 | |
2016 | |
Comparable sales
These are recently sold homes that have a similar location or other similar features to this home, like bedrooms, bathrooms, and square footage. Get a sense of the expected prices in the area by viewing these homes.Address | Distance | Property Type | Sold Price | Sold Date | Bed | Bath | Sqft |
|---|---|---|---|---|---|---|---|
2.04 | Single-Family Home | $272,000 | 11/24/25 | 3 | 2 | 1,960 | |
3.17 | Single-Family Home | $480,000 | 08/19/26 | 3 | 3.5 | 3,219 | |
3.30 | Single-Family Home | $164,900 | 10/24/25 | 3 | 2 | 1,458 | |
3.49 | Single-Family Home | $185,900 | 12/19/25 | 3 | 2.5 | 2,562 | |
3.59 | Single-Family Home | $450,000 | 06/29/26 | 5 | 2 | 3,365 | |
3.47 | Single-Family Home | $190,000 | 03/06/26 | 3 | 2 | 2,079 | |
3.56 | Single-Family Home | $305,000 | 09/30/25 | 4 | 3 | 2,144 | |
3.76 | Single-Family Home | $225,000 | 03/02/26 | 4 | 2 | 1,912 |
Nearby home prices
Get a sense of expected prices in the area by checking the value of nearby homes.Address | Distance | Price | Bed | Bath | Sqft | Status |
|---|---|---|---|---|---|---|
0.33 | $52,910 | - | - | - | Recently Sold | |
0.56 | $161,000 | 4 | 2 | 1,748 | Off Market | |
0.90 | $68,000 | - | - | - | For Sale | |
1.39 | $34,000 | - | - | - | For Sale |
Price and Tax history
| Date | Event | Price |
|---|---|---|
Apr 17, 2026 Source: GALMLS #21427970 | PriceChange | $299,900 Price decreased by 33% |
Aug 12, 2025 Source: GALMLS #21427970 | PendingToActive | $450,000 |
Apr 3, 2025 Source: GALMLS #21367925 | Contingent | $375,000 |
Apr 1, 2025 Source: GALMLS #21367925 | PendingToActive | $375,000 |
Sep 1, 2024 Source: GALMLS #21367925 | Contingent | $375,000 |
Mar 20, 2024 Source: GALMLS #21367925 | PriceChange | $375,000 Price decreased by 6% |
Oct 12, 2023 Source: GALMLS #21367925 | Listed For Sale | $399,999 |
Sep 1, 2023 Source: GALMLS #1315273 | ListingRemoved | |
Mar 24, 2023 Source: GALMLS #1315273 | Listed For Sale | $450,000 |
Mar 13, 2023 Source: GALMLS #1315273 | ListingRemoved | |
Jul 13, 2022 Source: GALMLS #1315273 | PriceChange | $499,000 Price decreased by 9% |
Jun 6, 2022 Source: GALMLS #1315273 | PriceChange | $550,000 Price decreased by 45% |
Apr 12, 2022 Source: GALMLS #1315273 | Listed For Sale | $999,000 |
| Year | Property tax | Tax assessment |
|---|---|---|
| 2025 | $135 | $36,800 |
Home facts updated by county records
LGBTQ Local Legal Protections
LGBTQ Local Legal Protections



Sharon Thomas, Re/Max Hometown Properties
Agent Phone: (205) 365-8875
IDX information is provided exclusively for personal, non-commercial use, and may not be used for any purpose other than to identify prospective properties consumers may be interested in purchasing. Information is deemed reliable but not guaranteed.
Similar Homes You May Like
 1.72 ACRESKeller Williams Realty Vestavia
 1.33 ACRESAtkinson Real Estate, LLC
 2.07 ACRESPrime Properties Real Estate, LLC
 1.9 ACRESRealtySouth - The Jones Company
 NEW - 2 DAYS AGO0.45 ACRESKeller Williams Realty Vestavia
 0.9 ACRESeXp Realty, LLC Central
 3 ACRESRealtySouth - The Jones Company
 2.4 ACRESFairmont Realty Company Inc
 1.77 ACRESKeller Williams Metro South
 See more homes for sale inAlpine


New Listings near 7249 Grist Mill Rd


Frequently asked questions about 7249 Grist Mill Rd
- What is the estimated monthly payment for 7249 Grist Mill Rd?Based on a $299,900 list price with 20% down at today's rates, the estimated monthly payment for 7249 Grist Mill Rd in Alpine, AL is approximately $1,843 (about $1,676 principal & interest, $92 property taxes, and $75 homeowner's insurance). This is an estimate. Actual payment depends on your loan terms.
- What are the closest schools to 7249 Grist Mill Rd?The closest schools to 7249 Grist Mill Rd in Alpine, AL are Childersburg Elementary School (Pre-K, rated 5/10), Childersburg High School (rated 3/10), Childersburg Middle School (rated 8/10).
- What is 7249 Grist Mill Rd estimated to be worth?Trulia's estimated value for 7249 Grist Mill Rd in Alpine, AL is $280,000.
- Does 7249 Grist Mill Rd have air conditioning?Yes, 7249 Grist Mill Rd in Alpine, AL has air conditioning.
- Does 7249 Grist Mill Rd have laundry facilities?Yes, 7249 Grist Mill Rd in Alpine, AL has laundry facilities.
- How big is the lot at 7249 Grist Mill Rd?The lot at 7249 Grist Mill Rd in Alpine, AL is about 4 acres.
7249 Grist Mill Rd, Alpine, AL 35014 is a 4 bedroom, 3 bathroom, 4,305 sqft single-family home built in 1900. This property is currently available for sale and was listed by GALMLS on Aug 12, 2025. The MLS # for this home is MLS# 21427970.