


$375,000
 4 Beds
 3 Baths
 2,651 sqft
724 Gilbert St, Terrell, TX 75160
Est. Mortgage $2,682/mo*
Get Pre-QualifiedWe estimate this home will sell faster than 95% nearby.
Home Highlights

Single-Family Home

Built in 2026

$141/sqft

2 Car Garage
Local Information
- Map ViewExplore the area around 724 Gilbert St.

- Schools1 Elementary School1 Middle School1 High School

- Shop & Eat

-- mins to
About this House
What's unique:Upscale finishesSophisticated gold hardwareDesigner detailsTwo-car garageDedicated refrigerator water lineSpacious corner lot
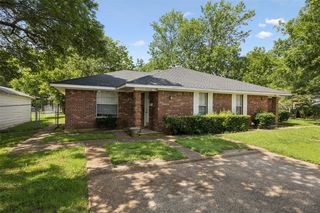
Discover exceptional craftsmanship, modern design, & luxury-inspired living in this stunning 4-bedroom, 3-full-bath home. 2,651 square feet of thoughtfully designed living space on a desirable 0.24-acre corner lot. Built with the attention to detail and construction quality often associated with luxury custom homes, this property features upscale finishes, designer details, & functional living spaces throughout. Abundant windows fill the home with beautiful natural light, creating a bright, open, & inviting atmosphere.The kitchen serves as a standout feature, showcasing elegant quartz countertops, coordinating backsplash, sophisticated gold hardware, soft-close drawers & cabinet doors. Stylish gold & black faucet finishes add a designer touch, spa-inspired bathrooms feature rain showers & body sprays. Flex room has endless possibilities for your lifestyle, as a home office, playroom, game room, or reading room.The home includes 2-inch window blinds, a dedicated refrigerator water line, & an two-car garage.Designed with comfort & energy efficiency in mind, the home features spray-foam insulation in the walls & roof, Low-E windows to help reduce heat transfer & improve indoor comfort. These energy-conscious features may help manage heating & cooling costs. Quality construction details include plywood exterior wall sheathing, durable Acme brick, & striking 3-foot Austin stone accents that create attractive curb appeal & timeless architectural character.Situated on a spacious corner lot, this beautifully crafted home combines custom-home quality, modern finishes, abundant natural light, energy-conscious construction, & flexible living spaces. From the designer kitchen & spa-inspired bathrooms to the thoughtful construction details & bright, inviting interiors, this property has a distinctive blend of style, comfort, & functionality. Perfect for buyers seeking a move-in-ready home with upscale features, generous living space, & the look & feel of luxury living.
Last check for updates: about 6 hours ago
Listing courtesy of Gina Farrell 0641064, (817) 223-1977
Coldwell Banker Apex, REALTORS, 817-223-1977
Source: NTREIS, MLS#21412710
Also Listed on NTREIS.
We estimate this home will sell faster than 95% nearby.
Home Details for 724 Gilbert St

|
|---|
Interior Details Number of Rooms: 7Types of Rooms: Master Bedroom, Bedroom, Dining Room, Kitchen, Living Room |
Beds & Baths Number of Bedrooms: 4Number of Bathrooms: 3Number of Bathrooms (full): 3 |
Dimensions and Layout Living Area: 2651 Square Feet |
Appliances & Utilities Utilities: Sewer Available, Water AvailableAppliances: Dishwasher, Electric Oven, Electric Range, Electric Water Heater, Disposal, MicrowaveDishwasherDisposalMicrowave |
Heating & Cooling Heating: CentralHas CoolingAir Conditioning: Central AirHas HeatingHeating Fuel: Central |
Fireplace & Spa No Fireplace |
Windows, Doors, Floors & Walls Window: Window CoveringsFlooring: Carpet, Luxury Vinyl Plank |
Levels, Entrance, & Accessibility Stories: 1Levels: OneFloors: Carpet, Luxury Vinyl Plank |

|
|---|
Exterior Home Features Roof: CompositionPatio / Porch: CoveredFencing: WoodFoundation: Slab |
Parking & Garage Number of Garage Spaces: 2Number of Covered Spaces: 2No CarportHas a GarageHas an Attached GarageParking Spaces: 2Parking: Driveway |
Pool Pool: None |
Frontage Not on Waterfront |
Water & Sewer Sewer: Public Sewer |

|
|---|
Cumulative Days on Market: 1Days on Market: 12 |

|
|---|
Year Built Year Built: 2026 |
Property Type / Style Property Type: ResidentialProperty Subtype: Single Family ResidenceStructure Type: HouseArchitecture: Traditional,Detached |
Building Construction Materials: Brick, Rock, StoneNot Attached Property |
Property Information Condition: New ConstructionParcel Number: 42795 |

|
|---|
Price List Price: $375,000Price Per Sqft: $141 |
Status Change & Dates Possession Timing: Close Of Escrow |

|
|---|
MLS Status: Active |

|
|---|

|
|---|
Direction & Address City: TerrellCommunity: Wallace |
School Information Elementary School: Gilbert Willie, Sr.Elementary School District: Terrell ISDJr High / Middle School: FurloughJr High / Middle School District: Terrell ISDHigh School: TerrellHigh School District: Terrell ISD |

|
|---|
Listing Agent Listing ID: 21412710 |

|
|---|
No HOA |

|
|---|
Lot Area: 10454.4 sqft |

|
|---|
Mls Number: 21412710Living Area Range Units: Square FeetAttribution Contact: 817-223-1977 |
Price and Tax history
| Date | Event | Price |
|---|---|---|
Oct 16, 2026 Source: NTREIS #21412710 | Listed For Sale | $375,000 |
Around this home
What Locals Say about Terrell
This October
Trick-or-Treat Score
Built from what locals say about this neighborhood.- 75% say there's holiday spirit
- 50% say neighbors are friendly
- 47% say there are sidewalks
Trulia Trick or TreatStart Ghost Hunt
At least 147 Trulia users voted on each feature.

85 % Say car is needed

83 % Say yards are well-kept

79 % Say parking is easy

75 % Say there's holiday spirit

63 % Say kids play outside

57 % Say it's dog friendly

51 % Say people would walk alone at night

50 % Say neighbors are friendly

47 % Say it's quiet

47 % Say there are sidewalks

44 % Say they plan to stay for at least 5 years

41 % Say there's wildlife

39 % Say streets are well-lit

29 % Say there are community events

28 % Say it's walkable to restaurants

25 % Say it's walkable to grocery stores
Sourced by Trulia users. Learn more about our methodology.
Market trends in Terrell
Last updated September 2026
Avg. sale price
—
Sale-to-List Price
—
Price per sq ft
—
Available listings
216
14MoM
Sourced by Trulia Market Trends
Home Value
Learn more about this home's value by checking out the value of nearby homes and how much similar homes have sold for.
Comparable sales
These are recently sold homes that have a similar location or other similar features to this home, like bedrooms, bathrooms, and square footage. Get a sense of the expected prices in the area by viewing these homes.Address | Distance | Property Type | Sold Price | Sold Date | Bed | Bath | Sqft |
|---|---|---|---|---|---|---|---|
0.09 | Single-Family Home | - | 12/12/25 | 4 | 3 | 2,181 | |
0.09 | Single-Family Home | - | 05/13/26 | 4 | 3 | 2,181 | |
0.11 | Single-Family Home | - | 12/11/25 | 4 | 3 | 2,181 | |
0.29 | Single-Family Home | - | 10/29/25 | 4 | 2.5 | 2,433 | |
0.26 | Single-Family Home | - | 04/08/26 | 4 | 2.5 | 1,804 | |
0.35 | Single-Family Home | - | 11/14/25 | 4 | 2.5 | 2,028 | |
0.39 | Single-Family Home | - | 12/11/25 | 4 | 2.5 | 1,537 | |
0.27 | Single-Family Home | - | 08/25/26 | 3 | 2 | 1,599 | |
0.28 | Single-Family Home | - | 12/29/25 | 3 | 2 | 2,022 | |
0.62 | Single-Family Home | - | 03/18/26 | 4 | 3 | 2,229 |
Nearby home prices
Get a sense of expected prices in the area by checking the value of nearby homes.Address | Distance | Price | Bed | Bath | Sqft | Status |
|---|---|---|---|---|---|---|
0.02 | $301,500 | Studio | - | - | Off Market | |
0.03 | $241,800 | 3 | 2 | 1,478 | Off Market | |
0.03 | - | - | - | - | Off Market | |
0.03 | - | - | 1 | 672 | Off Market | |
0.04 | $118,600 | Studio | 1 | 1,080 | Off Market | |
0.04 | $212,300 | 3 | 2 | 1,240 | Off Market | |
0.05 | - | - | - | - | Off Market | |
0.05 | - | - | - | - | Off Market | |
0.05 | - | - | - | - | Off Market | |
0.05 | - | - | - | - | Off Market | |
0.06 | - | - | - | - | Off Market | |
0.06 | $170,900 | Studio | - | 864 | Off Market | |
0.06 | $244,600 | Studio | - | 1,426 | Off Market | |
0.06 | - | - | - | - | Off Market | |
0.06 | - | 1 | 1 | - | Off Market | |
0.06 | $98,000 | Studio | 1 | 588 | Off Market | |
0.06 | - | - | 1 | 678 | Off Market | |
0.06 | - | - | - | - | Off Market | |
0.07 | $206,400 | Studio | - | 1,256 | Off Market | |
0.07 | $209,700 | 3 | 2 | 1,331 | Off Market |
LGBTQ Local Legal Protections
LGBTQ Local Legal Protections


Gina Farrell, Coldwell Banker Apex, REALTORS, 817-223-1977
Agent Phone: (817) 223-1977
IDX information is provided exclusively for personal, non-commercial use, and may not be used for any purpose other than to identify prospective properties consumers may be interested in purchasing. Information is deemed reliable but not guaranteed.
Similar Homes You May Like


 0.38 ACRES


 OPEN SAT, 12-2PM


 0.28 ACRES
 0.48 ACRES


 0.25 ACRES

 0.26 ACRES

 0.61 ACRES
 0.46 ACRES


 0.37 ACRES
 0.52 ACRES
 0.26 ACRES
 See more homes for sale inTerrell
New Listings near 724 Gilbert St

- 0.38 ACRES
- 0.37 ACRES
 0.33 ACRES
 0.44 ACRES

- 0.28 ACRES
 1.38 ACRES
 0.46 ACRES

 0.27 ACRES
 0.38 ACRES
- See more homes for sale inTerrell
Frequently asked questions about 724 Gilbert St
- What is the estimated monthly payment for 724 Gilbert St?Based on a $375,000 list price with 20% down at today's rates, the estimated monthly payment for 724 Gilbert St in Terrell, TX is approximately $2,725 (about $2,053 principal & interest, $597 property taxes, and $75 homeowner's insurance). This is an estimate. Actual payment depends on your loan terms.
- What do residents say about Terrell?Residents describe Terrell, TX as well-kept, easy to park in, and dog-friendly. Most residents say you need a car. See homes for sale in Terrell, TX.
- What are the closest schools to 724 Gilbert St?The closest schools to 724 Gilbert St in Terrell, TX are Dr Bruce Wood Elementary School (rated 3/10), Herman Furlough Jr Middle School (rated 3/10), Terrell High School (rated 3/10).
- What is 724 Gilbert St estimated to be worth?Trulia's estimated value for 724 Gilbert St in Terrell, TX is $374,400.
- Does 724 Gilbert St have air conditioning?Yes, 724 Gilbert St in Terrell, TX has air conditioning.
- How big is the lot at 724 Gilbert St?The lot at 724 Gilbert St in Terrell, TX is about 0.24 acres (10,454 sq ft).
724 Gilbert St, Terrell, TX 75160 is a 4 bedroom, 3 bathroom, 2,651 sqft single-family home built in 2026. This property is currently available for sale and was listed by NTREIS on Oct 16, 2026. The MLS # for this home is MLS# 21412710.