


$279,900
 1 Bed
 2 Baths
 850 sqft
724 EMERALD Drive, Apache Junction, AZ 85119
Est. Mortgage $1,923/mo*
Get Pre-QualifiedHome Highlights

Mobile/Manufactured

Built in 2024

$329/sqft

1 Carport Spaces

HOA $227/mo
Local Information
- Map ViewExplore the area around 724 EMERALD Drive.

- Schools1 Elementary School1 Middle School1 High School

- Shop & Eat

-- mins to
About this House
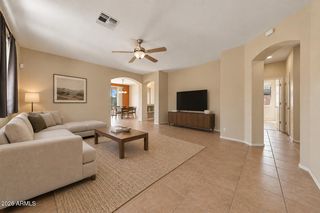
What's unique:Soaring ceilingsRecessed lightingHigh-end finishes throughoutHigh-end cabinetsSpacious outdoor sitting deckStunning front kitchen
Step into luxury living at its finest with this exquisite BRAND NEW home. As the newest gem in the community, it has all the bells & whistles. Indulge in high-end finishes throughout, including a stunning front kitchen adorned with upgraded stainless steel appliances. Revel in the ambiance created by recessed lighting and admire the craftsmanship of the high-end cabinets and wood-look laminate flooring that graces every inch of this home.Pamper yourself in the highly upgraded tiled walk-in showers, adding a touch of luxury. Throughout the home, soaring ceilings elevate the sense of grandeur and space. Only the finest materials were used to ensure superior quality in every detail. Experience enhanced efficiency with spray foam insulation in the Arizona Room. Step outside through the impressive 8-foot entry door that leads to the spacious outdoor sitting deck ideal for enjoying the Arizona weather. All of this awaits you in the prestigious Golden Vista adult community, where ownership of the land and a stake in the community enhance your sense of belonging. Enjoy access to heated pools, a party-sized hot tub, numerous hobby rooms, and a vibrant array of groups and activities, ensuring there's never a dull moment.
Last check for updates: about 4 hours ago
Listing courtesy of Kristie Falb, (520) 424-6819
HomeSmart
Brooke LaBrake, (480) 410-9565
HomeSmart
Source: ARMLS, MLS#7088142
All information should be verified by the recipient and none is guaranteed as accurate by ARMLS.
Home Details for 724 EMERALD Drive

|
|---|
Beds & Baths Number of Bedrooms: 1Number of Bathrooms: 2Number of Bathrooms (full): 2 |
Dimensions and Layout Living Area: 850 Square Feet |
Appliances & Utilities Appliances: Refrigerator, Built-in Microwave, DishwasherDishwasherLaundry: InsideRefrigerator |
Heating & Cooling Heating: ElectricHas CoolingAir Conditioning: Central Air,Ceiling Fan(s)Has HeatingHeating Fuel: Electric |
Fireplace & Spa Spa: NoneNo Fireplace |
Windows, Doors, Floors & Walls Window: Double Pane Windows, Vinyl FrameFlooring: Laminate |
Levels, Entrance, & Accessibility Stories: 1Number of Stories: 1Floors: Laminate |
Security Security: Security Guard |

|
|---|
Exterior Home Features Roof: CompositionPatio / Porch: Covered, PatioFencing: None |
Parking & Garage Number of Carport Spaces: 1Number of Covered Spaces: 1Has a CarportNo GarageParking Spaces: 1Parking: Permit Required |
Frontage Responsible for Road Maintenance: Private Maintained RoadNot on Waterfront |
Water & Sewer Sewer: Public Sewer |
Farm & Range Not Allowed to Raise Horses |

|
|---|
Cumulative Days on Market: 4Days on Market: 46 |

|
|---|
Year Built Year Built: 2024 |
Property Type / Style Property Type: ResidentialProperty Subtype: Manufactured HomeArchitecture: Ranch |
Building Construction Materials: Steel Frame, PaintedNot Attached Property |
Property Information Usage of Home: NoneParcel Number: 10335724 |

|
|---|
Price List Price: $279,900Price Per Sqft: $329 |
Status Change & Dates Possession Timing: Close Of Escrow |

|
|---|
MLS Status: Active |

|
|---|
Direction & Address City: Apache JunctionCommunity: GOLDEN VISTA |
School Information Elementary School: Desert Vista Elementary SchoolElementary School District: Apache Junction Unified DistrictJr High / Middle School: Cactus Canyon Junior HighHigh School: Apache Junction High SchoolHigh School District: Apache Junction Unified District |

|
|---|
Listing Agent Listing ID: 7088142 |

|
|---|
Building Details Builder Name: Cavco |
Building Area Building Area: 850 Square Feet |
Community rooms Fitness Center |

|
|---|
Community Features: Pool, Gated, Community Spa, Community Spa Htd, Community Laundry, Coin-Op Laundry, Guarded Entry, Tennis Court(s), Biking/Walking Path, Fitness CenterIs a Senior Community |

|
|---|
HOA Fee Includes: Sewer, Maintenance Grounds, Trash, WaterHOA Name: Golden VistaHOA Phone: 480-671-2000Has an HOAHOA Fee: $680/Quarterly |

|
|---|
Lot Area: 1666 sqft |

|
|---|
Special Conditions: Age Restricted (See Remarks) |

|
|---|
Listing Terms: Cash, Conventional |

|
|---|
Business Information Ownership: Fee Simple |

|
|---|
Mls Number: 7088142 |

|
|---|
PoolGatedCommunity SpaCommunity Spa HtdCommunity LaundryCoin-Op LaundryGuarded EntryTennis Court(s)Biking/Walking Path |
Price and Tax history
| Date | Event | Price |
|---|---|---|
Oct 2, 2026 Source: ARMLS #7088142 | Listed For Sale | $279,900 |
Aug 17, 2026 Source: ARMLS #6670726 | ListingRemoved | $279,900 |
Mar 22, 2026 Source: ARMLS #6670726 | PriceChange | $279,900 Price decreased by 3% |
Jan 28, 2026 Source: ARMLS #6670726 | Listed For Sale | $289,900 |
Jan 27, 2025 Source: ARMLS #6670726 | Listed For Sale | $299,900 |
Nov 24, 2024 Source: ARMLS #6670726 | ListingRemoved | $299,900 |
Mar 11, 2024 Source: ARMLS #6670726 | Listed For Sale | $289,900 |
Around this home
What Locals Say about Apache Junction
At least 366 Trulia users voted on each feature.

85 % Say parking is easy

85 % Say car is needed

83 % Say it's dog friendly

77 % Say yards are well-kept

68 % Say there's holiday spirit

64 % Say there's wildlife

62 % Say it's quiet

55 % Say people would walk alone at night

55 % Say kids play outside

50 % Say neighbors are friendly

45 % Say they plan to stay for at least 5 years

44 % Say it's walkable to grocery stores

44 % Say there are sidewalks

32 % Say streets are well-lit

31 % Say it's walkable to restaurants

28 % Say there are community events
Sourced by Trulia users. Learn more about our methodology.
Market trends in Apache Junction
Last updated October 2026
Avg. sale price
$361K
$333MoM
Sale-to-List Price
99.1%
0.1%MoM
Price per sq ft
$251
$1MoM
Available listings
228
24MoM
Sourced by Trulia Market Trends
Home Value
Learn more about this home's value by checking out the value of nearby homes and how much similar homes have sold for.
Comparable sales
These are recently sold homes that have a similar location or other similar features to this home, like bedrooms, bathrooms, and square footage. Get a sense of the expected prices in the area by viewing these homes.Address | Distance | Property Type | Sold Price | Sold Date | Bed | Bath | Sqft |
|---|---|---|---|---|---|---|---|
0.00 | Mobile / Manufactured | $185,000 | 03/20/26 | 1 | 2 | 750 | |
0.03 | Mobile / Manufactured | $160,000 | 06/09/26 | 1 | 1.5 | 815 | |
0.03 | Mobile / Manufactured | $179,500 | 12/19/25 | 1 | 1.5 | 725 | |
0.05 | Mobile / Manufactured | $130,000 | 04/01/26 | 1 | 1.5 | 710 | |
0.09 | Mobile / Manufactured | $125,000 | 06/03/26 | 1 | 1.5 | 770 | |
0.08 | Mobile / Manufactured | $171,000 | 08/04/26 | 1 | 1.5 | 725 | |
0.14 | Mobile / Manufactured | $184,500 | 05/29/26 | 1 | 2 | 800 | |
0.16 | Mobile / Manufactured | $170,000 | 05/14/26 | 1 | 2 | 825 | |
0.14 | Mobile / Manufactured | $172,900 | 02/04/26 | 1 | 1.5 | 750 | |
0.11 | Mobile / Manufactured | $129,000 | 02/19/26 | 1 | 2 | 650 |
Nearby home prices
Get a sense of expected prices in the area by checking the value of nearby homes.Address | Distance | Price | Bed | Bath | Sqft | Status |
|---|---|---|---|---|---|---|
0.00 | $185,000 | 1 | 2 | 750 | Recently Sold | |
0.01 | - | - | - | - | Off Market | |
0.01 | - | - | - | - | Off Market | |
0.01 | - | - | - | - | Off Market | |
0.01 | $223,000 | 1 | 1.5 | 800 | For Sale | |
0.01 | - | - | - | - | Off Market | |
0.02 | - | - | - | - | Off Market | |
0.02 | - | - | - | - | Off Market | |
0.02 | - | - | - | - | Off Market | |
0.02 | - | - | - | - | Off Market | |
0.02 | - | - | - | - | Off Market | |
0.02 | - | - | - | - | Off Market | |
0.02 | - | - | - | - | Off Market | |
0.02 | - | - | - | - | Off Market | |
0.02 | - | - | - | - | Off Market | |
0.02 | $134,100 | 1 | 1 | 760 | Off Market | |
0.02 | $108,500 | 1 | 1 | - | Off Market | |
0.02 | $199,900 | - | - | - | Recently Sold | |
0.02 | $138,300 | 1 | 2 | 700 | Off Market | |
0.02 | - | - | - | - | Off Market |
LGBTQ Local Legal Protections
LGBTQ Local Legal Protections


Kristie Falb, HomeSmart
Agent Phone: (520) 424-6819
Similar Homes You May Like
 NEW CONSTRUCTIONMichele Johnson, Monte Vista Village Resort, My State MLS
 FOR SALE BY OWNER
 Christina Brooks, Montesa, My State MLS
 NEW CONSTRUCTIONMelissa Mongoven, Ellsworth Springs, My State MLS
 Cooper Cardinal and Company, ARMLS
 Keller Williams Integrity First Realty, ARMLS
 Keller Williams Integrity First Realty, ARMLS
 NEW CONSTRUCTIONMelissa Mongoven, Ellsworth Springs, My State MLS
 NEW CONSTRUCTIONMichele Johnson, Monte Vista Village Resort, My State MLS
 NEW CONSTRUCTION
 OPEN FRI, 11-2PMRealty ONE Group, ARMLS
 AUCTION

 24.61 ACRESRealty ONE Group, ARMLS
 Close Pros Real Estate and Management, ARMLS
 OPEN FRI, 12-4PMJoanna Keith, Dorado Canyon, My State MLS
 Diana Gonzales, Las Palmas Grand, My State MLS
 Century 21-Towne & Country, ARMLS
 See more homes for sale inApache Junction


New Listings near 724 EMERALD Drive
 FOR SALE BY OWNER0.63 ACRES
 Russ Lyon Sotheby's International Realty, ARMLS
 OPEN TUE, 9-4PMWest USA Realty, ARMLS
 Lori Blank & Associates, LLC, ARMLS
 Keller Williams Realty Phoenix, ARMLS
 NEW - 17 HRS AGO1.26 ACRESKeller Williams Realty Phoenix, ARMLS
 0.47 ACRESLPT Realty, LLC, ARMLS
 Sloan Realty Associates, ARMLS
 Keller Williams Integrity First Realty, ARMLS
 OPEN TUE, 9-4PMWest USA Realty, ARMLS
 My Home Group Real Estate, ARMLS
- See more homes for sale inApache Junction


Frequently asked questions about 724 EMERALD Drive
- When was 724 EMERALD Drive built?724 EMERALD Drive in Apache Junction, AZ was built in 2024.
- What do residents say about Apache Junction?Residents describe Apache Junction, AZ as easy to park in, dog-friendly, and well-kept. Most residents say you need a car. See homes for sale in Apache Junction, AZ.
- What are the closest schools to 724 EMERALD Drive?The closest schools to 724 EMERALD Drive in Apache Junction, AZ are Apache Junction High School (rated 4/10), Cactus Canyon Junior High School (rated 1/10), Peralta Trail Elementary School (rated 7/10).
- Is Apache Junction a buyer's or seller's market?Apache Junction is currently a buyer's market, based on recent for-sale activity.
- Does 724 EMERALD Drive have air conditioning?Yes, 724 EMERALD Drive in Apache Junction, AZ has air conditioning.
- Does 724 EMERALD Drive have a pool?Yes, 724 EMERALD Drive in Apache Junction, AZ has a pool.
724 EMERALD Drive, Apache Junction, AZ 85119 is a 1 bedroom, 2 bathroom, 850 sqft mobile/manufactured built in 2024. This property is currently available for sale and was listed by ARMLS on Oct 2, 2026. The MLS # for this home is MLS# 7088142.