


$155,000
 3 Beds
 2 Baths
 1,326 sqft
724 E 29th St, Marion, IN 46953
Est. Mortgage $971/mo*
Get Pre-QualifiedHome Highlights

Property Type
Single-Family Home

Year Built
1969

Parking
2 Car Garage

HOA
None
Local Information
- Map ViewExplore the area around 724 E 29th St.

- Schools1 Preschool School2 Elementary Schools1 Middle School1 High School

- Shop & Eat

-- mins to
About this House
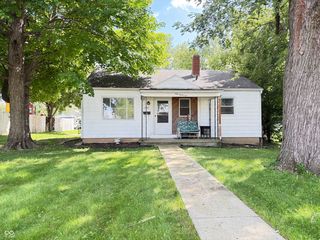
Welcome to this spacious 3-bedroom, 2-bath ranch, situated on a beautiful corner lot and offering plenty of room to grow. A large covered front porch welcomes you home, where you’ll find beautiful hardwood floors, a spacious living room, and an impressive fireplace that creates a warm, inviting focal point. The home features fresh paint and new carpet throughout, plus updated bathrooms with new surrounds and tile. Both showers offer easy access and everyday convenience. The large kitchen provides plenty of room for cooking and gathering, while main-level laundry adds to the functionality of the ranch-style layout. Major mechanical updates include an approximately 10-year-old roof, a 2-month-old water heater, and a 7-year-old furnace and central air system. An attached 2-car garage provides additional storage and convenience. The home also sits on a full basement, offering substantial storage and additional usable space. Even more potential lies in the walk-up unfinished attic, which could be renovated to add nearly 1,000 additional square feet of living space. With its combination of character, updates, storage, and expansion potential, this Marion home offers a unique opportunity to make it your own.
Last check for updates: about 3 hours ago
Listing courtesy of Tyler Dohner, (260) 246-1298
CENTURY 21 Bradley Realty, Inc
Source: IRMLS, MLS#202633144
Also Listed on IRMLS.
Home Details for 724 E 29th St

|
|---|
MLS Status: Active |

|
|---|
Interior Details Basement: Full,UnfinishedNumber of Rooms: 8Types of Rooms: Bedroom 1, Bedroom 2, Kitchen, Living Room |
Beds & Baths Number of Bedrooms: 3Main Level Bedrooms: 3Number of Bathrooms: 2Number of Bathrooms (full): 2 |
Dimensions and Layout Living Area: 1326 Square Feet |
Appliances & Utilities Appliances: Range/Oven Hook Up Elec, Dishwasher, Refrigerator, Electric Water HeaterDishwasherLaundry: Electric Dryer Hookup,Main LevelRefrigerator |
Heating & Cooling Heating: Natural Gas,Forced AirHas CoolingAir Conditioning: Central AirHas HeatingHeating Fuel: Natural Gas |
Fireplace & Spa Number of Fireplaces: 1Fireplace: Living RoomHas a Fireplace |
Levels, Entrance, & Accessibility Stories: 1Levels: One |

|
|---|
Exterior Home Features Patio / Porch: Porch Covered |
Parking & Garage Number of Garage Spaces: 2Number of Covered Spaces: 2No CarportHas a GarageHas an Attached GarageParking Spaces: 2Parking: Attached |
Frontage Not on Waterfront |
Water & Sewer Sewer: City |
Finished Area Finished Area (above surface): 1326 Square Feet |

|
|---|
Days on Market: 17 |

|
|---|
Year Built Year Built: 1969 |
Property Type / Style Property Type: ResidentialProperty Subtype: Single Family Residence |
Building Construction Materials: Brick, Vinyl SidingNot a New ConstructionDoes Not Include Home Warranty |
Property Information Parcel Number: 270717202158.000002 |

|
|---|
Price List Price: $155,000 |

|
|---|

|
|---|
Direction & Address City: MarionCommunity: None |
School Information Elementary School: AllenElementary School District: Marion Community SchoolsJr High / Middle School: McCullochJr High / Middle School District: Marion Community SchoolsHigh School: MarionHigh School District: Marion Community Schools |

|
|---|
Listing Agent Listing ID: 202633144 |

|
|---|
Building Area Building Area: 3640 Square Feet |

|
|---|
HOA Fee: No HOA Fee |

|
|---|
Lot Area: 6098.4 sqft |

|
|---|
Listing Terms: Cash, Conventional |

|
|---|
BasementMls Number: 202633144Attic: Storage, Walk-upAttribution Contact: Cell: 260-246-1298Above Grade Unfinished Area: 1326 |
Around this home
Neighborhood Overview

Neighborhood stats provided by third party data sources.
What Locals Say about Thomas Jefferson
At least 1 Trulia users voted on each feature.

100 % Say car is needed

100 % Say there are community events

100 % Say they plan to stay for at least 5 years

100 % Say there's holiday spirit

100 % Say yards are well-kept

100 % Say it's dog friendly

100 % Say there's wildlife

100 % Say it's walkable to grocery stores

100 % Say kids play outside

100 % Say parking is easy

75 % Say neighbors are friendly

50 % Say there are sidewalks

50 % Say streets are well-lit
Sourced by Trulia users. Learn more about our methodology.
Market trends in Marion
Last updated July 2026
Avg. sale price
$170K
$16.83KMoM
Sale-to-List Price
99.1%
0.1%MoM
Price per sq ft
$105
$2MoM
Available listings
156
8MoM
Home Value
Trulia Estimate
$151KSince last month
Increased$75K (+99.2%)Since last year
Increased$79K (+111.2%)Since last sale
Increased$116K (+339.1%)Learn more about this home's value by checking out its Trulia Estimate, the value of nearby homes, and how much similar homes have sold for.
Trulia Estimate
The of this home's value increased by +1,268% in the last 10 years
| Month | Estimated value |
|---|---|
2026 | |
| August 2026 | $151K |
| July 2026 | $76K |
| June 2026 | $74K |
| May 2026 | $78K |
| January 2026 | $66K |
2025 | |
2024 | |
2021 | |
2020 | |
2019 | |
2018 | |
2017 | |
2016 | |
Comparable sales
These are recently sold homes that have a similar location or other similar features to this home, like bedrooms, bathrooms, and square footage. Get a sense of the expected prices in the area by viewing these homes.Address | Distance | Property Type | Sold Price | Sold Date | Bed | Bath | Sqft |
|---|---|---|---|---|---|---|---|
0.05 | Single-Family Home | $42,900 | 06/24/26 | 3 | 1 | 952 | |
0.16 | Single-Family Home | $40,000 | 04/30/26 | 3 | 1 | 1,212 | |
0.07 | Single-Family Home | $73,000 | 08/12/26 | 3 | 1 | 1,696 | |
0.26 | Single-Family Home | $90,000 | 12/16/25 | 3 | 2 | 1,140 | |
0.19 | Single-Family Home | $52,000 | 02/17/26 | 3 | 1 | 1,460 | |
0.10 | Single-Family Home | $92,000 | 09/11/25 | 2 | 1 | 720 | |
0.27 | Single-Family Home | $22,750 | 06/11/26 | 3 | 1 | 1,162 | |
0.28 | Single-Family Home | $130,000 | 10/01/25 | 3 | 2 | 1,404 | |
0.39 | Single-Family Home | $30,000 | 10/17/25 | 4 | 2.5 | 1,624 |
Nearby home prices
Get a sense of expected prices in the area by checking the value of nearby homes.Address | Distance | Price | Bed | Bath | Sqft | Status |
|---|---|---|---|---|---|---|
0.04 | $142,500 | 3 | 1 | 1,466 | Off Market | |
0.05 | $42,900 | 3 | 1 | 952 | Recently Sold | |
0.05 | $104,500 | 2 | 1 | 972 | Off Market | |
0.08 | $95,000 | 2 | 1 | 864 | Off Market | |
0.07 | $11,000 | 3 | 1 | 1,015 | Off Market | |
0.10 | $109,600 | 3 | 1.5 | 2,700 | Off Market | |
0.10 | $68,500 | 3 | 1 | 1,085 | Off Market | |
0.07 | $73,000 | 3 | 1 | 1,696 | Recently Sold | |
0.10 | $98,300 | 2 | 1 | 720 | Off Market | |
0.09 | $79,200 | 1 | 1 | 1,104 | Off Market | |
0.09 | $104,600 | 3 | 2 | 890 | Off Market |
Price and Tax history
| Date | Event | Price |
|---|---|---|
Aug 14, 2026 Source: IRMLS #202633144 | Listed For Sale | $155,000 |
Dec 1, 2005 Source: N/A | Sold | $34,344 |
| Year | Property tax | Tax assessment |
|---|---|---|
| 2025 | $1,352 | $74,800 |
Home facts updated by county records
LGBTQ Local Legal Protections
LGBTQ Local Legal Protections



Tyler Dohner, CENTURY 21 Bradley Realty, Inc
Agent Phone: (260) 246-1298
IDX information is provided exclusively for personal, non-commercial use, and may not be used for any purpose other than to identify prospective properties consumers may be interested in purchasing. Information is deemed reliable but not guaranteed.
Similar Homes You May Like
 0.5 ACRESJennifer Swanner, Nicholson Realty 2.0 LLC, IRMLS
 0.33 ACRESOlivia Ellis, True Realty, IRMLS
 Kayla Poling-Garcia, F.C. Tucker Realty Center, IRMLS
 0.29 ACRESSuzie Mack, F.C. Tucker Realty Center, IRMLS
 Kerri Mitchener, Howell Realty Group, LLC, IRMLS
 0.57 ACRESNick Krieg, Empire Real Estate LLC, IRMLS
 Suzie Mack, F.C. Tucker Realty Center, IRMLS
 Jeff Bridenthal, Moving Real Estate, IRMLS
 Robyn Windle, Nicholson Realty 2.0 LLC, IRMLS
 1.5 ACRESLindsay Howell, Howell Realty Group, LLC, IRMLS
 0.32 ACRESSuzie Mack, F.C. Tucker Realty Center, IRMLS
 0.55 ACRESKeller Williams Indpls Metro N, Active
 RE/MAX Real Estate Solutions, Active
 Suzie Mack, F.C. Tucker Realty Center, IRMLS
 Ryan Kramer, RE/MAX Real Estate Groups, IRMLS
 Jennifer Swanner, Nicholson Realty 2.0 LLC, IRMLS
 0.34 ACRESF.C. Tucker Company, Active
 0.56 ACRESJoe Schroder, RE/MAX Realty One, IRMLS
 0.49 ACRESTiffany Gaddis, Home 2 Home Realty Group, IRMLS
 Kayla Poling-Garcia, F.C. Tucker Realty Center, IRMLS
 Kayla Poling-Garcia, F.C. Tucker Realty Center, IRMLS
 0.52 ACRESElise Maxwell, The Hardie Group, IRMLS
 0.45 ACRESJohn R Lundquist, Lundquist Appraisals & Real Estate, IRMLS
 Nate Nicholson, Nicholson Realty 2.0 LLC, IRMLS
 0.74 ACRESSuzie Mack, F.C. Tucker Realty Center, IRMLS
 Kayla Poling-Garcia, F.C. Tucker Realty Center, IRMLS
 Suzie Mack, F.C. Tucker Realty Center, IRMLS
 Cyndi Goodpaster, Moving Real Estate, IRMLS
 Angelina Y Sims, Keller Williams Indy Metro NE, IRMLS
 Robyn Windle, Nicholson Realty 2.0 LLC, IRMLS
 0.46 ACRESMartin L Lewellen, Modern Real Estate, IRMLS
 Chris Knight, F.C. Tucker Realty Center, IRMLS
 Tyler Hartzell, Tarter Realty Auction and Appraisal Company, IRMLS
 0.53 ACRESDrew Moser, Nicholson Realty 2.0 LLC, IRMLS
 See more homes for sale inMarion


New Listings near 724 E 29th St
 NEW - 13 HRS AGOKristine E Miller, Apple Tree Realty, LLC, IRMLS
 Jeff Bridenthal, Moving Real Estate, IRMLS
 NEW - 6 HRS AGOSally A Jenks, RE/MAX Realty One, IRMLS
 NEW - 10 HRS AGOAUCTION
 NEW - 10 HRS AGOAUCTION
 NEW - 2 DAYS AGOFOR SALE BY OWNER
 1 ACREJoe Schroder, RE/MAX Realty One, IRMLS
- 1.5 ACRESLindsay Howell, Howell Realty Group, LLC, IRMLS
 Robyn Windle, Nicholson Realty 2.0 LLC, IRMLS
- 0.32 ACRESSuzie Mack, F.C. Tucker Realty Center, IRMLS
- See more homes for sale inMarion




Frequently asked questions about 724 E 29th St
- What is the estimated monthly payment for 724 E 29th St?Based on a $155,000 list price with 20% down at today's rates, the estimated monthly payment for 724 E 29th St in Marion, IN is approximately $991 (about $819 principal & interest, $97 property taxes, and $75 homeowner's insurance). This is an estimate. Actual payment depends on your loan terms.
- How does the list price for 724 E 29th St compare to homes in Marion?724 E 29th St in Marion, IN is listed at $155,000, about 9% below the $170K median sale price in Marion.
- What are the closest schools to 724 E 29th St?The closest schools to 724 E 29th St in Marion, IN are Allen Elementary School (Pre-K, rated 5/10), Justice Intermediate School (Elementary, rated 3/10), Marion High School (rated 4/10).
- What is 724 E 29th St estimated to be worth?Trulia's estimated value for 724 E 29th St in Marion, IN is $150,800.
- Does 724 E 29th St have air conditioning?Yes, 724 E 29th St in Marion, IN has air conditioning.
- Does 724 E 29th St have laundry facilities?Yes, 724 E 29th St in Marion, IN has laundry facilities.
724 E 29th St, Marion, IN 46953 is a 3 bedroom, 2 bathroom, 1,326 sqft single-family home built in 1969. 724 E 29th St is located in Thomas Jefferson, Marion. This property is currently available for sale and was listed by IRMLS on Aug 14, 2026. The MLS # for this home is MLS# 202633144.