


$609,700
 3 Beds
 2 Baths
 2,332 sqft (on 1.48 acres)
7236 Cascade Rd, Concord Township, OH 44077
Est. Refi. Payment $4,130/mo*
Refinance Your HomeCurrently Off Market - Sold Nov 26, 2025 for $565,000 (6% below list price)
Home Value
Trulia Estimate
$610KSince last month
Decreased$2K (-0.3%)Since last year
Increased$1K (+0.2%)Since last sale
Increased$46K (+8.1%)Learn more about this home's value by checking out its Trulia Estimate, the value of nearby homes, and how much similar homes have sold for.
Trulia Estimate
The of this home's value increased by +80% in the last 10 years
| Month | Estimated value |
|---|---|
2026 | |
| September 2026 | $611K |
| August 2026 | $613K |
| July 2026 | $615K |
| June 2026 | $608K |
| May 2026 | $613K |
| April 2026 | $606K |
| March 2026 | $606K |
| February 2026 | $603K |
| January 2026 | $600K |
2025 | |
2024 | |
2023 | |
2022 | |
2021 | |
2020 | |
2019 | |
2018 | |
2017 | |
2016 | |
Comparable sales
These are recently sold homes that have a similar location or other similar features to this home, like bedrooms, bathrooms, and square footage. Get a sense of the expected prices in the area by viewing these homes.Address | Distance | Property Type | Sold Price | Sold Date | Bed | Bath | Sqft |
|---|---|---|---|---|---|---|---|
0.44 | Single-Family Home | $295,000 | 03/18/26 | 3 | 1.5 | 1,683 | |
0.11 | Single-Family Home | $1,160,000 | 10/20/25 | 4 | 4 | 6,800 | |
0.90 | Single-Family Home | $635,000 | 06/30/26 | 4 | 3.5 | 3,000 | |
1.49 | Single-Family Home | $569,900 | 08/25/26 | 3 | 2 | 2,136 | |
1.23 | Single-Family Home | $480,000 | 10/31/25 | 4 | 2.5 | 2,671 | |
1.15 | Single-Family Home | $232,500 | 05/15/26 | 3 | 2 | 1,958 | |
1.20 | Single-Family Home | $393,000 | 03/23/26 | 4 | 2.5 | 2,956 | |
1.03 | Single-Family Home | $640,000 | 10/31/25 | 3 | 2.5 | 2,368 |
Nearby home prices
Get a sense of expected prices in the area by checking the value of nearby homes.Address | Distance | Price | Bed | Bath | Sqft | Status |
|---|---|---|---|---|---|---|
0.06 | $419,800 | 5 | 2.5 | 3,597 | Off Market | |
0.06 | $925,800 | 4 | 3 | 3,200 | Off Market | |
0.11 | $1,107,900 | 4 | 4 | 6,800 | Off Market | |
0.44 | $295,000 | 3 | 1.5 | 1,683 | Recently Sold | |
0.49 | $548,320 | 4 | 2.5 | - | For Sale | |
0.51 | $469,700 | 4 | 2 | - | Off Market | |
0.60 | $778,200 | 7 | 6 | 8,533 | Off Market | |
0.57 | $443,900 | 4 | 3 | 3,058 | Off Market | |
0.63 | $441,600 | 3 | 2.5 | 3,097 | Off Market | |
0.71 | $431,700 | 5 | 2.5 | - | Off Market | |
0.76 | - | - | - | - | Off Market |
Local Information
- Map ViewExplore the area around 7236 Cascade Rd.

- Schools2 Elementary Schools2 Middle Schools1 High School

- Shop & Eat

-- mins to
Home Highlights

Single-Family Home

Built in 1961

1.48 acre lot

2,332 sqft

$242/sqft

3 Car Garage
About this House
What's unique:Modern designPrivate wooded settingExtensive landscapingSpacious deckVaulted ceilingsSiematic cabinetry
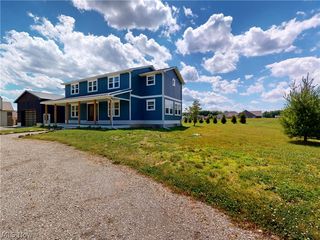
Modern Hillside Retreat Overlooking Big Creek Waterfalls Perched on the desirable Cascade Road hillside, this extraordinary contemporary home offers an unmatched blend of modern design and natural beauty. Overlooking Big Creek Waterfalls, it's a one-of-a-kind retreat where architecture meets Mother Nature's masterpiece. Step inside to a stunning open floor plan with vaulted ceilings, warm wood accents, and walls of glass that flood the home with natural light. The foyer opens to a dramatic vaulted great room with a corner stone fireplace and wood ceilings, setting the tone for the home's inviting yet sophisticated style. The downstairs bedroom can accommodate a door for privacy. A gourmet kitchen with SieMatic cabinetry, newer appliances, and seamless flow to the dining room makes entertaining effortless. Sliding doors from both the kitchen and dining room lead to a spacious deck, perfect for outdoor dining, picnics, or simply listening to the soothing sound of the falls. The vaulted owner suite is a true retreat, featuring a 14x12 dressing/sitting room, fireplace, spa-inspired bath with oversized shower, and of course, breathtaking views of the waterfalls. Beautifully maintained and thoughtfully updated, the home has been remodeled in 2002, 2013, 2014, and most recently in 2025 with brand new windows and electric blinds. Outdoors, extensive landscaping enhances the private, wooded setting. Spend the day exploring the creek, casting a fishing line, or setting a chair in the water to relax, it's a lifestyle unlike any other. Secluded and serene, yet just minutes from shopping, dining, and city conveniences, this property offers the perfect balance of privacy and accessibility.
7236 Cascade Rd, Concord Township, OH 44077 is a 3 bedroom, 2 bathroom, 2,332 sqft single-family home built in 1961. It last sold for $565,000 on Nov 26, 2025 (6% below the $599,500 asking price). This property is not currently displayed as for sale or rent on Trulia. The Trulia Estimate is $609,700, with a rent estimate of $2,294/month.
Last check for updates: about 4 hours ago
Listed by Alexandra Tillstrom, (440) 668-6822
McDowell Homes Real Estate Services
Melissa C Lendvay, (216) 970-2902
McDowell Homes Real Estate Services
Bought with: Gregory P Gilson, (440) 537-3701, RE/MAX Results
Originating MLS: Lake Geauga Area Association of REALTORS
Source: MLS Now, MLS#5167782
Home Details for 7236 Cascade Rd

|
|---|
Interior Details Basement: Crawl SpaceNumber of Rooms: 6Types of Rooms: Primary Bedroom, Bedroom, Dining Room, Great Room, Kitchen, Other |
Beds & Baths Number of Bedrooms: 3Main Level Bedrooms: 2Number of Bathrooms: 2Number of Bathrooms (full): 2Number of Bathrooms (main level): 1 |
Dimensions and Layout Living Area: 2332 Square Feet |
Appliances & Utilities Laundry: Laundry Room |
Heating & Cooling Heating: Baseboard,Fireplace(s),Hot Water,Propane,SteamHas CoolingAir Conditioning: Wall Unit(s)Has HeatingHeating Fuel: Baseboard |
Fireplace & Spa Number of Fireplaces: 2Fireplace: Wood BurningHas a Fireplace |
Windows, Doors, Floors & Walls Window: Blinds, ENERGY STAR Qualified Windows |
Levels, Entrance, & Accessibility Stories: 2Levels: Two |
View Has a ViewView: Trees/Woods, Water |

|
|---|
Exterior Home Features Roof: Asphalt FiberglassPatio / Porch: DeckFencing: WoodNo Private Pool |
Parking & Garage Number of Garage Spaces: 3Number of Covered Spaces: 3No CarportHas a GarageHas an Attached GarageParking Spaces: 3Parking: Attached,Detached,Electricity,Garage,Garage Door Opener,Paved |
Frontage WaterfrontWaterfront: WaterfrontOn Waterfront |
Water & Sewer Sewer: Septic Tank |
Finished Area Finished Area (above surface): 2332 Square Feet |

|
|---|
Cumulative Days on Market: 76 |

|
|---|
Year Built Year Built: 1961 |
Property Type / Style Property Type: ResidentialProperty Subtype: Single Family ResidenceArchitecture: Contemporary |
Building Construction Materials: CedarNot Attached PropertyIncludes Home Warranty |
Property Information Parcel Number: 08A008A000170 |

|
|---|
Price List Price: $599,500Price Per Sqft: $242/sqft |
Status Change & Dates Off Market Date: Sun Nov 02 2025Possession Timing: Negotiable |

|
|---|
MLS Status: Closed |

|
|---|

|
|---|
Direction & Address City: Painesville |
School Information Elementary School District: Riverside LSD Lake- 4306Jr High / Middle School District: Riverside LSD Lake- 4306High School District: Riverside LSD Lake- 4306 |

|
|---|
Building Area Building Area: 2332 Square Feet |

|
|---|
Association for this Listing: Lake Geauga Area Association of REALTORSNo HOA |

|
|---|
Lot Area: 1.4784 Acres |

|
|---|
Mls Number: 5167782Living Area Range Units: Square FeetWater ViewWater View: WaterAttribution Contact: alextillstrom@mcdhomes.com, 440-668-6822Above Grade Unfinished Area: 2332 |
Price and Tax history
| Date | Event | Price |
|---|---|---|
Dec 1, 2025 Source: MLS Now #5167782 | Pending | $599,500 |
Nov 26, 2025 Source: MLS Now #5167782 | Sold | $565,000 |
Nov 3, 2025 Source: MLS Now #5167782 | Contingent | $599,500 |
Oct 27, 2025 Source: MLS Now #5167782 | PriceChange | $599,500 Price decreased by 4% |
Sep 13, 2025 Source: MLS Now #5156193 | Listed For Sale | $625,500 |
May 5, 2016 Source: MLS Now #3794099 | Sold | $335,000 |
Apr 12, 2016 Source: Agent Provided | Pending | $345,000 |
Apr 2, 2016 Source: Agent Provided | Listed For Sale | $345,000 |
Oct 24, 2015 Source: Agent Provided | ListingRemoved | $364,000 |
Sep 1, 2015 Source: Agent Provided | PriceChange | $364,000 Price decreased by 9% |
Jul 12, 2015 Source: Agent Provided | PriceChange | $399,000 Price decreased by 6% |
Jun 27, 2015 Source: Agent Provided | Listed For Sale | $424,000 |
Jun 22, 2010 Source: N/A | Sold | $280,000 |
Apr 16, 2010 Source: Agent Provided | Listed For Sale | $299,850 |
Sep 30, 2008 Source: N/A | Sold | $306,500 |
Feb 19, 2008 Source: Agent Provided | Listed For Sale | $349,900 |
Jul 31, 2001 Source: MLS Now #1033697 | Sold | $260,000 |
Jun 29, 2000 Source: N/A | Sold | $255,000 |
Apr 28, 1995 Source: N/A | Sold | $225,000 |
| Year | Property tax | Tax assessment |
|---|---|---|
| 2025 | $8,284 | $510,720 |
Home facts updated by county records
Market trends in Concord
Last updated August 2026
Avg. sale price
—
Sale-to-List Price
—
Price per sq ft
—
Available listings
74
15MoM
Around this home
What Locals Say about Concord
At least 50 Trulia users voted on each feature.

91 % Say car is needed

89 % Say it's dog friendly

88 % Say people would walk alone at night

87 % Say parking is easy

80 % Say yards are well-kept

79 % Say there's holiday spirit

77 % Say it's quiet

72 % Say there's wildlife

66 % Say they plan to stay for at least 5 years

59 % Say kids play outside

58 % Say neighbors are friendly

38 % Say there are community events

34 % Say streets are well-lit

28 % Say it's walkable to restaurants

26 % Say it's walkable to grocery stores

12 % Say there are sidewalks
Sourced by Trulia users. Learn more about our methodology.
LGBTQ Local Legal Protections
LGBTQ Local Legal Protections



The data relating to real estate for sale on this website comes in part from the Internet Data Exchange program of MLS NOW. Real estate listings held by brokerage firms other than Zillow, Inc. are marked with the Internet Data Exchange logo and detailed information about them includes the name of the listing broker(s). Zillow, Inc. does not display the entire MLS NOW IDX database on this website. The listings of some real estate brokerage firms have been excluded. Information is deemed reliable but not guaranteed. Copyright 2026 - Multiple Listing Service, Inc. – All Rights Reserved.
Frequently asked questions about 7236 Cascade Rd
- What is 7236 Cascade Rd estimated to be worth?Trulia's estimated value for 7236 Cascade Rd in Concord Township, OH is $609,700.
- What is the price history for 7236 Cascade Rd?7236 Cascade Rd in Concord Township, OH last sold for $565,000 in November 2025.
- Is Concord Township a buyer's or seller's market?Concord Township is currently a buyer's market, based on recent for-sale activity.
- What do residents say about Concord Township?Residents describe Concord Township, OH as dog-friendly, easy to park in, and well-kept. Most residents say you need a car. See recently sold homes in Concord Township, OH.
- Does 7236 Cascade Rd have air conditioning?Yes, 7236 Cascade Rd in Concord Township, OH has air conditioning.
- Does 7236 Cascade Rd have laundry facilities?Yes, 7236 Cascade Rd in Concord Township, OH has laundry facilities.
Apartments for Rent
 APPLY INSTANTLY
 See more homes for rent inConcord Township
Off Market Homes Near 7236 Cascade Rd
 SOLDSEP 23, 2026Keller Williams Greater Metropolitan, MLS Now
 SOLDSEP 22, 2026Berkshire Hathaway HomeServices Professional Realty, MLS Now
 SOLDSEP 18, 2026HomeSmart Real Estate Momentum LLC, MLS Now
 SOLDSEP 15, 2026McDowell Homes Real Estate Services, MLS Now
 SOLDSEP 11, 2026Keller Williams Greater Cleveland Northeast, MLS Now
 SOLDSEP 10, 2026Platinum Real Estate, MLS Now
 SOLDSEP 10, 2026McDowell Homes Real Estate Services, MLS Now
- SOLDSEP 8, 2026
 See more homes for sale inConcord Township


Homes for sale near 7236 Cascade Rd
 2.49 ACRESMcDowell Homes Real Estate Services, MLS Now
 3 ACRESRussell Thomas Realty, MLS Now
 1.35 ACRESPlatinum Real Estate, MLS Now
 2.44 ACRESMcDowell Homes Real Estate Services, MLS Now
 NEW CONSTRUCTION1.22 ACRESMcDowell Homes Real Estate Services, MLS Now
 7.52 ACRESKeller Williams Chervenic Rlty, MLS Now
 1.65 ACRESBerkshire Hathaway HomeServices Professional Realty, MLS Now
 0.51 ACRESKeller Williams Living, MLS Now
- See more homes for sale inConcord Township


- Results are loading