


$670,100
 4 Beds
 4.5 Baths
 3,109 sqft (on 13.70 acres)
7220 Highway 71, Rosendale, MO 64483
Home Value
Trulia Estimate
$670KSince last month
$200 (0%)Since last year
Increased$220K (+49.1%)Learn more about this home's value by checking out its Trulia Estimate, the value of nearby homes, and how much similar homes have sold for.
Trulia Estimate
The of this home's value increased by +189% in the last 10 years
| Month | Estimated value |
|---|---|
2026 | |
| September 2026 | $668K |
| August 2026 | $670K |
| July 2026 | $669K |
| June 2026 | $665K |
| May 2026 | $684K |
| April 2026 | $470K |
| March 2026 | $462K |
| February 2026 | $455K |
| January 2026 | $437K |
2025 | |
2024 | |
2023 | |
2022 | |
2021 | |
2020 | |
2019 | |
2018 | |
2017 | |
2016 | |
Comparable sales
These are recently sold homes that have a similar location or other similar features to this home, like bedrooms, bathrooms, and square footage. Get a sense of the expected prices in the area by viewing these homes.Address | Distance | Property Type | Sold Price | Sold Date | Bed | Bath | Sqft |
|---|---|---|---|---|---|---|---|
0.76 | Single-Family Home | - | 10/01/25 | 5 | 3 | 3,990 | |
0.20 | Single-Family Home | - | 01/14/26 | 4 | 2 | 2,168 | |
1.60 | Single-Family Home | - | 10/17/25 | 2 | 1 | 936 | |
2.45 | Single-Family Home | - | 09/18/25 | 2 | 1 | 742 | |
3.48 | Single-Family Home | - | 02/23/26 | 4 | 1.5 | 1,198 | |
3.53 | Single-Family Home | - | 06/12/26 | 4 | 1 | 1,338 | |
3.92 | Single-Family Home | - | 11/10/25 | 4 | 1 | 1,792 | |
4.82 | Single-Family Home | - | 02/12/26 | 3 | 2 | 2,500 | |
4.97 | Single-Family Home | - | 06/12/26 | 4 | 3 | 2,254 |
Nearby home prices
Get a sense of expected prices in the area by checking the value of nearby homes.Address | Distance | Price | Bed | Bath | Sqft | Status |
|---|---|---|---|---|---|---|
0.20 | - | 4 | 2 | 2,168 | Recently Sold | |
0.76 | $692,200 | 5 | 3 | 3,990 | Off Market | |
0.78 | - | - | - | - | Off Market | |
1.30 | $356,300 | 3 | 2 | 2,850 | Off Market |
Local Information
- Map ViewExplore the area around 7220 Highway 71.

- Schools1 Elementary School1 Middle School1 High School

- Shop & Eat

-- mins to
Home Highlights

Single-Family Home

Built in 1996

13.7 acre lot

3,109 sqft

$216/sqft

2 Car Garage
About this House
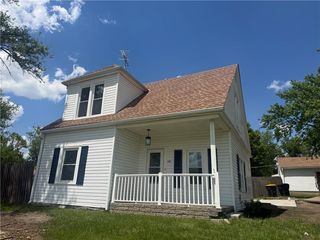
Some things are worth the wait! And this one has been thoughtfully built, carefully loved, and strategically expanded into something truly special. Set on 13.7 acres, this American Four Square-style home was originally built in 1996 and gained over 700 square feet of beautifully integrated living space in 2021. Four bedrooms, multiple living areas, a massive main-floor primary suite, and outbuildings that serious hobbyists will love. This property delivers a lifestyle that's hard to replicate.
Custom hardwood floors by Sam Church set the tone from the moment you step inside. The main level flows from a generous living room with sliding door access to the covered patio, into a formal dining room with built-in buffet, and into a bright kitchen with built-in dining table - the kind of layout that makes everyday life feel easy.
The main floor primary suite is in a category of its own, stretching over 700 square feet with a two-person jetted tub, dramatic black marble walk-in shower with rain head, massive walk-in closet, and generous cabinetry throughout. Also on the main level: a laundry room with farmhouse sink and mudroom built-ins, a half bath, and an attached two-car garage.
Upstairs, a second primary suite offers a lofted sleeping area, private office level, and full en-suite bath. Two additional bedrooms each feature custom built-in bunk beds with storage drawers, and a built-in hallway desk rounds out the secondary level nicely.
The lower level delivers a dedicated craft room, a flex room perfect for a hobby space or media room, a three-quarter bath with tiled shower, and generous storage.
Outside, the property truly opens up. A 30x48 barn with two 12-foot lean-tos gives you serious room for equipment, projects, and toys. Owned solar panels keep energy costs in check, and a dedicated RV parking pad with full hookups means the adventure never has to end. The grounds include mature trees, a garden area, and wide open space to breathe.
Custom hardwood floors by Sam Church set the tone from the moment you step inside. The main level flows from a generous living room with sliding door access to the covered patio, into a formal dining room with built-in buffet, and into a bright kitchen with built-in dining table - the kind of layout that makes everyday life feel easy.
The main floor primary suite is in a category of its own, stretching over 700 square feet with a two-person jetted tub, dramatic black marble walk-in shower with rain head, massive walk-in closet, and generous cabinetry throughout. Also on the main level: a laundry room with farmhouse sink and mudroom built-ins, a half bath, and an attached two-car garage.
Upstairs, a second primary suite offers a lofted sleeping area, private office level, and full en-suite bath. Two additional bedrooms each feature custom built-in bunk beds with storage drawers, and a built-in hallway desk rounds out the secondary level nicely.
The lower level delivers a dedicated craft room, a flex room perfect for a hobby space or media room, a three-quarter bath with tiled shower, and generous storage.
Outside, the property truly opens up. A 30x48 barn with two 12-foot lean-tos gives you serious room for equipment, projects, and toys. Owned solar panels keep energy costs in check, and a dedicated RV parking pad with full hookups means the adventure never has to end. The grounds include mature trees, a garden area, and wide open space to breathe.
7220 Highway 71, Rosendale, MO 64483 is a 4 bedroom, 5 bathroom, 3,109 sqft single-family home built in 1996. It was last sold on Sep 14, 2026. This property is not currently displayed as for sale or rent on Trulia. The Trulia Estimate is $670,100, with a rent estimate of $2,823/month.
Last check for updates: about 3 hours ago
Listed by Bobbi Howe, (816) 262-6102
RE/MAX PROFESSIONALS
Chuck Davis Real Estate Group
RE/MAX PROFESSIONALS
Bought with: Rock Kieffer, (816) 262-2554, Coldwell Banker General Property
Source: Heartland MLS as distributed by MLS GRID, MLS#2619655
Home Details for 7220 Highway 71

|
|---|
MLS Status: Sold |

|
|---|
Interior Details Basement: Concrete,Crawl Space,Finished,Full,Interior EntryNumber of Rooms: 8Types of Rooms: Bedroom 1, Bedroom 2, Bedroom 3, Bedroom 4, Bathroom 1, Dining Room, Kitchen, Living Room |
Beds & Baths Number of Bedrooms: 4Number of Bathrooms: 5Number of Bathrooms (full): 4Number of Bathrooms (half): 1 |
Dimensions and Layout Living Area: 3109 Square Feet |
Appliances & Utilities Appliances: Dishwasher, Disposal, Microwave, Electric RangeDishwasherDisposalLaundry: Main Level,Upper LevelMicrowave |
Heating & Cooling Heating: Forced Air,Heat PumpHas CoolingAir Conditioning: Electric,Heat PumpHas HeatingHeating Fuel: Forced Air |
Fireplace & Spa Spa: BathNo Fireplace |
Windows, Doors, Floors & Walls Window: Thermal WindowsFlooring: Carpet, Tile |
Levels, Entrance, & Accessibility Floors: Carpet, Tile |

|
|---|
Exterior Home Features Roof: CompositionPatio / Porch: CoveredOther Structures: Barn(s)No Private Pool |
Parking & Garage Number of Garage Spaces: 2Number of Covered Spaces: 2No CarportHas a GarageHas an Attached GarageParking Spaces: 2Parking: Attached |
Water & Sewer Sewer: Septic Tank |
Finished Area Finished Area (above surface): 2609Finished Area (below surface): 500 |

|
|---|
Year Built Year Built: 1996 |
Property Type / Style Property Type: ResidentialProperty Subtype: Single Family ResidenceArchitecture: Craftsman |
Building Construction Materials: Frame, Stone Veneer, Vinyl Siding |
Property Information Parcel Number: 076.11300001.010000 |

|
|---|
Price List Price: $689,900 |
Status Change & Dates Possession Timing: Funding |

|
|---|
Direction & Address City: RosendaleCommunity: None |
School Information High School District: North Andrew R-IV |

|
|---|
Building Area Building Area: 3109 Square Feet |

|
|---|
Not Senior Community |

|
|---|
No HOA |

|
|---|
Lot Area: 13.7 Acres |

|
|---|
Listing Terms: Cash, Conventional, VA Loan |

|
|---|
Business Information Ownership: Private |

|
|---|
BasementMls Number: 2619655Attribution Contact: 816-262-6102Above Grade Unfinished Area: 2609 |
Price and Tax history
| Date | Event | Price |
|---|---|---|
Sep 14, 2026 Source: Heartland MLS as distributed by MLS GRID #2619655 | Sold | -- |
Aug 7, 2026 Source: Heartland MLS as distributed by MLS GRID #2619655 | Pending | $689,900 |
Jun 28, 2026 Source: Heartland MLS as distributed by MLS GRID #2619655 | Contingent | $689,900 |
Jun 5, 2026 Source: Heartland MLS as distributed by MLS GRID #2619655 | PriceChange | $689,900 Price decreased by 1% |
May 15, 2026 Source: Heartland MLS as distributed by MLS GRID #2619655 | Listed For Sale | $699,900 |
| Year | Property tax | Tax assessment |
|---|---|---|
| 2025 | $2,131 | $182,190 |
Home facts updated by county records
Market trends in Rosendale
Last updated August 2026
Avg. sale price
—
Sale-to-List Price
—
Price per sq ft
—
Available listings
—
Around this home
LGBTQ Local Legal Protections
LGBTQ Local Legal Protections



Based on information submitted to the MLS GRID as of 2026-09-17 14:23:02 PDT. All data is obtained from various sources and may not have been verified by broker or MLS GRID. Supplied Open House Information is subject to change without notice. All information should be independently reviewed and verified for accuracy. Properties may or may not be listed by the office/agent presenting the information. Some IDX listings have been excluded from this website. Prices displayed on all Sold listings are the Last Known Listing Price and may not be the actual selling price. Click here for more information
Listing Information presented by local MLS brokerage: Zillow, Inc., local REALTOR®- Terry York - (913) 213-6604
Listing Information presented by local MLS brokerage: Zillow, Inc., local REALTOR®- Terry York - (913) 213-6604
Frequently asked questions about 7220 Highway 71
- What is 7220 Highway 71 estimated to be worth?Trulia's estimated value for 7220 Highway 71 in Rosendale, MO is $670,100.
- What is the price history for 7220 Highway 71?7220 Highway 71 in Rosendale, MO last sold in September 2026.
- Is Rosendale a buyer's or seller's market?Rosendale is currently a buyer's market, based on recent for-sale activity.
- What are the closest schools to 7220 Highway 71?The closest schools to 7220 Highway 71 in Rosendale, MO are North Andrew Elementary School (rated 9/10), North Andrew High School (rated 10/10), North Andrew Middle School (rated 6/10).
- Does 7220 Highway 71 have air conditioning?Yes, 7220 Highway 71 in Rosendale, MO has air conditioning.
- Does 7220 Highway 71 have laundry facilities?Yes, 7220 Highway 71 in Rosendale, MO has laundry facilities.
Apartments for Rent

- Results are loading
Off Market Homes Near 7220 Highway 71
 SOLDJAN 14, 2026Top Hand Property Services
 See more homes for sale inRosendale


Homes for sale near 7220 Highway 71
 3.67 ACRES1st Class Real Estate-We Sell
 0.34 ACRESTop Property Realty, LLC
 4 ACRESKeller Williams KC North
 4.85 ACRESColdwell Banker General Property
 0.37 ACRESBHHS Stein & Summers Real Estate
- See more homes for sale inRosendale


- Results are loading