


722 Pine St N
Hudson, WI 54016
 3 Beds
 2 Baths
 2,861 sqft (on 0.74 acres)
$662,500
Last Sold: May 27, 2026
1% below list $669K
$232/sqft
Est. Refi. Payment $4,080/mo*
$662,500
Last Sold: May 27, 2026
1% below list $669K
$232/sqft
Est. Refi. Payment $4,080/mo*
3 Beds
2 Baths
2,861 sqft
(on 0.74 acres)
Local Information
- Map ViewExplore the area around 722 Pine St N.

- Schools1 Elementary School1 Middle School1 High School

- Shop & Eat

-- mins to
Home Highlights

Property Type
Single-Family Home

Year Built
2014

Lot Size
0.74 acres
Living Area
2,861 sqft

Price/Sqft
$232/sqft

Parking
Garage

HOA
None
About this House
Welcome to 722 Pine St N in North Hudson, Wisconsin. Located in a residential area, less than two blocks from North Hudson Elementary School, this custom built home sits on a 0.6 acre lot with mature landscaping and a private wooded backdrop above Lake Mallalieu.
Inside, the main level features hardwood flooring, 9 foot ceilings, vaulted living area, oversized oak trim, and six panel oak doors. Large Andersen 400 Series windows provide abundant natural light. The open concept layout includes a kitchen with Cambria countertops, copper backsplash, hickory cabinets, pantry, large center island with storage, and a double oven gas range. The dining area includes a Cambria counter and connects to the living room with a floor to ceiling stone gas fireplace.
The main level includes two bedrooms and a full bath. The primary suite offers dual closets and a bathroom with dual sinks and a custom tiled walk in shower.
The walkout lower level includes a spacious family room with custom white pine wet bar, knotty alder cabinets, knotty pine doors and trim, a third bedroom, laundry room, and multiple large storage areas.
Modern features include Hunter Douglas blinds, ceiling fans, heated floor mudroom, Ring doorbell, driveway floodlight camera, air exchanger, and central forced air heating and cooling.
The oversized three car garage is approximately 1270 square feet, insulated, sheetrock finished, climate controlled, and includes a dedicated office space.
Outdoor spaces include a large front porch, professional landscaping, wraparound sidewalks, 16 by 26 deck, 20 by 35 concrete patio, and a three to four season sunroom with sunken hot tub. A custom built sauna with changing room and KUUMA stove adds an additional wellness feature. The fully fenced backyard offers privacy with no rear neighbors.
Recent upgrades include new roof and gutters in 2023, heated mudroom added in 2023, custom sauna built in 2024, new trees planted in 2025, fresh interior paint, and 10 year smoke and carbon monoxide detectors installed in 2026. Included appliances are dishwasher, range, washer, dryer, microwave, and refrigerator.
Additional systems include a five zone sprinkler system, motion security lighting, water softener, and generator wiring. The home is served by city water and sewer, with 200 amp main electrical service and 100 amp garage service.
Property details include a Rambler home with walkout lower level, built in 2014, approximately 3264 square feet of finished living space, commercial grade block foundation, wood frame construction, cedar and stone exterior, and 30 year asphalt shingles.
Location provides convenient access to Hudson area amenities, parks, recreation areas, Highway 94, Stillwater, and Woodbury. Pre-approval must be sent with offer.
Inside, the main level features hardwood flooring, 9 foot ceilings, vaulted living area, oversized oak trim, and six panel oak doors. Large Andersen 400 Series windows provide abundant natural light. The open concept layout includes a kitchen with Cambria countertops, copper backsplash, hickory cabinets, pantry, large center island with storage, and a double oven gas range. The dining area includes a Cambria counter and connects to the living room with a floor to ceiling stone gas fireplace.
The main level includes two bedrooms and a full bath. The primary suite offers dual closets and a bathroom with dual sinks and a custom tiled walk in shower.
The walkout lower level includes a spacious family room with custom white pine wet bar, knotty alder cabinets, knotty pine doors and trim, a third bedroom, laundry room, and multiple large storage areas.
Modern features include Hunter Douglas blinds, ceiling fans, heated floor mudroom, Ring doorbell, driveway floodlight camera, air exchanger, and central forced air heating and cooling.
The oversized three car garage is approximately 1270 square feet, insulated, sheetrock finished, climate controlled, and includes a dedicated office space.
Outdoor spaces include a large front porch, professional landscaping, wraparound sidewalks, 16 by 26 deck, 20 by 35 concrete patio, and a three to four season sunroom with sunken hot tub. A custom built sauna with changing room and KUUMA stove adds an additional wellness feature. The fully fenced backyard offers privacy with no rear neighbors.
Recent upgrades include new roof and gutters in 2023, heated mudroom added in 2023, custom sauna built in 2024, new trees planted in 2025, fresh interior paint, and 10 year smoke and carbon monoxide detectors installed in 2026. Included appliances are dishwasher, range, washer, dryer, microwave, and refrigerator.
Additional systems include a five zone sprinkler system, motion security lighting, water softener, and generator wiring. The home is served by city water and sewer, with 200 amp main electrical service and 100 amp garage service.
Property details include a Rambler home with walkout lower level, built in 2014, approximately 3264 square feet of finished living space, commercial grade block foundation, wood frame construction, cedar and stone exterior, and 30 year asphalt shingles.
Location provides convenient access to Hudson area amenities, parks, recreation areas, Highway 94, Stillwater, and Woodbury. Pre-approval must be sent with offer.
722 Pine St N, Hudson, WI 54016 is a 3 bedroom, 2 bathroom, 2,861 sqft single-family home built in 2014. It last sold for $662,500 on May 27, 2026 (1% below the $668,500 asking price). It is currently off market. The Trulia Estimate is $662,400, with a rent estimate of $2,904/month.
Home Details for 722 Pine St N

|
|---|
MLS Status: Closed |

|
|---|
Interior Details Basement: Block,Daylight,Egress Window(s),Finished,Full,Walk-Out AccessNumber of Rooms: 8Types of Rooms: Bedroom, Bedroom 2, Bedroom 3, Dining Room, Family Room, Foyer, Kitchen, Living Room |
Beds & Baths Number of Bedrooms: 3Number of Bathrooms: 2Number of Bathrooms (full): 2 |
Dimensions and Layout Living Area: 2861 Square FeetFoundation Area: 1632 |
Appliances & Utilities Utilities: Underground UtilitiesAppliances: Air-To-Air Exchanger, Dishwasher, Disposal, Double Oven, Dryer, Exhaust Fan, Gas Water Heater, Microwave, Range, Refrigerator, Stainless Steel Appliance(s), Washer, Water Softener OwnedDishwasherDisposalDryerLaundry: In Basement,Gas Dryer Hookup,Lower Level,Laundry Room,Sink,Washer HookupMicrowaveRefrigeratorWasher |
Heating & Cooling Heating: Forced Air,Fireplace(s),In-Floor HeatingHas CoolingAir Conditioning: Central AirHas HeatingHeating Fuel: Forced Air |
Fireplace & Spa Number of Fireplaces: 1Fireplace: Circulating, Gas, Living RoomHas a Fireplace |
Gas & Electric Electric: 100 Amp Service, 200+ Amp Service, Power Company: Xcel EnergyGas: Natural Gas |
Levels, Entrance, & Accessibility Stories: 1Levels: OneAccessibility: Doors 36"+, Grab Bars In Bathroom, Door Lever Handles |
View No View |

|
|---|
Exterior Home Features Roof: Age 8 Years Or LessFencing: Chain Link, Privacy, Wood |
Parking & Garage Number of Garage Spaces: 3Number of Covered Spaces: 3Other Parking: Garage Door Height (8), Garage Door Width (7)No CarportHas a GarageNo Attached GarageHas Open ParkingParking Spaces: 3Parking: Detached Garage,Concrete,Garage,Garage Door Opener,Gravel,Heated Garage,Insulated Garage,Storage |
Frontage Road Frontage: City Street, Street Lights, Storm SewerResponsible for Road Maintenance: Public Maintained RoadRoad Surface Type: PavedNot on Waterfront |
Water & Sewer Sewer: City Sewer/Connected |
Finished Area Finished Area (above surface): 1632 Square FeetFinished Area (below surface): 1229 Square Feet |

|
|---|
Cumulative Days on Market: 44 |

|
|---|
Year Built Year Built: 2014 |
Property Type / Style Property Type: ResidentialProperty Subtype: Single Family |
Building Construction Materials: Block, Frame, StoneNot a New ConstructionNot Attached PropertyNo Additional Parcels |
Property Information Parcel Number: 161104830000 |

|
|---|
Price List Price: $668,500Price Per Sqft: $232/sqft |
Status Change & Dates Off Market Date: Wed May 27 2026 |

|
|---|
Direction & Address City: HudsonCommunity: Outlot/Assessors |
School Information High School District: Hudson |

|
|---|
Building Area Building Area: 3264 Square Feet |

|
|---|
No HOA |

|
|---|
Lot Area: 0.74 acres |

|
|---|
Contingencies: None |

|
|---|
BasementMls Number: 7053755Above Grade Unfinished Area: 1632 |
Last check for updates: about 6 hours ago
Listed by Leslie Boyea, (920) 360-4240
Quorum Enterprises, Inc.
Bought with: Julie Heifner, (715) 410-9021, Lakes Area Realty Hudson
Source: NorthstarMLS as distributed by MLS GRID, MLS#7053755
Price History for 722 Pine St N
| Date | Price | Event | Source |
|---|---|---|---|
| 05/27/2026 | $662,500 | Sold | NorthstarMLS as distributed by MLS GRID #7053755 |
| 04/13/2026 | $668,500 | Listed For Sale | NorthstarMLS as distributed by MLS GRID #7053755 |
Market trends in North Hudson
Last updated June 2026
Avg. sale price
—
Sale-to-List Price
—
Price per sq ft
—
Available listings
7
3MoM

- Results are loading
Property Tax and Assessment
| Year | 2025 |
|---|---|
| Tax | $8,013 |
| Assessment | $599,900 |
Home facts updated by county records
Comparable Sales for 722 Pine St N
Address | Distance | Property Type | Sold Price | Sold Date | Bed | Bath | Sqft |
|---|---|---|---|---|---|---|---|
0.17 | Single-Family Home | $695,000 | 04/17/26 | 4 | 2 | 3,049 | |
0.23 | Single-Family Home | $410,000 | 02/10/26 | 3 | 2 | 1,850 | |
0.17 | Single-Family Home | $425,000 | 03/23/26 | 3 | 2 | 2,120 | |
0.15 | Single-Family Home | $423,000 | 09/12/25 | 3 | 3 | 2,976 | |
0.14 | Single-Family Home | $221,500 | 06/15/26 | 3 | 1.5 | 2,366 | |
0.09 | Single-Family Home | $365,000 | 07/30/26 | 3 | 1.5 | 1,220 | |
0.24 | Single-Family Home | $1,000,000 | 09/05/25 | 3 | 3.5 | 2,379 | |
0.32 | Single-Family Home | $465,000 | 10/08/25 | 4 | 2.5 | 2,604 |
Nearby homes
Get a sense of prices in the area by checking nearby homes. OFF MARKETProperty Executives Realty
 SOLDAPR 15, 2026WESTconsin Realty LLC
 FOR SALE0.25 ACRESCentury 21 Affiliated*
 OFF MARKETBrent A Wernlund, Edina Realty, Inc.



Assigned Schools
These are the assigned schools for 722 Pine St N.
- Hudson Middle School
- 6-8
- Public
- 1089 Students
5/10GreatSchools RatingParent Rating AverageWhere do I even begin? Our son has had a very difficult time with Hudson Middle School, both he and his older brother constantly reported teachers screaming, belittling and humiliating them in front of the class. Our younger son has ADHD, despite constant efforts to work with the teaching staff and explain how our son learns differently, we have been met with resistance to trying different approaches. Under federal law the school has a duty to proactively evaluate students that have a learning disability. This never happened in fact, I had to push and advocate for this to happen. Once our 504 was in place it has proven to be nothing but lip service. Our child has served repeated detentions trivial things which we strongly attribute to being targeted for having a disability that makes learning challenging. He has been sent to the "Raider Room", Deans office, Dentention and passed around from teacher to teacher because he is disliked. Silly teenage 12 year old boy things like laughing, asking to use the bathroom too often, fidgeting, being too squirmy, walking a longer way to his desk after sharpening a pencil, not asking to blow his nose before doing so. The list goes on. His mental health has declined and our once happy social kid has severe anxiety and now hates school. Our oldest had similar complaints and described the school as general hell. I am looking to enroll him next year in a private school because his grades are plummeting and at this point the school is doing nothing but harm for our child. Last year our son was beat up and had a concussion and fractured nose by a student twice his age. It happend in the school parking lot and nothing was done about this after multiple calls with the school. The perpatrator was allowed back to school the next day and never had to make an apology. This school protects bullies in both students and their teaching staff. It needs to stop.Parent Review3mo ago - Hudson High School
- 9-12
- Public
- 1697 Students
9/10GreatSchools RatingParent Rating Averagei love the school and its really use fullOther Review3y ago - North Hudson Elementary School
- K-5
- Public
- 276 Students
8/10GreatSchools RatingParent Rating AverageAmazing school; my child loves her teacher! Her teacher communicates with her students parents on what she's seeing with your child, and openly talks about any recommendations for your child's needs. Not only does this one teacher go above and beyond, but I see all the teachers come together to bring the best learning experience for their students.Parent Review3y ago  Check out schools near 722 Pine St N.
What Locals Say about North Hudson
At least 19 Trulia users voted on each feature.

100 % Say it's dog friendly

100 % Say people would walk alone at night

96 % Say car is needed

95 % Say yards are well-kept

92 % Say it's walkable to restaurants

88 % Say parking is easy

88 % Say kids play outside

81 % Say it's quiet

73 % Say there's holiday spirit

67 % Say they plan to stay for at least 5 years

61 % Say streets are well-lit

61 % Say there's wildlife

61 % Say neighbors are friendly

46 % Say there are sidewalks

32 % Say there are community events

10 % Say it's walkable to grocery stores
Sourced by Trulia users. Learn more about our methodology.
LGBTQ Local Legal Protections
LGBTQ Local Legal Protections



Apartments for Rent
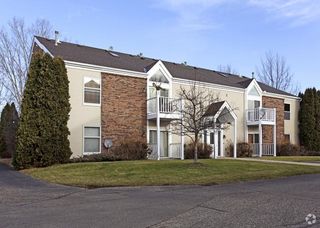
 PET FRIENDLYINCOME RESTRICTED$1,350 - $1,500/mo2-3 bd2 baGray's Landing - Section 42 income guidelines apply | 1900-1920 Aspen Dr,
Hudson, WI 54016 SENIOR HOUSINGPET FRIENDLYINCOME RESTRICTED
 PET FRIENDLYINCOME RESTRICTED

 NEW - 2 DAYS AGOAPPLY INSTANTLY
 APPLY INSTANTLYPET FRIENDLY
 APPLY INSTANTLYPET FRIENDLYINCOME RESTRICTED
 APPLY INSTANTLYPET FRIENDLYFURNISHED
 PET FRIENDLY
 PET FRIENDLY
 PET FRIENDLY
 See more homes for rent inHudson
Explore by feature - Pet Friendly
- PET FRIENDLYINCOME RESTRICTED$1,350 - $1,500/mo2-3 bd2 baGray's Landing - Section 42 income guidelines apply | 1900-1920 Aspen Dr,
Hudson, WI 54016 - PET FRIENDLYINCOME RESTRICTED
- APPLY INSTANTLYPET FRIENDLYINCOME RESTRICTED
 APPLY INSTANTLYPET FRIENDLY
 APPLY INSTANTLYPET FRIENDLY
 PET FRIENDLY
- PET FRIENDLY
- PET FRIENDLY
- PET FRIENDLY
 PET FRIENDLY
Explore by feature - Garage
- PET FRIENDLYINCOME RESTRICTED
- NEW - 2 DAYS AGOAPPLY INSTANTLY
 APPLY INSTANTLYPET FRIENDLY
- APPLY INSTANTLYPET FRIENDLYINCOME RESTRICTED
- APPLY INSTANTLYPET FRIENDLY
 APPLY INSTANTLY
- PET FRIENDLY
- PET FRIENDLY
- PET FRIENDLY
 NEW - 2 DAYS AGOAPPLY INSTANTLYPET FRIENDLY
Explore by feature - Air Conditioning
- PET FRIENDLYINCOME RESTRICTED
- NEW - 2 DAYS AGOAPPLY INSTANTLY
- APPLY INSTANTLYPET FRIENDLY
- APPLY INSTANTLYPET FRIENDLYINCOME RESTRICTED
- APPLY INSTANTLYPET FRIENDLY
- APPLY INSTANTLY
- PET FRIENDLY
- PET FRIENDLY
- PET FRIENDLY
- PET FRIENDLY
Explore by feature - Washer/dryer
- PET FRIENDLYINCOME RESTRICTED
- NEW - 2 DAYS AGOAPPLY INSTANTLY
- APPLY INSTANTLYPET FRIENDLY
- APPLY INSTANTLYPET FRIENDLYINCOME RESTRICTED
- APPLY INSTANTLYPET FRIENDLY
- APPLY INSTANTLYPET FRIENDLY
- APPLY INSTANTLY
- PET FRIENDLY
- PET FRIENDLY
- PET FRIENDLY
Homes for sale near 722 Pine St N
 0.74 ACRESLeader Real Estate Group, Inc.
 0.29 ACRESHome Avenue Flat Fee Realty
 See more homes for sale inHudson


Off Market Homes Near 722 Pine St N
 SOLDAUG 4, 2026Lakes Area Realty
 SOLDAUG 3, 2026Keller Williams Premier Realty
- See more homes for sale inHudson


Frequently asked questions about 722 Pine St N
- What is 722 Pine St N estimated to be worth?Trulia's estimated value for 722 Pine St N in Hudson, WI is $662,400.
- What is the price history for 722 Pine St N?722 Pine St N in Hudson, WI last sold for $662,500 in May 2026.
- Is Hudson a buyer's or seller's market?Hudson is currently a seller's market, based on recent for-sale activity.
- What do residents say about Hudson?Residents describe Hudson, WI as dog-friendly, well-kept, and walkable to restaurants. See recently sold homes in Hudson, WI.
- Does 722 Pine St N have air conditioning?Yes, 722 Pine St N in Hudson, WI has air conditioning.
- Does 722 Pine St N have laundry facilities?Yes, 722 Pine St N in Hudson, WI has in-unit laundry.
Based on information submitted to the MLS GRID as of 2026-08-07 21:53:17 PDT. All data is obtained from various sources and may not have been verified by broker or MLS GRID. Supplied Open House Information is subject to change without notice. All information should be independently reviewed and verified for accuracy. Properties may or may not be listed by the office/agent presenting the information. Some IDX listings have been excluded from this website. Click here for more information
By searching NorthstarMLS listings you agree to the NorthstarMLS End User License Agreement
By searching NorthstarMLS listings you agree to the NorthstarMLS End User License Agreement