

722 Brampton Dr
Caldwell, ID 83605
 3 Beds
 2 Baths
 1,477 sqft
3 Beds
2 Baths
1,477 sqft
Local Information
- Map ViewExplore the area around 722 Brampton Dr.

- Schools1 Preschool School2 Elementary Schools1 Middle School1 High School

- Shop & Eat

-- mins to
Description
Introducing the Stafford Plan nestled in Manchester Park! This single-level home features an open split-bedroom design. Gorgeous custom cabinets, granite counter tops, raised breakfast bar on spacious island. PLUS stainless steel appliances including gas range! All overlooking fantastic great room with vaulted ceilings and corner fireplace. Master suite with private bath, dual vanity, and walk-in closet. Fully landscaped with front & back sod & U/G sprinklers. Plus LOTS of room in the 3-car garage!
722 Brampton Dr, Caldwell, ID 83605 is a 3 bedroom, 2 bathroom, 1,477 sqft single-family home built in 2017. It last sold for $0 on Feb 22, 2018. It is currently off market. The Trulia Estimate is $380,200, with a rent estimate of $2,070/month.
Home Highlights

Parking
Garage

Outdoor
No Info

A/C
Heating & Cooling

HOA
None

Price/Sqft
No Info

Listed
Less than a day ago
Home Details for 722 Brampton Dr

|
|---|
Heating & Cooling Heating: Forced Air, GasAir ConditioningCooling System: CentralHeating Fuel: Forced Air |
Levels, Entrance, & Accessibility Stories: 1Floors: Tile, Laminate |
Interior Details Additional StorageTypes of Rooms: Walk In Closet, Master BathStorage |
Appliances & Utilities DishwasherMicrowave |
Fireplace & Spa Fireplace |

|
|---|
Exterior Home Features Roof: Shake ShingleExterior: Stone |
Parking & Garage GarageParking: Garage Attached |

|
|---|
Year Built Year Built: 2017 |
Property Type / Style Property Type: Single Family HomeArchitecture: Other |

|
|---|
Units in Building: 1 |

|
|---|
Lot Area: 6098 sqft |
Price History for 722 Brampton Dr
| Date | Price | Event | Source |
|---|---|---|---|
| 02/22/2018 | -- | Sold | N/A |
| 01/23/2018 | $209,900 | Pending | Agent Provided |
| 11/28/2017 | $209,900 | PriceChange | Agent Provided |
| 08/21/2017 | $214,900 | Listed For Sale | Agent Provided |
Market trends in Caldwell
Last updated May 2026
Avg. sale price
$389K
$333MoM
Sale-to-List Price
100.0%
0.3%MoM
Price per sq ft
$245
$3MoM
Available listings
264
1MoM

- Results are loading
Property Tax and Assessment
| Year | 2025 |
|---|---|
| Tax | $1,550 |
| Assessment | $364,500 |
Home facts updated by county records
Comparable Sales for 722 Brampton Dr
Address | Distance | Property Type | Sold Price | Sold Date | Bed | Bath | Sqft |
|---|---|---|---|---|---|---|---|
0.02 | Single-Family Home | - | 11/24/25 | 3 | 2 | 1,569 | |
0.02 | Single-Family Home | - | 09/05/25 | 3 | 2 | 1,600 | |
0.07 | Single-Family Home | - | 10/27/25 | 3 | 2 | 1,405 | |
0.10 | Single-Family Home | - | 10/03/25 | 3 | 2 | 1,802 | |
0.06 | Single-Family Home | - | 11/04/25 | 3 | 2 | 1,748 | |
0.21 | Single-Family Home | - | 11/21/25 | 3 | 2 | 1,134 | |
0.23 | Single-Family Home | - | 06/04/26 | 3 | 2 | 1,320 | |
0.29 | Single-Family Home | - | 03/05/26 | 3 | 2 | 1,588 | |
0.30 | Single-Family Home | - | 09/26/25 | 3 | 3 | 1,511 | |
0.26 | Single-Family Home | - | 11/20/25 | 3 | 2 | 2,025 |
Nearby homes
Get a sense of prices in the area by checking nearby homes.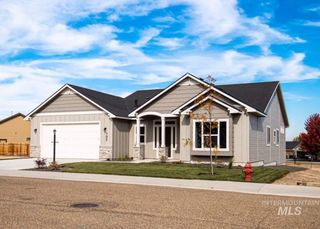 OFF MARKETBerkshire Hathaway HomeServices Silverhawk Realty, Sold
 OFF MARKETSilvercreek Realty Group, Sold
 OFF MARKETKeller Williams Realty Boise, Sold
 OFF MARKETBerkshire Hathaway HomeServices Silverhawk Realty, Sold
- OFF MARKETBerkshire Hathaway HomeServices Silverhawk Realty, Sold
- OFF MARKETBerkshire Hathaway HomeServices Silverhawk Realty, Sold

Assigned Schools
These are the assigned schools for 722 Brampton Dr.
- Caldwell Senior High School
- 9-12
- Public
- 1400 Students
1/10GreatSchools RatingParent Rating AverageGangs and drugs, useless rules harshly enforced while the rules that matter are rarely enforcedStudent Review2y ago - Jefferson Middle School
- 5-6
- Public
- 778 Students
2/10GreatSchools RatingParent Rating AverageThe front lady is rude asf and has no manners they also didn’t let my sister go when it was en emergency. The front lady needs to retire or somthing. The teachers were both guys so of course they wouldn’t know.Other Review3mo ago - Syringa Middle School
- 7-8
- Public
- 695 Students
3/10GreatSchools RatingParent Rating AverageThe Counselors didn’t support the 504 plan. The Principal is not likable. A lot of good tenured teachers left.Parent Review11mo ago - Wilson Elementary School
- PK-4
- Public
- 406 Students
2/10GreatSchools RatingParent Rating AverageThis school was amazing for so many years but the last couple years it's really gone down. So disappointed!! The treatment of staff is very concerningParent Review1y ago  Check out schools near 722 Brampton Dr.
What Locals Say about Caldwell
At least 308 Trulia users voted on each feature.

87 % Say yards are well-kept

86 % Say car is needed

85 % Say parking is easy

79 % Say it's dog friendly

75 % Say kids play outside

73 % Say there's holiday spirit

69 % Say there are sidewalks

61 % Say it's quiet

58 % Say people would walk alone at night

50 % Say streets are well-lit

49 % Say neighbors are friendly

46 % Say they plan to stay for at least 5 years

43 % Say it's walkable to grocery stores

31 % Say it's walkable to restaurants

24 % Say there's wildlife

24 % Say there are community events
Sourced by Trulia users. Learn more about our methodology.
LGBTQ Local Legal Protections
LGBTQ Local Legal Protections



Apartments for Rent
 PET FRIENDLY
 PET FRIENDLY
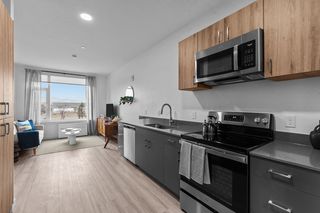 PET FRIENDLY
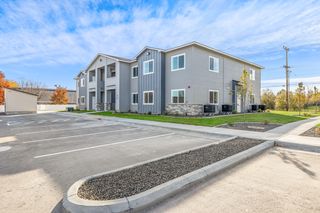 PET FRIENDLY
 PET FRIENDLY
 PET FRIENDLY
 INCOME RESTRICTED
 PET FRIENDLY
 PET FRIENDLY
 INCOME RESTRICTED$1,151 - $1,598/mo1-3 bd1-2 baMallard Cove Apartments | 306 S 34th Ave #98da37388,
Caldwell, ID 83605 INCOME RESTRICTED
 INCOME RESTRICTED
 See more homes for rent inCaldwell
Explore by feature - Pet Friendly
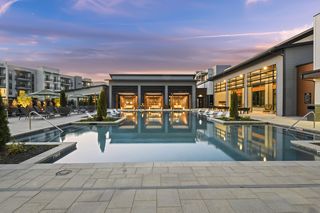 PET FRIENDLYTotal price$1,648 - $2,758/mo1-3 bd1-3 baThe Jaxon | 401 Canyon Village Ln #Townhouse 1-202,
Caldwell, ID 83607- SPECIAL OFFERPET FRIENDLY
- PET FRIENDLY
 PET FRIENDLY$1,550 - $2,075/mo2-3 bd3 baCedar Crossing Luxury Townhomes | 13449 Cedar Hollow Ln #13335,
Caldwell, ID 83607- PET FRIENDLY
- PET FRIENDLY
- SPECIAL OFFERPET FRIENDLY
 PET FRIENDLY$1,300 - $1,445/mo1-2 bd1-2 baLexington Sky Apartments | 4703 Lexington Sky Ln #302,
Caldwell, ID 83605- SPECIAL OFFERPET FRIENDLY
 PET FRIENDLY
Explore by feature - Garage
- PET FRIENDLYTotal price$1,648 - $2,758/mo1-3 bd1-3 baThe Jaxon | 401 Canyon Village Ln #Townhouse 1-202,
Caldwell, ID 83607 - SPECIAL OFFERPET FRIENDLY
- INCOME RESTRICTED
 APPLY INSTANTLYPET FRIENDLY
 APPLY INSTANTLYPET FRIENDLY
 APPLY INSTANTLY
 APPLY INSTANTLYPET FRIENDLY
 APPLY INSTANTLYPET FRIENDLY
 NEW - 2 HRS AGOPET FRIENDLY
- NEW - 2 HRS AGOPET FRIENDLY
Explore by feature - Air Conditioning
- SPECIAL OFFERPET FRIENDLY
- PET FRIENDLY
- PET FRIENDLY$1,550 - $2,075/mo2-3 bd3 baCedar Crossing Luxury Townhomes | 13449 Cedar Hollow Ln #13335,
Caldwell, ID 83607 - PET FRIENDLY
- PET FRIENDLY
- INCOME RESTRICTED
- SPECIAL OFFERPET FRIENDLY
- SPECIAL OFFERPET FRIENDLY
- INCOME RESTRICTED$1,151 - $1,598/mo1-3 bd1-2 baMallard Cove Apartments | 306 S 34th Ave #98da37388,
Caldwell, ID 83605
Explore by feature - Pool
- PET FRIENDLYTotal price$1,648 - $2,758/mo1-3 bd1-3 baThe Jaxon | 401 Canyon Village Ln #Townhouse 1-202,
Caldwell, ID 83607 - SPECIAL OFFERPET FRIENDLY
- PET FRIENDLY$1,550 - $2,075/mo2-3 bd3 baCedar Crossing Luxury Townhomes | 13449 Cedar Hollow Ln #13335,
Caldwell, ID 83607 - PET FRIENDLY
- SPECIAL OFFERPET FRIENDLY
- NEW - 2 HRS AGOPET FRIENDLY
- NEW - 2 HRS AGOPET FRIENDLY
 PET FRIENDLY
 PET FRIENDLY
 PET FRIENDLY
Explore by feature - Washer/dryer
- PET FRIENDLYTotal price$1,648 - $2,758/mo1-3 bd1-3 baThe Jaxon | 401 Canyon Village Ln #Townhouse 1-202,
Caldwell, ID 83607 - SPECIAL OFFERPET FRIENDLY
- PET FRIENDLY
- PET FRIENDLY$1,550 - $2,075/mo2-3 bd3 baCedar Crossing Luxury Townhomes | 13449 Cedar Hollow Ln #13335,
Caldwell, ID 83607 - PET FRIENDLY
- PET FRIENDLY
- SPECIAL OFFERPET FRIENDLY
- PET FRIENDLY$1,300 - $1,445/mo1-2 bd1-2 baLexington Sky Apartments | 4703 Lexington Sky Ln #302,
Caldwell, ID 83605 
- SPECIAL OFFERPET FRIENDLY
Explore by feature - Outdoor Space
 APPLY INSTANTLYPET FRIENDLY
- APPLY INSTANTLYPET FRIENDLY
- APPLY INSTANTLYPET FRIENDLY
- APPLY INSTANTLY
 NEW - 6 HRS AGOPET FRIENDLY
 PET FRIENDLY
 FURNISHED
 PET FRIENDLY
Homes for sale near 722 Brampton Dr
 Berkshire Hathaway HomeServices Silverhawk Realty, Active
 AUCTION
 0.28 ACRESBerkshire Hathaway HomeServices Silverhawk Realty, Active
 0.25 ACRESSilvercreek Realty Group, Active
 See more homes for sale inCaldwell


Off Market Homes Near 722 Brampton Dr
- SOLDAPR 17, 2026
 SOLDMAR 24, 2026
- SOLDMAR 13, 2026
- SOLDMAR 6, 2026
 SOLDJAN 21, 2026
 SOLDDEC 12, 2025
- SOLDDEC 1, 2025
- SOLDNOV 24, 2025
- SOLDNOV 21, 2025
 SOLDOCT 17, 2025Silvercreek Realty Group, Sold
- See more homes for sale inCaldwell