


$631,000
 4 Beds
 3 Baths
 3,051 sqft (on 1.08 acres)
7217 Leando Dr, Willow Spring, NC 27592
Est. Refi. Payment $3,812/mo*
Refinance Your HomeCurrently Off Market - Sold Aug 11, 2025 for $650,000
Home Value
Trulia Estimate
$631KSince last month
Decreased$11K (-1.8%)Since last year
Decreased$20K (-3%)Since last sale
Decreased$19K (-2.9%)Learn more about this home's value by checking out its Trulia Estimate, the value of nearby homes, and how much similar homes have sold for.
Trulia Estimate
The of this home's value increased by +90% in the last 10 years
| Month | Estimated value |
|---|---|
2026 | |
| September 2026 | $631K |
| August 2026 | $642K |
| July 2026 | $646K |
| June 2026 | $646K |
| May 2026 | $642K |
| April 2026 | $639K |
| March 2026 | $641K |
| February 2026 | $642K |
| January 2026 | $644K |
2025 | |
2024 | |
2023 | |
2022 | |
2021 | |
2020 | |
2019 | |
2018 | |
2017 | |
2016 | |
Comparable sales
These are recently sold homes that have a similar location or other similar features to this home, like bedrooms, bathrooms, and square footage. Get a sense of the expected prices in the area by viewing these homes.Address | Distance | Property Type | Sold Price | Sold Date | Bed | Bath | Sqft |
|---|---|---|---|---|---|---|---|
0.13 | Single-Family Home | $675,000 | 05/04/26 | 4 | 3 | 2,941 | |
0.38 | Single-Family Home | $680,000 | 06/26/26 | 4 | 4 | 3,308 | |
0.47 | Single-Family Home | $670,000 | 08/03/26 | 4 | 3 | 3,292 | |
0.52 | Single-Family Home | $537,000 | 02/26/26 | 3 | 2.5 | 2,416 | |
0.31 | Single-Family Home | $455,000 | 06/08/26 | 3 | 2.5 | 2,336 | |
0.33 | Single-Family Home | $495,000 | 05/04/26 | 3 | 2.5 | 2,558 | |
0.45 | Single-Family Home | $481,000 | 04/06/26 | 3 | 2.5 | 2,418 | |
0.35 | Single-Family Home | $1,030,000 | 08/31/26 | 4 | 3.5 | 3,984 | |
0.65 | Single-Family Home | $520,000 | 12/19/25 | 4 | 3 | 3,119 |
Nearby home prices
Get a sense of expected prices in the area by checking the value of nearby homes.Address | Distance | Price | Bed | Bath | Sqft | Status |
|---|---|---|---|---|---|---|
0.13 | $675,000 | 4 | 3 | 2,941 | Recently Sold | |
0.19 | $547,700 | 3 | 2.5 | 3,049 | Off Market | |
0.22 | $548,700 | 3 | 2.5 | 2,750 | Off Market | |
0.23 | $526,600 | 3 | 2.5 | 2,756 | Off Market | |
0.20 | $616,000 | 3 | 4 | 2,927 | Off Market | |
0.24 | $684,300 | 4 | 3 | 3,541 | Off Market | |
0.29 | $544,000 | 4 | 3 | 3,021 | For Sale | |
0.28 | $365,400 | 3 | 2 | 1,507 | Off Market | |
0.33 | $543,300 | 3 | 2.5 | 2,603 | Off Market | |
0.33 | $438,400 | 3 | 2.5 | 2,124 | Off Market | |
0.31 | $455,000 | 3 | 2.5 | 2,336 | Recently Sold |
Local Information
- Map ViewExplore the area around 7217 Leando Dr.

- Schools1 Elementary School1 Middle School1 High School

- Shop & Eat

-- mins to
Home Highlights

Single-Family Home

Built in 2007

1.08 acre lot

3,051 sqft

$207/sqft

Garage

HOA $58/mo
About this House
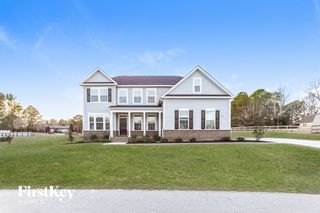
What's unique:Gas log fireplaceCovered front porchExtra-wide drivewayOversized bonus roomMain-level officeSerene pond views
Positioned on one of the most picturesque lots in a sought-after pool community, this custom-built two-story traditional home blends timeless southern charm with thoughtful functionality. A spacious covered front porch offers a warm welcome and a perfect spot to greet guests or unwind outdoors. Inside, you're greeted by a double-height foyer that sets the tone for the home's elevated craftsmanship.
Site-finished hardwoods extend throughout the main living areas, including a formal dining room ideal for gatherings and entertaining. The kitchen is a standout, featuring granite countertops, a large island with bar and counter-height seating, an eat-in breakfast area, and a butler's pantry. Staggered-height, soft-close cabinetry adds both dimension and convenience. The living room is anchored by a cozy gas log fireplace and custom built-in bookshelves. A main-level office with an adjacent full bath offers flexible use as a guest suite or private workspace.
Upstairs, you'll find three bedrooms and an oversized bonus room, ideal for a playroom, media lounge, or home office. The primary suite features enhanced ceiling height, a soaking tub, separate shower, water closet, and dual vanities.
Additional features include an oversized garage and side service door, an extra-wide driveway for ample guest and multi-vehicle parking, and a functional drop zone located in the laundry room just off the garage entry, which also includes a utility sink. Tile flooring is found in all wet areas.
Step out back to enjoy serene pond views from the expansive screened porch and adjoining deck, both east-facing to provide shaded comfort and gentle natural light throughout the day.
All of this comes with no city taxes and convenient access to downtown Fuquay-Varina, I-540, shopping, dining, and more. This home is truly the perfect blend of location, layout, and lifestyle, situated on a rare waterfront lot that is hard to replicate in today's market.
Site-finished hardwoods extend throughout the main living areas, including a formal dining room ideal for gatherings and entertaining. The kitchen is a standout, featuring granite countertops, a large island with bar and counter-height seating, an eat-in breakfast area, and a butler's pantry. Staggered-height, soft-close cabinetry adds both dimension and convenience. The living room is anchored by a cozy gas log fireplace and custom built-in bookshelves. A main-level office with an adjacent full bath offers flexible use as a guest suite or private workspace.
Upstairs, you'll find three bedrooms and an oversized bonus room, ideal for a playroom, media lounge, or home office. The primary suite features enhanced ceiling height, a soaking tub, separate shower, water closet, and dual vanities.
Additional features include an oversized garage and side service door, an extra-wide driveway for ample guest and multi-vehicle parking, and a functional drop zone located in the laundry room just off the garage entry, which also includes a utility sink. Tile flooring is found in all wet areas.
Step out back to enjoy serene pond views from the expansive screened porch and adjoining deck, both east-facing to provide shaded comfort and gentle natural light throughout the day.
All of this comes with no city taxes and convenient access to downtown Fuquay-Varina, I-540, shopping, dining, and more. This home is truly the perfect blend of location, layout, and lifestyle, situated on a rare waterfront lot that is hard to replicate in today's market.
7217 Leando Dr, Willow Spring, NC 27592 is a 4 bedroom, 3 bathroom, 3,051 sqft single-family home built in 2007. It last sold for the $650,000 asking price on Aug 11, 2025. This property is not currently displayed as for sale or rent on Trulia. The Trulia Estimate is $631,000, with a rent estimate of $3,136/month.
Last check for updates: about 12 hours ago
Listed by Tanya Ireland, (919) 721-8447
Hodge & Kittrell Sothebys INTE
Bought with: Karen Barbour, (919) 931-1939, Fathom Realty NC
Source: Doorify MLS, MLS#10106689
Home Details for 7217 Leando Dr

|
|---|
Interior Details Number of Rooms: 10Types of Rooms: Master Bedroom, Bedroom 2, Bedroom 3, Bedroom 4, Bonus Room, Breakfast Room, Dining Room, Entrance Hall, Family Room, Kitchen, Laundry |
Beds & Baths Number of Bedrooms: 4Number of Bathrooms: 3Number of Bathrooms (full): 3Number of Bathrooms (main level): 1 |
Dimensions and Layout Living Area: 3051 Square Feet |
Appliances & Utilities Utilities: Electricity Connected, Water Connected, Septic ConnectedAppliances: Dishwasher, Electric Oven, Electric Range, Electric Water Heater, MicrowaveDishwasherLaundry: Lower Level,Laundry RoomMicrowave |
Heating & Cooling Heating: Electric,Heat Pump,ZonedHas CoolingAir Conditioning: Heat Pump,ZonedHas HeatingHeating Fuel: Electric |
Fireplace & Spa Number of Fireplaces: 1Fireplace: Gas Log, PropaneNo Spa |
Windows, Doors, Floors & Walls Window: Double Pane WindowsFlooring: Carpet, Hardwood, Tile |
Levels, Entrance, & Accessibility Stories: 2Levels: TwoFloors: Carpet, Hardwood, Tile |
View Has a ViewView: Pond |
Security Security: Smoke Detector(s) |

|
|---|
Exterior Home Features Roof: Architectural ShinglePatio / Porch: Deck, Front Porch, Screened, See RemarksFencing: NoneExterior: Rain GuttersFoundation: Block |
Parking & Garage Number of Garage Spaces: 2Number of Covered Spaces: 2Open Parking Spaces: 2Has a GarageHas Open ParkingParking Spaces: 4Parking: Driveway,Garage Faces Side,Paved,See Remarks |
Pool Pool: Association, Community, Swimming Pool Com/Fee |
Frontage Responsible for Road Maintenance: Public Maintained Road |
Water & Sewer Sewer: Septic Tank |
Farm & Range Horse Amenities: None |
Finished Area Finished Area (above surface): 3051 Square Feet |

|
|---|
Year Built Year Built: 2007 |
Property Type / Style Property Type: ResidentialProperty Subtype: Single Family ResidenceArchitecture: Traditional |
Building Construction Materials: Fiber CementNot a New Construction |
Property Information Parcel Number: 0686770304 |

|
|---|
Price List Price: $650,000 |
Status Change & Dates Off Market Date: Fri Jul 04 2025Possession Timing: Close Of Escrow |

|
|---|
MLS Status: Closed |

|
|---|
Direction & Address City: Willow SpringsCommunity: Bloomfield |
School Information Elementary School: Wake - Willow Springs ElementaryJr High / Middle School: Wake - Herbert Akins Road MiddleHigh School: Wake - Willow Spring High School |

|
|---|
Building Area Building Area: 3051 Square Feet |

|
|---|
Community Features: Playground, Pool |
Other Playground |

|
|---|
HOA Fee Includes: NoneHOA Name: William DouglasHOA Phone: 919-459-1860Has an HOAHOA Fee: $175/Quarterly |

|
|---|
Lot Area: 1.08 Acres |

|
|---|
Special Conditions: Standard |

|
|---|
Listing Agreement Type: Exclusive Right To SellListing Terms: Cash, Conventional, FHA, USDA Loan, VA Loan |

|
|---|
Mobile Home Park Mobile Home Units: Feet |

|
|---|
Mls Number: 10106689Water ViewWater View: PondAbove Grade Unfinished Area: 3051 |

|
|---|
HOA Amenities: Playground,Pool,Pond Year RoundSource Internet Entire Listing Display |
Price and Tax history
| Date | Event | Price |
|---|---|---|
Aug 11, 2025 Source: Doorify MLS #10106689 | Sold | $650,000 |
Jul 4, 2025 Source: Doorify MLS #10106689 | Pending | $650,000 |
Jul 1, 2025 Source: Doorify MLS #10106689 | Listed For Sale | $650,000 |
Jan 17, 2008 Source: N/A | Sold | $364,500 |
| Year | Property tax | Tax assessment |
|---|---|---|
| 2025 | $3,548 | $551,530 |
Home facts updated by county records
Market trends in Willow Spring
Last updated August 2026
Avg. sale price
—
Sale-to-List Price
—
Price per sq ft
—
Available listings
60
3MoM
Around this home
What Locals Say about Willow Spring
At least 40 Trulia users voted on each feature.

96 % Say car is needed

89 % Say yards are well-kept

89 % Say parking is easy

79 % Say it's dog friendly

78 % Say there's holiday spirit

75 % Say there's wildlife

74 % Say people would walk alone at night

65 % Say kids play outside

64 % Say it's quiet

60 % Say neighbors are friendly

56 % Say they plan to stay for at least 5 years

43 % Say streets are well-lit

24 % Say there are community events
Sourced by Trulia users. Learn more about our methodology.
LGBTQ Local Legal Protections
LGBTQ Local Legal Protections



The MLS listing information displayed is deemed reliable, but is not guaranteed accurate by the MLS.
Copyright 2026 Doorify MLS of North Carolina. All rights reserved.
Copyright 2026 Doorify MLS of North Carolina. All rights reserved.
Frequently asked questions about 7217 Leando Dr
- What is 7217 Leando Dr estimated to be worth?Trulia's estimated value for 7217 Leando Dr in Willow Spring, NC is $631,000.
- What is the price history for 7217 Leando Dr?7217 Leando Dr in Willow Spring, NC last sold for $650,000 in August 2025.
- Is Willow Spring a buyer's or seller's market?Willow Spring is currently a balanced market, based on recent for-sale activity.
- What do residents say about Willow Spring?Residents describe Willow Spring, NC as well-kept, easy to park in, and dog-friendly. Most residents say you need a car. See recently sold homes in Willow Spring, NC.
- Does 7217 Leando Dr have air conditioning?Yes, 7217 Leando Dr in Willow Spring, NC has air conditioning.
- Does 7217 Leando Dr have a pool?Yes, 7217 Leando Dr in Willow Spring, NC has a pool.
Explore by feature - Pet Friendly
 APPLY INSTANTLYPET FRIENDLY
 NEW - 17 HRS AGOPET FRIENDLY
 PET FRIENDLY
 PET FRIENDLY0.64 ACRES
 PET FRIENDLY0.68 ACRES
 PET FRIENDLY0.5 ACRES
 APPLY INSTANTLYPET FRIENDLY
 APPLY INSTANTLYPET FRIENDLY
Explore by feature - Garage
- PET FRIENDLY
- PET FRIENDLY0.64 ACRES
 APPLY INSTANTLY
- APPLY INSTANTLYPET FRIENDLY
- APPLY INSTANTLYPET FRIENDLY
 PET FRIENDLY
Explore by feature - Air Conditioning
- NEW - 17 HRS AGOPET FRIENDLY
- PET FRIENDLY
- PET FRIENDLY0.64 ACRES

- PET FRIENDLY0.68 ACRES
- APPLY INSTANTLY
 APPLY INSTANTLYPET FRIENDLY
- APPLY INSTANTLYPET FRIENDLY
- APPLY INSTANTLYPET FRIENDLY
Explore by feature - Pool
- PET FRIENDLY
- PET FRIENDLY0.64 ACRES
- PET FRIENDLY0.68 ACRES
- PET FRIENDLY0.5 ACRES
- APPLY INSTANTLY
- PET FRIENDLY
Explore by feature - Washer/dryer
- NEW - 17 HRS AGOPET FRIENDLY
 PET FRIENDLY
- APPLY INSTANTLY
- APPLY INSTANTLYPET FRIENDLY
- APPLY INSTANTLYPET FRIENDLY
- APPLY INSTANTLYPET FRIENDLY
- PET FRIENDLY
Apartments for Rent
 PET FRIENDLY$1,316 - $1,800/mo1-3 bd1-2 baThe Village at Marquee Station | 2110 Cinema Dr,
Fuquay Varina, NC 27526 PET FRIENDLYFURNISHED
 PET FRIENDLYFURNISHED
 See more homes for rent inWillow Spring
Off Market Homes Near 7217 Leando Dr
 SOLDSEP 22, 2026
 SOLDSEP 21, 2026
 SOLDSEP 21, 2026
 SOLDSEP 21, 2026
 SOLDSEP 18, 2026
 SOLDSEP 18, 2026
 SOLDSEP 18, 2026
 SOLDSEP 18, 2026
 SOLDSEP 18, 2026
 SOLDSEP 18, 2026
 See more homes for sale inWillow Spring
Homes for sale near 7217 Leando Dr
 0.59 ACRES
 0.63 ACRES
 0.74 ACRES
 0.58 ACRES
 1.14 ACRES
 0.74 ACRES
 NEW CONSTRUCTION
 NEW CONSTRUCTION
 NEW CONSTRUCTION
- See more homes for sale inWillow Spring

- Results are loading