

$958,100
 5 Beds
 3 Baths
 2,480 sqft
7212 Leighton Dr, Corona, CA 92880
Est. Refi. Payment $6,160/mo*
Refinance Your HomeCurrently Off Market - Sold Jun 14, 2023 for $962,000
Home Value
Trulia Estimate
$958KSince last month
Decreased$11K (-1.1%)Since last year
Decreased$25K (-2.5%)Since last sale
$400 (0%)Learn more about this home's value by checking out its Trulia Estimate, the value of nearby homes, and how much similar homes have sold for.
Trulia Estimate
The of this home's value increased by +91% in the last 10 years
| Month | Estimated value |
|---|---|
2026 | |
| November 2026 | $962K |
| October 2026 | $967K |
| September 2026 | $972K |
| August 2026 | $970K |
| July 2026 | $974K |
| June 2026 | $982K |
| May 2026 | $989K |
| April 2026 | $992K |
| March 2026 | $992K |
| February 2026 | $992K |
| January 2026 | $981K |
2025 | |
2024 | |
2023 | |
2022 | |
2021 | |
2020 | |
2019 | |
2018 | |
2017 | |
2016 | |
Comparable sales
These are recently sold homes that have a similar location or other similar features to this home, like bedrooms, bathrooms, and square footage. Get a sense of the expected prices in the area by viewing these homes.Address | Distance | Property Type | Sold Price | Sold Date | Bed | Bath | Sqft |
|---|---|---|---|---|---|---|---|
0.08 | Single-Family Home | $925,000 | 07/30/26 | 4 | 3 | 2,515 | |
0.15 | Single-Family Home | $925,000 | 01/14/26 | 4 | 3 | 2,494 | |
0.25 | Single-Family Home | $985,000 | 04/24/26 | 5 | 3 | 2,727 | |
0.14 | Single-Family Home | $980,000 | 10/07/26 | 4 | 3 | 3,020 | |
0.12 | Single-Family Home | $955,000 | 10/29/26 | 3 | 2.5 | 2,058 | |
0.08 | Single-Family Home | $1,150,000 | 06/29/26 | 4 | 3 | 3,026 | |
0.27 | Single-Family Home | $915,000 | 06/10/26 | 4 | 3 | 2,629 | |
0.19 | Single-Family Home | $799,000 | 01/06/26 | 5 | 2 | 1,704 | |
0.27 | Single-Family Home | $925,000 | 06/18/26 | 3 | 2.5 | 2,058 | |
0.18 | Single-Family Home | $845,000 | 05/18/26 | 4 | 3 | 2,465 |
Nearby home prices
Get a sense of expected prices in the area by checking the value of nearby homes.Address | Distance | Price | Bed | Bath | Sqft | Status |
|---|---|---|---|---|---|---|
0.01 | $946,800 | 4 | 3 | 3,026 | Off Market | |
0.01 | $985,600 | 4 | 3 | 3,026 | Off Market | |
0.01 | $942,400 | 4 | 3 | 3,026 | Off Market | |
0.03 | $870,400 | 4 | 3 | 2,336 | Off Market | |
0.03 | $966,300 | 4 | 3 | 2,494 | Off Market | |
0.03 | $904,500 | 4 | 3 | 2,494 | Off Market | |
0.03 | $1,044,900 | 4 | 3 | 3,174 | Off Market | |
0.03 | $1,040,000 | 4 | 3.5 | 2,960 | Off Market | |
0.04 | $870,700 | 4 | 3 | 2,515 | Off Market | |
0.04 | $1,016,400 | 4 | 3 | 3,026 | Off Market | |
0.04 | $904,800 | 4 | 3 | 2,336 | Off Market | |
0.04 | $878,800 | 4 | 3 | 2,336 | Off Market | |
0.04 | $888,200 | 4 | 3 | 2,448 | Off Market | |
0.04 | $1,070,000 | 5 | 4 | 4,000 | Off Market | |
0.04 | $1,166,800 | 5 | 4 | 4,000 | Off Market | |
0.04 | $1,052,300 | 5 | 4 | 3,558 | Off Market | |
0.05 | $1,088,500 | 5 | 4 | 4,025 | Off Market | |
0.05 | $1,028,100 | 4 | 3.5 | 3,558 | Off Market | |
0.05 | $977,000 | 4 | 3.5 | 2,960 | Off Market | |
0.05 | $853,800 | 4 | 4 | 2,288 | Off Market |
Local Information
- Map ViewExplore the area around 7212 Leighton Dr.

- Schools1 Elementary School1 Middle School1 High School

- Shop & Eat

-- mins to
Home Highlights

Single-Family Home

Built in 2010

2,480 sqft

$386/sqft

Garage
About this House
What's unique:Solar panelsMaster suiteDining areaWide wood shuttersBonus entertainment roomSeparate oversized tub
Home is Fully upgraded with back yard Resort style living. Large pool with built in bench around the perimeter for sitting area in the deep end of pool. Includes added lounge space with 4 inches of water and umbrella stand for sunning and chatting without having to be in the main portion of pool. Stairs were added here to enter pool from here as well. Additional stairs at the shallow end ate designed to double as a play area for little ones and has built in umbrella holders for shade. The Shallow end was designed with extra cement to make a level bottom at shallow end to create a larger flat area with gradual depth change rather than a steep slope so kids can play without a rapid change to deep water. Pool is complimented with raised over sized 12 person jacuzzi and three spillways that make beautiful waterfalls sound. The Back yard Includes a large raised Fire Pit with large seating area and custom bilevel 8 person built in bbq and seating area.
Patio covers canvas house from left to right side with built in tv with spacious outdoor couches and patio furniture. Fantastic back yard for entertaining.
Solar panels corona vet the front and back of roof for maximum energy efficiency.
The front drive way as modified with added cement for additional car parking and short wall designed separating neighboring driveway.
The home has additional downstairs bedroom built with mirrored closets with A/C and heat and large window facing the pool in the back yard.
Downstairs has two bedrooms and full bathroom shower and tub. Upstairs has bedrooms, bonus room and laundry room. The master bedroom has upgraded built in walk in closet and separate large bath separate from large shower. The two bedrooms sit on each side of of large bathroom with double sink, tub and shower.
Downstairs kitchen has beautiful grey and cream granite countertops and is completely mentee with a porcelain tile backsplash and wood floor.
All Bathrooms have tile floors.
Patio covers canvas house from left to right side with built in tv with spacious outdoor couches and patio furniture. Fantastic back yard for entertaining.
Solar panels corona vet the front and back of roof for maximum energy efficiency.
The front drive way as modified with added cement for additional car parking and short wall designed separating neighboring driveway.
The home has additional downstairs bedroom built with mirrored closets with A/C and heat and large window facing the pool in the back yard.
Downstairs has two bedrooms and full bathroom shower and tub. Upstairs has bedrooms, bonus room and laundry room. The master bedroom has upgraded built in walk in closet and separate large bath separate from large shower. The two bedrooms sit on each side of of large bathroom with double sink, tub and shower.
Downstairs kitchen has beautiful grey and cream granite countertops and is completely mentee with a porcelain tile backsplash and wood floor.
All Bathrooms have tile floors.
7212 Leighton Dr, Corona, CA 92880 is a 5 bedroom, 3 bathroom, 2,480 sqft single-family home built in 2010. It last sold for $962,000 on Jun 14, 2023. This property is not currently displayed as for sale or rent on Trulia. The Trulia Estimate is $958,100, with a rent estimate of $4,260/month.
Home Details for 7212 Leighton Dr

|
|---|
Heating & Cooling Heating: GasAir ConditioningCooling System: Central, SolarHeating Fuel: Gas |
Levels, Entrance, & Accessibility Stories: 2Floors: Tile, Carpet, Hardwood |
Interior Details AtticNumber of Rooms: 4Types of Rooms: Walk In Closet, Family Room, Laundry Room, Master Bath, Office, Recreation RoomCeiling Fan |
Appliances & Utilities Cable ReadyDishwasherDisposalDryerMicrowaveRefrigeratorWasher |
Fireplace & Spa FireplaceHot Tub or Spa |
Security Security System |

|
|---|
Exterior Home Features Roof: TileExterior: StuccoLawnPatioSprinkler System |
Pool Pool |
Parking & Garage GarageParking Spaces: 3Parking: Garage Attached |

|
|---|
Year Built Year Built: 2010Year Updated: 2012 |
Property Type / Style Property Type: Single Family Home |

|
|---|
Lot Area: 7840 sqft |
Price and Tax history
| Date | Event | Price |
|---|---|---|
Jun 14, 2023 Source: N/A | Sold | $962,000 |
May 29, 2023 Source: CRMLS #PW23065256 | Pending | $919,000 |
May 10, 2023 Source: CRMLS #PW23065256 | Contingent | $919,000 |
May 5, 2023 Source: CRMLS #PW23065256 | Listed For Sale | $919,000 |
Mar 11, 2011 Source: N/A | Sold | $399,000 |
| Year | Property tax | Tax assessment |
|---|---|---|
| 2026 | Unavailable | $1,020,880 |
Home facts updated by county records
Market trends in Eastvale
Last updated October 2026
Avg. sale price
$918K
$18.33KMoM
Sale-to-List Price
99.3%
0.6%MoM
Price per sq ft
$329
$5MoM
Available listings
125
2MoM
Sourced by Trulia Market Trends
Around this home
What Locals Say about Eastvale
At least 323 Trulia users voted on each feature.

92 % Say there are sidewalks

89 % Say it's dog friendly

85 % Say car is needed

83 % Say parking is easy

82 % Say yards are well-kept

77 % Say there's holiday spirit

74 % Say streets are well-lit

73 % Say people would walk alone at night

71 % Say it's quiet

70 % Say kids play outside

58 % Say it's walkable to grocery stores

58 % Say they plan to stay for at least 5 years

46 % Say neighbors are friendly

45 % Say it's walkable to restaurants

38 % Say there's wildlife

34 % Say there are community events
Sourced by Trulia users. Learn more about our methodology.
LGBTQ Local Legal Protections
LGBTQ Local Legal Protections


Frequently asked questions about 7212 Leighton Dr
- What is 7212 Leighton Dr estimated to be worth?Trulia's estimated value for 7212 Leighton Dr in Corona, CA is $958,100.
- What is the price history for 7212 Leighton Dr?7212 Leighton Dr in Corona, CA last sold for $962,000 in June 2023.
- Is Corona a buyer's or seller's market?Corona is currently a buyer's market, based on recent for-sale activity.
- What's the median sale price in Corona?The median sale price in Corona is $918K. That is down $18.33K from the prior month.
- Does 7212 Leighton Dr have air conditioning?Yes, 7212 Leighton Dr in Corona, CA has air conditioning.
- Does 7212 Leighton Dr have a pool?Yes, 7212 Leighton Dr in Corona, CA has a pool.
Explore by feature - Pet Friendly
 NEW - 2 DAYS AGOSPECIAL OFFERPET FRIENDLY
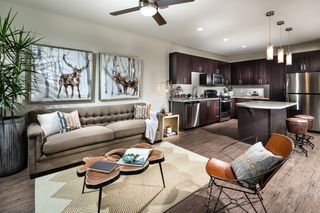 SPECIAL OFFERPET FRIENDLY
 PET FRIENDLY
 SPECIAL OFFERPET FRIENDLY
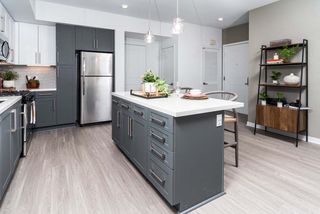 NEW - 1 DAY AGOSPECIAL OFFERPET FRIENDLY
 NEW - 1 DAY AGOPET FRIENDLYTotal price$2,066 - $2,711/mo1-2 bd1-2 baHensley at Corona Pointe | 1171 Baywood Dr,
Corona, CA 92881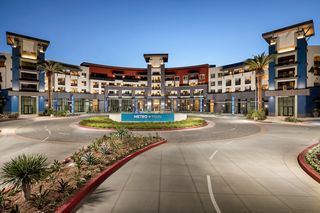 SPECIAL OFFERPET FRIENDLY
 PET FRIENDLY
 PET FRIENDLY
 SENIOR HOUSINGPET FRIENDLY
Explore by feature - Garage
- SPECIAL OFFERPET FRIENDLY
- NEW - 1 DAY AGOPET FRIENDLYTotal price$2,066 - $2,711/mo1-2 bd1-2 baHensley at Corona Pointe | 1171 Baywood Dr,
Corona, CA 92881  PET FRIENDLY
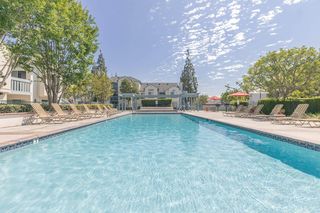 SPECIAL OFFERPET FRIENDLY
 PET FRIENDLY
 SPECIAL OFFERPET FRIENDLYFURNISHED
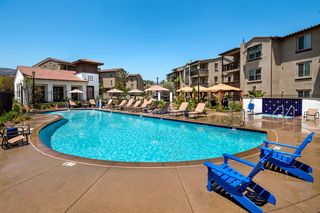 NEW - 1 DAY AGOSPECIAL OFFERPET FRIENDLYFURNISHEDTotal price$2,955 - $3,276/mo2 bd2 baMontecito at Dos Lagos | 2708 Blue Springs Dr,
Corona, CA 92883 SPECIAL OFFERPET FRIENDLYFURNISHED
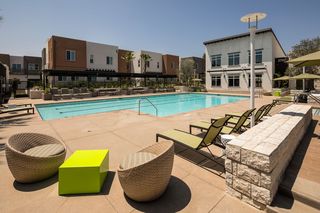 SPECIAL OFFERPET FRIENDLY
 APPLY INSTANTLY
Explore by feature - Air Conditioning
- NEW - 2 DAYS AGOSPECIAL OFFERPET FRIENDLY
- SPECIAL OFFERPET FRIENDLY
- SPECIAL OFFERPET FRIENDLY
- NEW - 1 DAY AGOPET FRIENDLYTotal price$2,066 - $2,711/mo1-2 bd1-2 baHensley at Corona Pointe | 1171 Baywood Dr,
Corona, CA 92881 - PET FRIENDLY
- PET FRIENDLY

- SPECIAL OFFERPET FRIENDLY
- PET FRIENDLY
- SPECIAL OFFERPET FRIENDLYFURNISHED
Explore by feature - Pool
- NEW - 59 MIN AGOSPECIAL OFFERPET FRIENDLY
- NEW - 1 HR AGOSPECIAL OFFERPET FRIENDLYFURNISHED
- NEW - 1 HR AGOSPECIAL OFFERPET FRIENDLY
 NEW - 7 HRS AGOPET FRIENDLY
- NEW - 7 HRS AGOSPECIAL OFFERPET FRIENDLYFURNISHED
 NEW - 15 HRS AGOSPECIAL OFFERPET FRIENDLY$1,966 - $2,838/mo1-2 bd1-2 baMarquessa Villas Apartments and Townhomes | 2235 Treehouse Ln,
Corona, CA 92879- NEW - 17 HRS AGOPET FRIENDLYTotal price$2,066 - $2,711/mo1-2 bd1-2 baHensley at Corona Pointe | 1171 Baywood Dr,
Corona, CA 92881 - NEW - 19 HRS AGOSPECIAL OFFERPET FRIENDLY
 NEW - 23 HRS AGO
- NEW - 1 DAY AGOSPECIAL OFFERPET FRIENDLYFURNISHEDTotal price$2,955 - $3,276/mo2 bd2 baMontecito at Dos Lagos | 2708 Blue Springs Dr,
Corona, CA 92883
Explore by feature - Washer/dryer
- NEW - 2 DAYS AGOSPECIAL OFFERPET FRIENDLY
- SPECIAL OFFERPET FRIENDLY
- SPECIAL OFFERPET FRIENDLY
- NEW - 1 DAY AGOSPECIAL OFFERPET FRIENDLY
- NEW - 1 DAY AGOPET FRIENDLYTotal price$2,066 - $2,711/mo1-2 bd1-2 baHensley at Corona Pointe | 1171 Baywood Dr,
Corona, CA 92881 - SPECIAL OFFERPET FRIENDLY
- PET FRIENDLY
- PET FRIENDLY
- PET FRIENDLY
Explore by feature - Outdoor Space
 APPLY INSTANTLYPET FRIENDLYFURNISHED
 APPLY INSTANTLYPET FRIENDLY
 APPLY INSTANTLY
 APPLY INSTANTLYPET FRIENDLY
 NEW - 1 DAY AGO
 PET FRIENDLY

 PET FRIENDLY
 PET FRIENDLY

Apartments for Rent
 PET FRIENDLY
 NEW - 8 HRS AGOPET FRIENDLYINCOME RESTRICTED
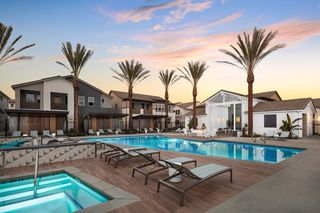 NEW - 2 DAYS AGOPET FRIENDLY
 APPLY INSTANTLYFURNISHED
 APPLY INSTANTLYPET FRIENDLY
 See more homes for rent inCorona
Off Market Homes Near 7212 Leighton Dr
 SOLDNOV 13, 2026Pinnacle Real Estate Group
 SOLDNOV 12, 2026KB Home Sales-Southern CA Inc
 SOLDNOV 10, 2026AG One Realty Inc.
 SOLDNOV 10, 2026RE/MAX Premier Properties
 SOLDNOV 9, 2026Century 21 Masters
 See more homes for sale inCorona


Homes for sale near 7212 Leighton Dr
 AUCTION
 AUCTION
 OPEN SUN, 12-4PMCOLDWELL BANKER REALTY
 OPEN SUN, 1-4PMRealty Executives All Cities
- See more homes for sale inCorona


- Results are loading