


$528,300
 3 Beds
 2.5 Baths
 3,067 sqft (on 10.06 acres)
721 Wolverine Rd, Mason, MI 48854
Est. Refi. Payment $3,658/mo*
Refinance Your HomeCurrently Off Market - Sold May 13, 2024 for $460,000
Home Value
Trulia Estimate
$528KSince last month
Decreased$3K (-0.5%)Since last year
Increased$46K (+9.6%)Since last sale
Increased$68K (+14.7%)Learn more about this home's value by checking out its Trulia Estimate, the value of nearby homes, and how much similar homes have sold for.
Trulia Estimate
The of this home's value increased by +108% in the last 10 years
| Month | Estimated value |
|---|---|
2026 | |
| August 2026 | $528K |
| August 2026 | $527K |
| July 2026 | $530K |
| June 2026 | $531K |
| May 2026 | $529K |
| April 2026 | $528K |
| March 2026 | $514K |
| February 2026 | $502K |
| January 2026 | $500K |
2025 | |
2024 | |
2023 | |
2022 | |
2021 | |
2020 | |
2019 | |
2018 | |
2017 | |
2016 | |
Comparable sales
These are recently sold homes that have a similar location or other similar features to this home, like bedrooms, bathrooms, and square footage. Get a sense of the expected prices in the area by viewing these homes.Address | Distance | Property Type | Sold Price | Sold Date | Bed | Bath | Sqft |
|---|---|---|---|---|---|---|---|
0.24 | Single-Family Home | $390,000 | 06/26/26 | 3 | 2 | 2,150 | |
0.51 | Single-Family Home | $320,000 | 10/20/25 | 4 | 2 | 1,218 | |
1.85 | Single-Family Home | $455,000 | 02/04/26 | 3 | 3 | 3,016 | |
1.47 | Single-Family Home | $264,900 | 11/14/25 | 3 | 2 | 2,028 | |
1.47 | Single-Family Home | $520,000 | 06/15/26 | 3 | 2.5 | 1,976 | |
1.59 | Single-Family Home | $590,000 | 02/04/26 | 3 | 2.5 | 3,092 | |
1.16 | Single-Family Home | $261,078 | 01/08/26 | 3 | 1 | 1,144 | |
2.09 | Single-Family Home | $875,000 | 07/31/26 | 3 | 2.5 | 2,312 |
Nearby home prices
Get a sense of expected prices in the area by checking the value of nearby homes.Address | Distance | Price | Bed | Bath | Sqft | Status |
|---|---|---|---|---|---|---|
0.24 | $390,000 | 3 | 2 | 2,150 | Recently Sold | |
0.26 | $413,300 | 3 | 3.5 | 2,740 | Off Market | |
0.49 | $425,200 | 3 | 1.5 | 3,093 | Off Market | |
0.51 | $309,400 | 4 | 2 | 1,218 | Off Market | |
0.57 | $365,800 | 4 | 2 | 2,093 | Off Market | |
0.62 | - | - | - | - | Off Market | |
0.65 | - | - | - | - | Off Market | |
0.67 | $342,800 | 3 | 1 | 1,232 | Off Market | |
0.71 | - | - | - | - | Off Market | |
0.84 | $460,000 | 4 | 4.5 | 4,236 | For Sale | |
0.93 | $150,000 | - | - | - | Recently Sold |
Local Information
- Map ViewExplore the area around 721 Wolverine Rd.

- Schools1 Preschool School1 Elementary School1 Middle School1 High School

- Shop & Eat

-- mins to
Home Highlights

Single-Family Home

Built in 1986

10.06 acre lot

3,067 sqft

$172/sqft

Garage
About this House
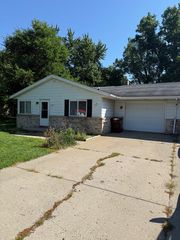
**Multiple offers received. All offers due 4/17/24 @ 8pm. No letters to the sellers will be accepted.** Welcome to your meticulously cared for retreat nestled on 10 acres of serene countryside. This lovely home boasts three bedrooms and 2.5 baths, offering a perfect blend of comfort, style, and functionality. As you approach the property, you're greeted by sprawling lawns, beautiful landscaping, and the tranquility of nature all around. Step inside to discover a warm and inviting interior, meticulously maintained with attention to detail evident in every corner. The main floor boasts a cozy living room with a wood burning stove, a dining room that can host your evening dinners with everyone around the table, a large kitchen with an immense amount of counter space for baking and cooking. Enjoy the spacious family room with picturesque views of the back yard. Off the family room is a lovely stamped concrete patio, ready for fire to enjoy on the summer evenings. On the main floor off the garage you will find a wonderful laundry room with space to keep you organized. Upstairs you will find the primary bedroom with a lovely sky light and with a nice walk in closet, and primary bath. Two additional spacious bedrooms are upstairs along with the 2nd full bathroom. The basement is the perfect hangout spot! Ready for your game tables! With the addition of the family room, you have extra space to finish and or add a bedroom if you'd like. Outside you'll find the perfect pole barn that will fit your every need! Enjoy the 10 acres that has trails ready to go! This home also has solar panels, making your home energy efficient! Reserved items: microwave, landscape décor, peonies by the pole barn, chairs at island. Contingent upon sellers finalizing details on the purchase of their new home. 30-60 days of occupancy needed AC. **Please not the lot line on the south goes back further than depicted at the moment.**
721 Wolverine Rd, Mason, MI 48854 is a 3 bedroom, 3 bathroom, 3,067 sqft single-family home built in 1986. It last sold for $460,000 on May 13, 2024 (8% above the $424,900 asking price). This property is not currently displayed as for sale or rent on Trulia. The Trulia Estimate is $528,300, with a rent estimate of $3,457/month.
Last check for updates: about 22 hours ago
Listed by Amy Kruizenga, (517) 582-4043
Vision Real Estate
Bought with: Amy Kruizenga, (517) 582-4043, Vision Real Estate
Source: Greater Lansing AOR, MLS#279863
Home Details for 721 Wolverine Rd

|
|---|
Interior Details Basement: Egress Windows,Full,Partially FinishedNumber of Rooms: 9Types of Rooms: Master Bedroom, Bedroom 2, Bathroom 3, Basement, Bonus Room, Dining Room, Family Room, Great Room, Kitchen, Laundry, Living Room, Utility Room |
Beds & Baths Number of Bedrooms: 3Number of Bathrooms: 3Number of Bathrooms (full): 2Number of Bathrooms (half): 1 |
Dimensions and Layout Living Area: 3067 Square FeetFoundation Area: 1532 |
Appliances & Utilities Utilities: PropaneAppliances: Washer, Refrigerator, Range, Oven, Dryer, DishwasherDishwasherDryerLaundry: Main LevelRefrigeratorWasher |
Heating & Cooling Heating: Forced Air,PropaneHas CoolingAir Conditioning: Attic FanHas HeatingHeating Fuel: Forced Air |
Fireplace & Spa Number of Fireplaces: 1Fireplace: Wood Burning StoveHas a Fireplace |
Levels, Entrance, & Accessibility Stories: 2Levels: Two |
View No View |

|
|---|
Exterior Home Features Roof: ShingleOther Structures: Pole Barn |
Parking & Garage Number of Garage Spaces: 2Number of Covered Spaces: 2Has a GarageNo Attached GarageParking Spaces: 2Parking: Floor Drain,Water |
Frontage Road Surface Type: Paved |
Water & Sewer Sewer: Septic Tank |
Finished Area Finished Area (above surface): 2330 Square FeetFinished Area (below surface): 737 Square Feet |

|
|---|
Year Built Year Built: 1986 |
Property Type / Style Property Type: ResidentialProperty Subtype: Single Family ResidenceArchitecture: Cape Cod |
Building Construction Materials: Vinyl Siding |
Property Information Parcel Number: 33060634400034 |

|
|---|
Price List Price: $424,900 |
Status Change & Dates Off Market Date: Thu Apr 18 2024 |

|
|---|
MLS Status: Closed |

|
|---|
Direction & Address City: MasonCommunity: None |
School Information High School: MasonHigh School District: Mason |

|
|---|
Building Area Building Area: 3862 Square Feet |

|
|---|
Lot Area: 10.06 Acres |

|
|---|
Listing Terms: Cash, Conventional |

|
|---|
BasementMls Number: 279863Above Grade Unfinished Area: 2330 |
Price and Tax history
| Date | Event | Price |
|---|---|---|
May 13, 2024 Source: Greater Lansing AOR #279863 | Sold | $460,000 |
Apr 18, 2024 Source: Greater Lansing AOR #279863 | Pending | $424,900 |
Apr 12, 2024 Source: Greater Lansing AOR #279863 | Listed For Sale | $424,900 |
| Year | Property tax | Tax assessment |
|---|---|---|
| 2025 | $5,532 | $212,100 |
Home facts updated by county records
Market trends in Mason
Last updated July 2026
Avg. sale price
—
Sale-to-List Price
—
Price per sq ft
—
Available listings
56
4MoM
Around this home
What Locals Say about Mason
At least 84 Trulia users voted on each feature.

92 % Say it's dog friendly

88 % Say yards are well-kept

86 % Say parking is easy

85 % Say there are sidewalks

82 % Say people would walk alone at night

80 % Say car is needed

79 % Say there's holiday spirit

75 % Say kids play outside

65 % Say streets are well-lit

65 % Say it's quiet

61 % Say neighbors are friendly

59 % Say they plan to stay for at least 5 years

53 % Say it's walkable to restaurants

52 % Say there's wildlife

40 % Say it's walkable to grocery stores

40 % Say there are community events
Sourced by Trulia users. Learn more about our methodology.
LGBTQ Local Legal Protections
LGBTQ Local Legal Protections



IDX information is provided exclusively for Consumers' personal, non-commercial use, that it may not be used for any purpose other than to identify prospective properties Consumers may be interested in purchasing. Data is deemed reliable but is not guaranteed accurate by the MLS.
Copyright © 2026 Greater Lansing Association of REALTORS®
Frequently asked questions about 721 Wolverine Rd
- What is 721 Wolverine Rd estimated to be worth?Trulia's estimated value for 721 Wolverine Rd in Mason, MI is $528,300.
- What is the price history for 721 Wolverine Rd?721 Wolverine Rd in Mason, MI last sold for $460,000 in May 2024.
- Is Mason a buyer's or seller's market?Mason is currently a seller's market, based on recent for-sale activity.
- What do residents say about Mason?Residents describe Mason, MI as dog-friendly, well-kept, and easy to park in. Most residents say you need a car. See recently sold homes in Mason, MI.
- Does 721 Wolverine Rd have air conditioning?Yes, 721 Wolverine Rd in Mason, MI has air conditioning.
- Does 721 Wolverine Rd have laundry facilities?Yes, 721 Wolverine Rd in Mason, MI has in-unit laundry.
Explore by feature - Air Conditioning
 APPLY INSTANTLYPET FRIENDLY
 APPLY INSTANTLY
 APPLY INSTANTLY
 APPLY INSTANTLYPET FRIENDLY
 APPLY INSTANTLY
 APPLY INSTANTLY
 PET FRIENDLY
 PET FRIENDLY
Explore by feature - Washer/dryer
- APPLY INSTANTLYPET FRIENDLY
- APPLY INSTANTLY
- APPLY INSTANTLY
 APPLY INSTANTLYPET FRIENDLY
- APPLY INSTANTLYPET FRIENDLY
- APPLY INSTANTLY
- APPLY INSTANTLY
- PET FRIENDLY
- PET FRIENDLY
Apartments for Rent
 PET FRIENDLY
 Contact for price1-2 bd1 baCherry Grove Apartments (Cherry Grove 44 LLC) | 703 S Rogers St,
Mason, MI 48854
- APPLY INSTANTLY
- APPLY INSTANTLY
- APPLY INSTANTLYPET FRIENDLY
- APPLY INSTANTLYPET FRIENDLY
 See more homes for rent inMason
Off Market Homes Near 721 Wolverine Rd
 SOLDSEP 2, 2026RE/MAX Real Estate Professionals
 SOLDAUG 31, 2026Howard Hanna Real Estate Executives
 SOLDAUG 28, 2026Keller Williams Realty Lansing
 SOLDAUG 27, 2026Real Estate One-Brighton
 SOLDAUG 25, 2026Sheridan Realty and Auction Co
 SOLDAUG 20, 2026Keller Williams Realty Lansing
 SOLDAUG 13, 2026Berkshire Hathaway HomeServices
 See more homes for sale inMason


Homes for sale near 721 Wolverine Rd


- Results are loading