


$124,900
 2 Beds
 1 Bath
 1,158 sqft
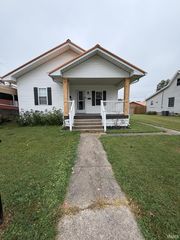
721 E Beech St, Sullivan, IN 47882
Est. Mortgage $811/mo*
Get Pre-QualifiedWe estimate this home will sell faster than 88% nearby.
Home Highlights

Single-Family Home

Built in 1930

$108/sqft

Open Parking
Local Information
- Map ViewExplore the area around 721 E Beech St.

- Schools1 Preschool School1 Elementary School1 Middle School1 High School

- Shop & Eat

-- mins to
About this House
What's unique:Modern finishesFully remodeled interiorWarm inviting layoutFresh updates throughout
Beautifully remodeled 2-bedroom, 1-bath home in the heart of Sullivan! Step inside to find fresh updates throughout, including modern finishes and a warm, inviting layout. The bonus room offers flexible space — perfect for a home office, nursery, or creative studio. Enjoy a spacious backyard ideal for entertaining, gardening, or simply relaxing. Conveniently located near local amenities, this move-in-ready gem blends comfort, style, and functionality. Fully remodeled interior, turnkey. Close to shops, dining, and schools. Fresh, modern updates throughout interior. Flexible floor plan for changing needs. Outdoor space perfect for pets, gatherings, or hobbies. Affordable and ready for immediate occupancy
Last check for updates: about 10 hours ago
Listing courtesy of Tipton Davis, (812) 564-4167
CROSSROADS REAL ESTATE GROUP LLC
SHANIA PINEGAR
CROSSROADS REAL ESTATE GROUP LLC
Source: THAAR, MLS#110766
We estimate this home will sell faster than 88% nearby.
Home Details for 721 E Beech St

|
|---|
Interior Details Basement: Full,UnfinishedNumber of Rooms: 7Types of Rooms: Master Bedroom, Bedroom 2, Bedroom 3, Bedroom 4, Bathroom 1, Bathroom 2, Bathroom 3 |
Beds & Baths Number of Bedrooms: 2Number of Bathrooms: 1Number of Bathrooms (full): 1 |
Dimensions and Layout Living Area: 1158 Square Feet |
Appliances & Utilities Appliances: Refrigerator, Elec. Range/Oven, Washer, DryerDryerRefrigeratorWasher |
Heating & Cooling Heating: ElectricHas CoolingAir Conditioning: Central AirHas HeatingHeating Fuel: Electric |
Fireplace & Spa No Fireplace |
Windows, Doors, Floors & Walls Window: Single Pane |
Levels, Entrance, & Accessibility Stories: 1 |

|
|---|
Exterior Home Features Roof: ShinglePatio / Porch: Covered |
Parking & Garage No CarportNo GarageNo Attached GarageHas Open ParkingParking: Paved,Driveway,No Garage |
Water & Sewer Sewer: Public Sewer |

|
|---|
Days on Market: 25 |

|
|---|
Year Built Year Built: 1930 |
Property Type / Style Property Type: ResidentialProperty Subtype: Single Family Residence |
Building Construction Materials: Vinyl Siding |
Property Information Not Included in Sale: Personal BelongingsIncluded in Sale: Washer, Dryer, Fridge, StoveParcel Number: 770734112027.000012 |

|
|---|
Price List Price: $124,900Price Per Sqft: $108 |

|
|---|
MLS Status: Active |

|
|---|
Direction & Address City: SullivanCommunity: None |
School Information Elementary School: Sullivan ElemJr High / Middle School: Sullivan MSHigh School: Sullivan |

|
|---|
Listing Agent Listing ID: 110766 |

|
|---|
Building Area Building Area: 1158 Square Feet |

|
|---|
Lot Area: 8700 sqft |

|
|---|
BasementMls Number: 110766 |
Price and Tax history
| Date | Event | Price |
|---|---|---|
Oct 19, 2026 Source: THAAR #110766 | Listed For Sale | $124,900 |
Oct 27, 2025 Source: THAAR #107671 | ListingRemoved | $80,000 |
Oct 24, 2025 Source: THAAR #107671 | PriceChange | $80,000 Price decreased by 11% |
Oct 19, 2025 Source: THAAR #107671 | PriceChange | $90,000 Price decreased by 20% |
Oct 9, 2025 Source: THAAR #107671 | Listed For Sale | $112,000 |
Feb 5, 2018 Source: Agent Provided | ListingRemoved | $575 |
Jan 6, 2018 Source: Agent Provided | Listed For Rent | $575 |
| Year | Property tax | Tax assessment |
|---|---|---|
| 2025 | $1,168 | $79,000 |
Home facts updated by county records
Around this home
What Locals Say about Sullivan
At least 19 Trulia users voted on each feature.

93 % Say parking is easy

89 % Say there's holiday spirit

88 % Say yards are well-kept

81 % Say car is needed

80 % Say kids play outside

77 % Say it's dog friendly

72 % Say there are sidewalks

64 % Say it's walkable to restaurants

62 % Say people would walk alone at night

60 % Say it's walkable to grocery stores

60 % Say neighbors are friendly

59 % Say it's quiet

46 % Say streets are well-lit

43 % Say there are community events

42 % Say there's wildlife

39 % Say they plan to stay for at least 5 years
Sourced by Trulia users. Learn more about our methodology.
Market trends in Sullivan
Last updated October 2026
Avg. sale price
—
Sale-to-List Price
—
Price per sq ft
—
Available listings
38
4MoM
Sourced by Trulia Market Trends
Home Value
Trulia Estimate
$121KSince last month
Increased$60K (+98.2%)Since last year
Increased$19K (+18.5%)Learn more about this home's value by checking out its Trulia Estimate, the value of nearby homes, and how much similar homes have sold for.
Trulia Estimate
The of this home's value increased by +386% in the last 10 years
| Month | Estimated value |
|---|---|
2026 | |
| November 2026 | $122K |
| October 2026 | $122K |
| September 2026 | $61K |
| August 2026 | $62K |
| July 2026 | $62K |
| June 2026 | $62K |
| May 2026 | $62K |
| April 2026 | $61K |
| March 2026 | $61K |
| February 2026 | $60K |
| January 2026 | $60K |
2025 | |
2024 | |
2022 | |
2021 | |
2019 | |
2018 | |
2017 | |
2016 | |
Comparable sales
These are recently sold homes that have a similar location or other similar features to this home, like bedrooms, bathrooms, and square footage. Get a sense of the expected prices in the area by viewing these homes.Address | Distance | Property Type | Sold Price | Sold Date | Bed | Bath | Sqft |
|---|---|---|---|---|---|---|---|
0.48 | Single-Family Home | $119,900 | 12/03/25 | 3 | 1 | 1,200 | |
0.72 | Single-Family Home | $50,000 | 04/01/26 | 2 | 1 | 984 |
Nearby home prices
Get a sense of expected prices in the area by checking the value of nearby homes.Address | Distance | Price | Bed | Bath | Sqft | Status |
|---|---|---|---|---|---|---|
0.01 | $63,100 | 4 | 1 | 924 | Off Market | |
0.01 | - | - | - | - | Off Market | |
0.02 | $114,200 | 3 | 2 | 1,674 | Off Market | |
0.03 | - | Studio | 1 | - | Off Market | |
0.03 | - | - | - | - | Off Market | |
0.03 | $186,800 | 3 | 2 | 1,483 | Off Market | |
0.03 | - | - | 1 | 780 | Off Market | |
0.04 | $129,200 | 2 | 1 | 1,002 | Off Market | |
0.04 | $100,200 | Studio | 2 | 1,040 | Off Market | |
0.04 | - | - | 2 | 910 | Off Market | |
0.04 | $129,100 | 2 | 1 | 1,248 | Off Market | |
0.04 | - | 2 | 1 | 992 | Off Market | |
0.05 | - | Studio | 2 | 1,344 | Off Market | |
0.05 | - | - | - | - | Off Market | |
0.05 | $101,900 | 2 | 1 | 815 | Off Market | |
0.05 | $171,000 | 3 | 2 | 1,322 | Off Market | |
0.05 | $65,800 | 2 | 1 | 636 | Off Market | |
0.05 | $131,300 | 2 | 1 | 1,176 | Off Market | |
0.06 | $129,300 | 2 | 1 | 1,176 | Off Market | |
0.06 | - | - | - | - | Off Market |
LGBTQ Local Legal Protections
LGBTQ Local Legal Protections


Tipton Davis, CROSSROADS REAL ESTATE GROUP LLC
Agent Phone: (812) 564-4167
The data relating to real estate for sale on this web site comes in part from the Internet Data exchange (“IDX”) program of the Terre Haute Area Association of Realtors. IDX information is provided exclusively for consumers' personal, non-commercial use and may not be used for any purpose other than to identify prospective properties consumers may be interested in purchasing.
Information deemed reliable but not guaranteed.
Copyright 2026 Terre Haute Area Association of Realtors. All Rights Reserved.
Last Updated: 2026-11-12 11:21:18 PST
Last Updated: 2026-11-12 11:21:18 PST
Similar Homes You May Like
 0.32 ACRESWhitney Thacker, @properties, IRMLS
 2 ACRESKristi Ritz, KNOX COUNTY REALTY, LLC, IRMLS
 7.5 ACRESMarcus Marner, farm2country.com, IRMLS
 Mercedes Shafford, Dyar Real Estate Inc, IRMLS
 0.56 ACRESMercedes Shafford, Dyar Real Estate Inc, IRMLS
 0.33 ACRESZinnia Biggs, Biggs & Company Real Estate, Inc, My State MLS
 Mary Beth Jerrells, Key Associates of Linton, IRMLS
 Robert E Hunley, Hunley Real Estate, Inc., IRMLS
 0.55 ACRESZinnia Biggs, Biggs & Company Real Estate, Inc, My State MLS

 0.25 ACRESLacey Guerra, Key Associates Signature Realty, IRMLS
 0.29 ACRESMercedes Shafford, Dyar Real Estate Inc, IRMLS
 0.8 ACRESDouglas S Camden, Hunley Real Estate, Inc., IRMLS
 0.27 ACRESKLEIN REALTY AND AUCTION, INC
 AUCTION
 See more homes for sale inSullivan


New Listings near 721 E Beech St
 1 ACREMark J Graber, Honey Bee Realty Co. LLC, IRMLS
 Nanette Grumieaux, HEARTLAND RE LLC, IRMLS
 FOR SALE BY OWNER0.25 ACRES
 Berkshire Hathaway HomeServices Newlin-Miller REALTORS®
- See more homes for sale inSullivan


Frequently asked questions about 721 E Beech St
- What is the estimated monthly payment for 721 E Beech St?Based on a $124,900 list price with 20% down at today's rates, the estimated monthly payment for 721 E Beech St in Sullivan, IN is approximately $841 (about $695 principal & interest, $71 property taxes, and $75 homeowner's insurance). This is an estimate. Actual payment depends on your loan terms.
- What do residents say about Sullivan?Residents describe Sullivan, IN as easy to park in, well-kept, and dog-friendly. Most residents say you need a car. See homes for sale in Sullivan, IN.
- What are the closest schools to 721 E Beech St?The closest schools to 721 E Beech St in Sullivan, IN are Sullivan Elementary School (Pre-K, rated 5/10), Sullivan High School (rated 8/10), Sullivan Middle School (rated 5/10).
- What is 721 E Beech St estimated to be worth?Trulia's estimated value for 721 E Beech St in Sullivan, IN is $120,900.
- Does 721 E Beech St have air conditioning?Yes, 721 E Beech St in Sullivan, IN has air conditioning.
- Does 721 E Beech St have laundry facilities?Yes, 721 E Beech St in Sullivan, IN has in-unit laundry.
721 E Beech St, Sullivan, IN 47882 is a 2 bedroom, 1 bathroom, 1,158 sqft single-family home built in 1930. This property is currently available for sale and was listed by THAAR on Oct 19, 2026. The MLS # for this home is MLS# 110766.