


$393,900
 4 Beds
 3 Baths
 1,478 sqft (on 0.28 acres)
721 Adams St, Elgin, IL 60123
Est. Refi. Payment $2,894/mo*
Refinance Your HomeCurrently Off Market - Sold Jul 24, 2025 for $370,000
Home Value
Trulia Estimate
$394KSince last month
Increased$800 (+0.2%)Since last year
Increased$21K (+5.7%)Since last sale
Increased$23K (+6.1%)Learn more about this home's value by checking out its Trulia Estimate, the value of nearby homes, and how much similar homes have sold for.
Trulia Estimate
The of this home's value increased by +109% in the last 10 years
| Month | Estimated value |
|---|---|
2026 | |
| September 2026 | $393K |
| August 2026 | $392K |
| July 2026 | $384K |
| June 2026 | $391K |
| May 2026 | $387K |
| April 2026 | $380K |
| March 2026 | $382K |
| February 2026 | $372K |
| January 2026 | $378K |
2025 | |
2024 | |
2023 | |
2022 | |
2021 | |
2020 | |
2019 | |
2018 | |
2017 | |
2016 | |
Comparable sales
These are recently sold homes that have a similar location or other similar features to this home, like bedrooms, bathrooms, and square footage. Get a sense of the expected prices in the area by viewing these homes.Address | Distance | Property Type | Sold Price | Sold Date | Bed | Bath | Sqft |
|---|---|---|---|---|---|---|---|
0.30 | Single-Family Home | $360,000 | 06/01/26 | 3 | 2 | 1,683 | |
0.43 | Single-Family Home | $405,000 | 09/26/25 | 4 | 3 | 1,613 | |
0.36 | Single-Family Home | $420,000 | 07/10/26 | 4 | 2.5 | 1,367 | |
0.10 | Single-Family Home | $290,000 | 09/26/25 | 3 | 2 | 840 | |
0.35 | Single-Family Home | $279,900 | 12/01/25 | 4 | 1.5 | 1,776 | |
0.32 | Single-Family Home | $341,000 | 04/07/26 | 4 | 2 | 1,401 | |
0.45 | Single-Family Home | $296,900 | 08/25/26 | 3 | 2.5 | 1,408 |
Nearby home prices
Get a sense of expected prices in the area by checking the value of nearby homes.Address | Distance | Price | Bed | Bath | Sqft | Status |
|---|---|---|---|---|---|---|
0.10 | $307,000 | 3 | 2 | 840 | Off Market | |
0.11 | $308,700 | 3 | 1 | 1,088 | Off Market | |
0.17 | $255,100 | 2 | 1 | - | Off Market | |
0.18 | $275,000 | 2 | 1 | 1,128 | Recently Sold | |
0.19 | $269,100 | 2 | 2 | 1,000 | Off Market | |
0.19 | $290,300 | 2 | 2 | - | Off Market | |
0.17 | $297,300 | 2 | 2 | 1,800 | Off Market | |
0.20 | $232,400 | 2 | 1 | 1,046 | Off Market | |
0.22 | $297,500 | 4 | 1.5 | 1,368 | Off Market | |
0.17 | $341,600 | 3 | 2 | 1,504 | Off Market | |
0.22 | $311,200 | 4 | 1.5 | 976 | Off Market |
Local Information
- Map ViewExplore the area around 721 Adams St.

- Schools1 Preschool School1 Elementary School1 Middle School1 High School

- Shop & Eat

-- mins to
Home Highlights

Single-Family Home

Built in 1985

0.28 acre lot

1,478 sqft

$267/sqft

2 Car Garage
About this House
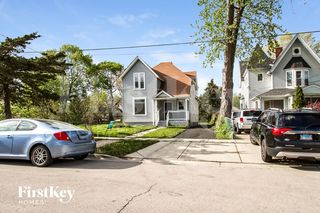
Welcome to Your Dream Home at 721 Adams - A Fully Renovated Ranch in the Heart of Elgin - Recently Crowned the #1 Safest & Most Affordable City in the United States! Meticulously Updated From Top to Bottom Showcasing Pride of Ownership w/ High End Finishes & Thoughtful Upgrades - Step Inside to Admire & Fully Appreciate ALL of the Recent Improvements! As You Enter, You're Greeted by a Freshly Painted Interior (2025) Complimented by Sleek New Lifeproof Luxury Vinyl Plank Flooring (2020) That Flows Seamlessly Throughout the Main Level! Anderson Windows Bathe the Home in Natural Light, Highlighting the Spacious Living Room w/ its Soaring Vaulted Ceiling (2011) and Cozy Woodburning Fireplace - the Perfect Centerpiece of Gatherings or Quiet Evenings at Home! Newly Installed Mastercraft French Doors (2024) Open to a Freshly Stained Private Deck (2025), Inviting You to Enjoy the Expansive, Fully Fenced Backyard - Complete w/ a Firepit for Summer Nights & a Storage Shedfor All Your Gardening Needs! The Heart of the Home is the Breathtaking Full Kitchen Remodel (2020), Designed for Both Style & Functionality! Featuring White Shaker Cabinets, a Chic Black Subway Tile Backsplash, Gleaming Quartz Countertops & a Convenient Breakfast Bar, This Kitchen is Sure to Inspire Your Culinary Creations! Newer GE Profile Appliances, Including a Brand New Stove w/ Double Oven (2024), Make Meal Prep a Simple Endeavor! Adjacent to the Kitchen, a Well-Appointed Dining Room Sets the Stage for Memorable Gatherings w/ Friends & Family! The Main Level Offers a Serene Master Bedroom Retreat w/ Full Ensuite Bathroom, Featuring a Newer Vanity (2020), a Luxurious Custom Stone Standing Shower (2016) & a Generous Walk-in Closet! Two Additional Bedrooms Offer Ample Space for Family, Guests or a Home Office, Accompanied by a Fully Renovated Second Full Bathroom (2020) Adorned w/ White Subway Tile, Silver Inlay Accents, and a Modern Lighting Fixture! For Added Convenience, a Mudroom w/ Washer & Dryer Leads Directly to the Attached Two Car Garage! Head Downstairs to the Incredible Basement Remodel (2020), a Versatile Space Designed for Endless Possibilities. Complete with a Kitchenette & Yet Another Fully Renovated Full Bathroom (2020), This Level Offers Rooms for a Potential 4th Bedroom, Home Office, Workout Area & Recreation Room! Ample Storage and a Utility Sink Ensure Practicality Meets Style! Elgin Has Plans to Construct a 10' High Concrete Wall at the Rear of the Lot in 2027, so Privacy Will Be Elevated Even Further! This Home is Just Minutes From Schools, Parks, Restaurants & Shopping! With Easy Access to Route 20 Highway & I-90, Commuting is a Breeze!
721 Adams St, Elgin, IL 60123 is a 4 bedroom, 3 bathroom, 1,478 sqft single-family home in Southwest Elgin, built in 1985. It last sold for $370,000 on Jul 24, 2025 (1% below the $375,000 asking price). This property is not currently displayed as for sale or rent on Trulia. The Trulia Estimate is $393,900, with a rent estimate of $2,982/month.
Last check for updates: about 15 hours ago
Listed by Ryan Widerberg, ABR,PSA,RENE,SFR, (847) 849-7748
eXp Realty - Chicago North Ave
Bought with: Mayra Gallardo, (847) 445-9114, Berkshire Hathaway HomeServices Starck Real Estate
Source: MRED as distributed by MLS GRID, MLS#12334610
Home Details for 721 Adams St

|
|---|
MLS Status: Closed |

|
|---|
Interior Details Basement: Finished,FullNumber of Rooms: 10Types of Rooms: Master Bedroom, Bedroom 2, Bedroom 3, Bedroom 4, Dining Room, Family Room, Kitchen, Kitchen 2 Nd, Laundry, Living Room, Office, Storage, Utility Room Lower Level, Walk In Closet |
Beds & Baths Number of Bedrooms: 4Number of Bathrooms: 3Number of Bathrooms (full): 3 |
Dimensions and Layout Living Area: 1478 Square Feet |
Appliances & Utilities Appliances: Double Oven, Range, Microwave, Dishwasher, High End Refrigerator, Washer, Dryer, Disposal, Stainless Steel Appliance(s), Range Hood, Humidifier, Gas Water HeaterDishwasherDisposalDryerLaundry: Main Level,Gas Dryer Hookup,Electric Dryer HookupMicrowaveWasher |
Heating & Cooling Heating: Natural Gas,Forced AirHas CoolingAir Conditioning: Central AirHas HeatingHeating Fuel: Natural Gas |
Fireplace & Spa Number of Fireplaces: 1Fireplace: Wood Burning, Living RoomHas a FireplaceNo Spa |
Gas & Electric Electric: Circuit Breakers |
Levels, Entrance, & Accessibility Stories: 1Accessibility: No Disability Access |
View No View |
Security Security: Carbon Monoxide Detector(s) |

|
|---|
Exterior Home Features Roof: AsphaltPatio / Porch: DeckFencing: FencedOther Structures: Shed(s)Exterior: Fire PitFoundation: Concrete Perimeter |
Parking & Garage Number of Garage Spaces: 2Number of Covered Spaces: 2Has a GarageHas an Attached GarageHas Open ParkingParking Spaces: 6Parking: Concrete,Garage Door Opener,On Site,Garage Owned,Attached,Driveway,Owned,Garage |
Frontage Not on Waterfront |
Water & Sewer Sewer: Public Sewer |
Finished Area Finished Area (below surface): 1030 Square Feet |

|
|---|
Year Built Year Built: 1985Year Renovated: 2020 |
Property Type / Style Property Type: ResidentialProperty Subtype: Single Family ResidenceArchitecture: Ranch |
Building Construction Materials: BrickNot a New ConstructionNo Additional Parcels |
Property Information Parcel Number: 0623184014 |

|
|---|
Price List Price: $375,000 |
Status Change & Dates Off Market Date: Sat May 31 2025Possession Timing: Close Of Escrow |

|
|---|
Direction & Address City: Elgin |
School Information Elementary School District: 46Jr High / Middle School District: 46High School District: 46 |

|
|---|
Building Area Building Area: 2956 Square Feet |

|
|---|
Community Features: Curbs, Sidewalks, Street Lights, Street Paved |

|
|---|
HOA Fee Includes: None |

|
|---|
Lot Area: 0.28 acres |

|
|---|
Special Conditions: None |

|
|---|
Listing Terms: VA |

|
|---|
Business Information Ownership: Fee Simple |

|
|---|
BasementMls Number: 12334610Attic: UnfinishedActivation Date: Wed Apr 30 2025Back On Market Date: Wed May 28 2025 |

|
|---|
CurbsSidewalksStreet LightsStreet PavedSource Internet Automated Valuation DisplaySource Internet Consumer CommentMRD SHARE WITH CLIENTS: YesSource Internet Entire Listing DisplayMRD REMARKSINTERNET: YesSource Internet Address Display |
Price and Tax history
| Date | Event | Price |
|---|---|---|
Jul 24, 2025 Source: MRED as distributed by MLS GRID #12334610 | Sold | $370,000 |
Jun 6, 2025 Source: MRED as distributed by MLS GRID #12334610 | Contingent | $375,000 |
May 28, 2025 Source: MRED as distributed by MLS GRID #12334610 | PendingToActive | $375,000 |
May 28, 2025 Source: MRED as distributed by MLS GRID #12334610 | Contingent | $375,000 |
Apr 30, 2025 Source: MRED as distributed by MLS GRID #12334610 | Listed For Sale | $375,000 |
May 13, 2011 Source: N/A | Sold | $117,000 |
Dec 21, 2004 Source: N/A | Sold | $208,500 |
| Year | Property tax | Tax assessment |
|---|---|---|
| 2025 | $8,410 | $354,699 |
Home facts updated by county records
Market trends in Elgin
Last updated August 2026
Avg. sale price
$331K
$4.67KMoM
Sale-to-List Price
100.2%
Price per sq ft
$203
$4MoM
Available listings
264
13MoM
Around this home
Neighborhood Overview

Neighborhood stats provided by third party data sources.
What Locals Say about Southwest Elgin
LGBTQ Local Legal Protections
LGBTQ Local Legal Protections



Based on information submitted to the MLS GRID as of 2026. All data is obtained from various sources and may not have been verified by broker or MLS GRID. Supplied Open House Information is subject to change without notice. All information should be independently reviewed and verified for accuracy. Properties may or may not be listed by the office/agent presenting the information. Click here for more information
Frequently asked questions about 721 Adams St
- What is 721 Adams St estimated to be worth?Trulia's estimated value for 721 Adams St in Elgin, IL is $393,900.
- What is the price history for 721 Adams St?721 Adams St in Elgin, IL last sold for $370,000 in July 2025.
- Is Elgin a buyer's or seller's market?Elgin is currently a seller's market, based on recent for-sale activity.
- What's the median sale price in Elgin?The median sale price in Elgin is $331K. That is down $4.67K from the prior month.
- Does 721 Adams St have air conditioning?Yes, 721 Adams St in Elgin, IL has air conditioning.
- Does 721 Adams St have laundry facilities?Yes, 721 Adams St in Elgin, IL has in-unit laundry.
Explore by feature - Pet Friendly
 PET FRIENDLY
 SPECIAL OFFERPET FRIENDLY
 NEW - 1 DAY AGOPET FRIENDLY
 PET FRIENDLY
 PET FRIENDLY
 PET FRIENDLY
 NEW - 1 DAY AGOPET FRIENDLY
 PET FRIENDLY
 PET FRIENDLY
 PET FRIENDLY
Explore by feature - Garage
 SPECIAL OFFERPET FRIENDLY
- PET FRIENDLY
 NEW - 22 HRS AGOAPPLY INSTANTLY
 APPLY INSTANTLYPET FRIENDLYFURNISHED
 APPLY INSTANTLYPET FRIENDLY
 APPLY INSTANTLY
 APPLY INSTANTLY
 APPLY INSTANTLY
- PET FRIENDLY
- PET FRIENDLY
Explore by feature - Air Conditioning
- PET FRIENDLY
- SPECIAL OFFERPET FRIENDLY
- NEW - 1 DAY AGOPET FRIENDLY
- PET FRIENDLY
- PET FRIENDLY
- NEW - 1 DAY AGOPET FRIENDLY

- NEW - 22 HRS AGOAPPLY INSTANTLY
- APPLY INSTANTLYPET FRIENDLYFURNISHED
- APPLY INSTANTLYPET FRIENDLY
Explore by feature - Pool
- SPECIAL OFFERPET FRIENDLY
- NEW - 1 DAY AGOPET FRIENDLY
- PET FRIENDLY
- PET FRIENDLY
- APPLY INSTANTLYPET FRIENDLYFURNISHED
- PET FRIENDLY
 NEW - 19 HRS AGOPET FRIENDLY
 PET FRIENDLY
 PET FRIENDLY
 APPLY INSTANTLYPET FRIENDLY
Explore by feature - Washer/dryer
- PET FRIENDLY
- SPECIAL OFFERPET FRIENDLY
- SPECIAL OFFERPET FRIENDLY
- NEW - 1 DAY AGOPET FRIENDLY
- PET FRIENDLY
- PET FRIENDLY
- PET FRIENDLY
- NEW - 22 HRS AGOAPPLY INSTANTLY
- APPLY INSTANTLYPET FRIENDLYFURNISHED
Explore by feature - Outdoor Space
- PET FRIENDLY
- PET FRIENDLY
- PET FRIENDLY

 NEW - 1 DAY AGOAPPLY INSTANTLYPET FRIENDLY
 APPLY INSTANTLYPET FRIENDLY
 APPLY INSTANTLYPET FRIENDLY
 APPLY INSTANTLYPET FRIENDLYFURNISHED
Apartments for Rent
- PET FRIENDLY
 PET FRIENDLY$1,527 - $2,436/moStudio-2 bd1-2 baAuthentix South Elgin | 1300 N Lancaster Rd,
South Elgin, IL 60177- PET FRIENDLY
- PET FRIENDLY
- PET FRIENDLY
- NEW - 1 DAY AGOPET FRIENDLY
- APPLY INSTANTLY
 See more homes for rent inElgin
Off Market Homes Near 721 Adams St
 SOLDSEP 21, 2026Keller Williams Realty Signature, Closed
 SOLDSEP 18, 2026One Source Realty, Closed
 SOLDSEP 18, 2026Berkshire Hathaway HomeServices Starck Real Estate, Closed
 See more homes for sale inElgin


Homes for sale near 721 Adams St


- Results are loading