
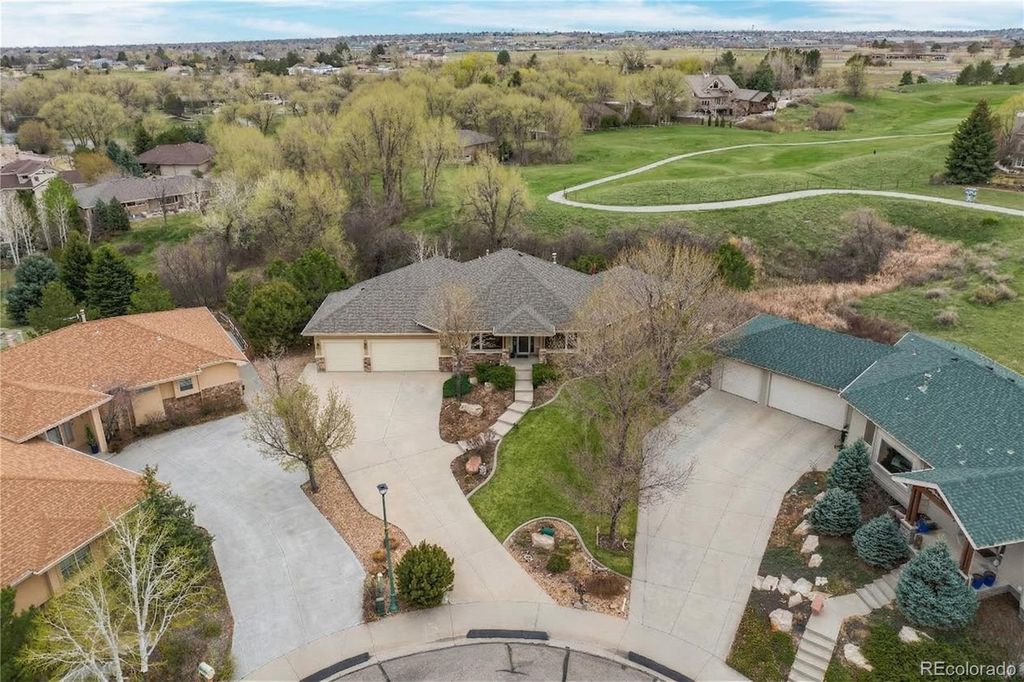


$801,600
 4 Beds
 3.5 Baths
 4,492 sqft (on 0.34 acres)
7204 Vallevue Drive, Greeley, CO 80634
Est. Refi. Payment $4,501/mo*
Refinance Your HomeCurrently Off Market - Sold Apr 15, 2026 for $841,500 (5% above list price)
Home Value
Trulia Estimate
$802KSince last month
$400 (0%)Since last year
Decreased$48K (-5.7%)Since last sale
Decreased$41K (-4.9%)Learn more about this home's value by checking out its Trulia Estimate, the value of nearby homes, and how much similar homes have sold for.
Trulia Estimate
The of this home's value increased by +31% in the last 10 years
| Month | Estimated value |
|---|---|
2026 | |
| August 2026 | $801K |
| July 2026 | $801K |
| June 2026 | $801K |
| May 2026 | $801K |
| April 2026 | $840K |
| March 2026 | $801K |
| February 2026 | $854K |
| January 2026 | $838K |
2025 | |
2024 | |
2023 | |
2022 | |
2021 | |
2020 | |
2019 | |
2018 | |
2017 | |
2016 | |
Comparable sales
These are recently sold homes that have a similar location or other similar features to this home, like bedrooms, bathrooms, and square footage. Get a sense of the expected prices in the area by viewing these homes.Address | Distance | Property Type | Sold Price | Sold Date | Bed | Bath | Sqft |
|---|---|---|---|---|---|---|---|
0.25 | Single-Family Home | $550,000 | 07/24/26 | 3 | 2.5 | 4,134 | |
0.51 | Single-Family Home | $654,000 | 10/21/25 | 4 | 4 | 4,068 | |
0.39 | Single-Family Home | $658,000 | 09/12/25 | 6 | 3.5 | 4,584 | |
0.49 | Single-Family Home | $685,000 | 02/17/26 | 5 | 3 | 3,700 | |
0.57 | Single-Family Home | $675,000 | 05/08/26 | 5 | 3.5 | 4,124 | |
0.52 | Single-Family Home | $630,000 | 10/02/25 | 5 | 3 | 3,680 | |
0.14 | Single-Family Home | $730,000 | 10/29/25 | 3 | 2.5 | 2,002 | |
0.65 | Single-Family Home | $895,000 | 01/05/26 | 4 | 3.5 | 6,124 | |
0.59 | Single-Family Home | $585,000 | 11/21/25 | 4 | 3.5 | 3,132 |
Nearby home prices
Get a sense of expected prices in the area by checking the value of nearby homes.Address | Distance | Price | Bed | Bath | Sqft | Status |
|---|---|---|---|---|---|---|
0.14 | $730,000 | 3 | 2.5 | 2,002 | Recently Sold | |
0.16 | $659,500 | 4 | 3 | 3,212 | Off Market | |
0.16 | $574,700 | 3 | 3.5 | 3,707 | Off Market | |
0.13 | $845,200 | 4 | 4.5 | 4,460 | Off Market | |
0.20 | $640,700 | 4 | 3.5 | 4,222 | Off Market | |
0.21 | $801,200 | 4 | 3 | 4,741 | Off Market | |
0.25 | $550,000 | 3 | 2.5 | 4,134 | Recently Sold | |
0.26 | $764,100 | 5 | 3.5 | 5,229 | Off Market | |
0.29 | $601,700 | 5 | 3.5 | 3,622 | Off Market | |
0.31 | $656,800 | 4 | 3.5 | 4,124 | Off Market | |
0.31 | $614,500 | 4 | 2.5 | 4,054 | Off Market |
Local Information
- Map ViewExplore the area around 7204 Vallevue Drive.

- Schools1 Preschool School1 Elementary School1 Middle School1 High School

- Shop & Eat

-- mins to
Home Highlights

Property Type
Single-Family Home

Year Built
2008

Lot Size
0.34 acres
Living Area
4,492 sqft

Price/Sqft
$187/sqft

Parking
3 Car Garage

HOA
$35/Monthly
About this House
Experience the ease of main-level living paired with thoughtfully designed space for entertaining and everyday comfort. This ranch-style home with a finished walk-out basement offers a seamless blend of function and style, set against the backdrop of wooded open space and a beautifully maintained golf course. Step inside to a welcoming entry that opens into a spacious great room, where a striking double-sided stone fireplace creates a warm connection between the living and dining areas. Beautiful wood flooring adds an extra warmth to the main level. The kitchen is designed for both convenience and gathering, featuring generous cherry cabinetry, a central island, and stainless appliances. The main level includes two bedrooms, highlighted by a private primary suite with a five-piece en-suite bath, as well as a dedicated office with double doors, ideal for working from home or a quiet retreat. A well-appointed laundry room with abundant storage and an additional refrigerator adds everyday practicality. Downstairs, the walk-out basement expands the living space with a second living area, complete with a wet bar and bar fridge, two additional bedrooms, a full bathroom, and a generous sizes storage room. The walk-out access leads directly to a covered patio, creating an inviting extension of the home for gatherings or relaxing evenings. Outdoor living is just as appealing, with a partially covered deck, a lower patio, and a meticulously maintained lawn. You will enjoy seeing am occasional cluster of wild turkeys and other wildlife in the back. Enjoy peaceful views backing to Boomerang Links Golf Course, with convenient access to nearby walking trails for recreation and fresh air. Additional highlights include tall ceilings, a bar in the basement and oversized garage. Conveniently located between Greeley West and Old town Windsor plus just 15 minutes to Centerra shopping and entertainment. Gorgeous home and impressive value!
7204 Vallevue Drive, Greeley, CO 80634 is a 4 bedroom, 4 bathroom, 4,492 sqft single-family home built in 2008. It last sold for $841,500 on Apr 15, 2026 (5% above the $800,000 asking price). This property is not currently displayed as for sale or rent on Trulia. The Trulia Estimate is $801,600, with a rent estimate of $3,553/month.
Last check for updates: about 8 hours ago
Listed by EMPOWERHOME Team, (303) 424-7575
Keller Williams DTC
Bought with: Alexis Foster, (970) 310-6999, The Group Inc - Centerra
Source: REcolorado as distributed by MLS GRID, MLS#3148012
Home Details for 7204 Vallevue Drive

|
|---|
Interior Details Basement: Finished,Walk-Out AccessNumber of Rooms: 14Types of Rooms: Bedroom, Bathroom, Dining Room, Kitchen, Laundry, Living Room, OfficeWet Bar |
Beds & Baths Number of Bedrooms: 4Main Level Bedrooms: 2Number of Bathrooms: 4Number of Bathrooms (full): 3Number of Bathrooms (half): 1Number of Bathrooms (main level): 3 |
Dimensions and Layout Living Area: 4492 Square Feet |
Appliances & Utilities Utilities: Cable Available, Electricity Connected, Internet Access (Wired), Natural Gas ConnectedAppliances: Bar Fridge, Double Oven, Dryer, Gas Water Heater, Microwave, Oven, Refrigerator, WasherDryerLaundry: In UnitMicrowaveRefrigeratorWasher |
Heating & Cooling Heating: Forced AirHas CoolingAir Conditioning: Central AirHas HeatingHeating Fuel: Forced Air |
Fireplace & Spa Number of Fireplaces: 1Fireplace: Gas, Kitchen, Living RoomHas a Fireplace |
Gas & Electric Electric: 110VHas Electric on Property |
Windows, Doors, Floors & Walls Flooring: Carpet, Wood |
Levels, Entrance, & Accessibility Stories: 1Levels: OneFloors: Carpet, Wood |
View Has a ViewView: Golf Course |
Security Security: Carbon Monoxide Detector(s), Smoke Detector(s), Video Doorbell |

|
|---|
Exterior Home Features Roof: CompositionPatio / Porch: Covered, Deck, Front Porch, PatioFencing: FullExterior: Lighting, Rain Gutters |
Parking & Garage Number of Garage Spaces: 3Number of Covered Spaces: 3Has a GarageHas an Attached GarageParking Spaces: 3Parking: Garage Attached |
Frontage Road Frontage: PublicResponsible for Road Maintenance: Public Maintained RoadRoad Surface Type: PavedNot on Waterfront |
Water & Sewer Sewer: Public Sewer |
Finished Area Finished Area (above surface): 2276 Square FeetFinished Area (below surface): 2216 Square Feet |

|
|---|
Year Built Year Built: 2008 |
Property Type / Style Property Type: ResidentialProperty Subtype: Single Family ResidenceStructure Type: HouseArchitecture: House |
Building Construction Materials: Frame, StuccoNot Attached Property |
Property Information Not Included in Sale: Seller's Personal Property And All Staging Items.Parcel Number: R8031899 |

|
|---|
Price List Price: $800,000Price Per Sqft: $187/sqft |
Status Change & Dates Off Market Date: Mon Mar 23 2026Possession Timing: Negotiable |

|
|---|
MLS Status: Closed |

|
|---|
Direction & Address City: GreeleyCommunity: Poudre River Ranch |
School Information Elementary School: Winograd K-8Elementary School District: Greeley 6Jr High / Middle School: FranklinJr High / Middle School District: Greeley 6High School: NorthridgeHigh School District: Greeley 6 |

|
|---|
Building Area Building Area: 4492 Square Feet |

|
|---|
Not Senior Community |

|
|---|
HOA Fee Includes: Maintenance Grounds, Road Maintenance, Snow Removal, TrashHOA Name: Poudre River RanchHOA Phone: 970-506-0615Has an HOAHOA Fee: $425/Annually |

|
|---|
Lot Area: 0.34 acres |

|
|---|
Special Conditions: Standard |

|
|---|
Contingencies: None KnownListing Terms: Cash, Conventional, FHA, VA Loan |

|
|---|
Mobile Home Park Mobile Home Units: Feet |

|
|---|
Business Information Ownership: Estate |

|
|---|
BasementMls Number: 3148012Attribution Contact: Colorado-Contracts@empowerhome.com, 303-424-7575Above Grade Unfinished Area: 2276Showing Service Name: Showing Time |
Price and Tax history
| Date | Event | Price |
|---|---|---|
Apr 15, 2026 Source: REcolorado as distributed by MLS GRID #3148012 | Sold | $841,500 |
Mar 23, 2026 Source: REcolorado as distributed by MLS GRID #3148012 | Pending | $800,000 |
Mar 18, 2026 Source: REcolorado as distributed by MLS GRID #3148012 | Listed For Sale | $800,000 |
Oct 23, 2020 Source: IRES as distributed by MLS GRID #915956 | Sold | $679,000 |
Sep 9, 2020 Source: Agent Provided | Pending | $685,000 |
Sep 4, 2020 Source: Agent Provided | PriceChange | $685,000 Price decreased by 2% |
Jul 21, 2020 Source: Agent Provided | PriceChange | $698,000 Price decreased by 4% |
Jun 22, 2020 Source: Agent Provided | Listed For Sale | $725,000 |
Oct 3, 2008 Source: N/A | Sold | $503,461 |
| Year | Property tax | Tax assessment |
|---|---|---|
| 2026 | $5,214 | $909,762 |
Home facts updated by county records
Market trends in Greeley
Last updated July 2026
Avg. sale price
$428K
$2.83KMoM
Sale-to-List Price
100.0%
Price per sq ft
$182
$3MoM
Available listings
401
31MoM
Around this home
What Locals Say about Greeley
At least 557 Trulia users voted on each feature.

89 % Say there are sidewalks

84 % Say car is needed

83 % Say it's dog friendly

77 % Say parking is easy

76 % Say yards are well-kept

71 % Say there's holiday spirit

66 % Say kids play outside

60 % Say people would walk alone at night

57 % Say it's quiet

57 % Say streets are well-lit

55 % Say it's walkable to restaurants

54 % Say it's walkable to grocery stores

46 % Say neighbors are friendly

44 % Say they plan to stay for at least 5 years

35 % Say there's wildlife

28 % Say there are community events
Sourced by Trulia users. Learn more about our methodology.
LGBTQ Local Legal Protections
LGBTQ Local Legal Protections



© 2026 REcolorado® All rights reserved. Certain information contained herein is derived from information which is the licensed property of, and copyrighted by, REcolorado®. Some IDX listings have been excluded from this website. Click here for more information
Frequently asked questions about 7204 Vallevue Drive
- What is 7204 Vallevue Drive estimated to be worth?Trulia's estimated value for 7204 Vallevue Drive in Greeley, CO is $801,600.
- What is the price history for 7204 Vallevue Drive?7204 Vallevue Drive in Greeley, CO last sold for $841,500 in April 2026.
- Is Greeley a buyer's or seller's market?Greeley is currently a seller's market, based on recent for-sale activity.
- What's the median sale price in Greeley?The median sale price in Greeley is $428K. That is up $2.83K from the prior month.
- Does 7204 Vallevue Drive have air conditioning?Yes, 7204 Vallevue Drive in Greeley, CO has air conditioning.
- Does 7204 Vallevue Drive have laundry facilities?Yes, 7204 Vallevue Drive in Greeley, CO has in-unit laundry.
Explore by feature - Pet Friendly
 SPECIAL OFFERPET FRIENDLY
 NEW - 1 DAY AGOSPECIAL OFFERPET FRIENDLY
 SPECIAL OFFERPET FRIENDLY
 PET FRIENDLY
 PET FRIENDLY
 PET FRIENDLY
 SPECIAL OFFERPET FRIENDLY
 SPECIAL OFFERPET FRIENDLYTotal price$1,192 - $2,276/moStudio-3 bd1-2 baSterling Heights | 2420 W Reservoir Rd,
Greeley, CO 80634 SPECIAL OFFERPET FRIENDLYFURNISHEDTotal price$1,602 - $2,654/mo1-3 bd1-2 baPremier at West Park | 3800 Centerplace Dr,
Greeley, CO 80634 PET FRIENDLY
Explore by feature - Garage
- SPECIAL OFFERPET FRIENDLY
- SPECIAL OFFERPET FRIENDLY
- PET FRIENDLY

- SPECIAL OFFERPET FRIENDLYFURNISHEDTotal price$1,602 - $2,654/mo1-3 bd1-2 baPremier at West Park | 3800 Centerplace Dr,
Greeley, CO 80634  PET FRIENDLYINCOME RESTRICTED
 SPECIAL OFFERPET FRIENDLY
 SPECIAL OFFERPET FRIENDLY
 SPECIAL OFFERPET FRIENDLY
 APPLY INSTANTLYPET FRIENDLY
Explore by feature - Air Conditioning
- NEW - 1 DAY AGOSPECIAL OFFERPET FRIENDLY
- SPECIAL OFFERPET FRIENDLY
- PET FRIENDLY
- PET FRIENDLY
- SPECIAL OFFERPET FRIENDLYTotal price$1,192 - $2,276/moStudio-3 bd1-2 baSterling Heights | 2420 W Reservoir Rd,
Greeley, CO 80634 - SPECIAL OFFERPET FRIENDLYFURNISHEDTotal price$1,602 - $2,654/mo1-3 bd1-2 baPremier at West Park | 3800 Centerplace Dr,
Greeley, CO 80634  SPECIAL OFFERPET FRIENDLY
 SPECIAL OFFERPET FRIENDLYFURNISHED
 SPECIAL OFFERPET FRIENDLYFURNISHED
Explore by feature - Pool
- SPECIAL OFFERPET FRIENDLY
- NEW - 1 DAY AGOSPECIAL OFFERPET FRIENDLY
- SPECIAL OFFERPET FRIENDLY
- PET FRIENDLY
- SPECIAL OFFERPET FRIENDLY
- SPECIAL OFFERPET FRIENDLYTotal price$1,192 - $2,276/moStudio-3 bd1-2 baSterling Heights | 2420 W Reservoir Rd,
Greeley, CO 80634 - SPECIAL OFFERPET FRIENDLYFURNISHEDTotal price$1,602 - $2,654/mo1-3 bd1-2 baPremier at West Park | 3800 Centerplace Dr,
Greeley, CO 80634 - PET FRIENDLY
- SPECIAL OFFERPET FRIENDLY
Explore by feature - Washer/dryer
- NEW - 1 DAY AGOSPECIAL OFFERPET FRIENDLY
- SPECIAL OFFERPET FRIENDLY
- PET FRIENDLY
- PET FRIENDLY
- SPECIAL OFFERPET FRIENDLYTotal price$1,192 - $2,276/moStudio-3 bd1-2 baSterling Heights | 2420 W Reservoir Rd,
Greeley, CO 80634 - SPECIAL OFFERPET FRIENDLYFURNISHEDTotal price$1,602 - $2,654/mo1-3 bd1-2 baPremier at West Park | 3800 Centerplace Dr,
Greeley, CO 80634 - SPECIAL OFFERPET FRIENDLY
- SPECIAL OFFERPET FRIENDLYFURNISHED
 NEW - 4 HRS AGOSPECIAL OFFERPET FRIENDLYFURNISHED
Explore by feature - Outdoor Space
 APPLY INSTANTLYROOM FOR RENT
 APPLY INSTANTLY
 APPLY INSTANTLYPET FRIENDLY
 APPLY INSTANTLY
 PET FRIENDLY


Apartments for Rent
- PET FRIENDLY
- PET FRIENDLY
- PET FRIENDLY
 PET FRIENDLY
 PET FRIENDLY
 PET FRIENDLY
- APPLY INSTANTLYPET FRIENDLY
 APPLY INSTANTLYPET FRIENDLY
 PET FRIENDLY
 PET FRIENDLY
 See more homes for rent inGreeley
Off Market Homes Near 7204 Vallevue Drive
 SOLDAUG 21, 2026Jamison Walsh, Poudre Realty
 SOLDAUG 21, 2026Steve Baker, Sears Real Estate
 SOLDAUG 21, 2026Liberty Montes, eXp - Greeley
 SOLDAUG 21, 2026RE/MAX Northwest Inc, MLS#3034974
 SOLDAUG 21, 2026Redfin Corporation, MLS#9999555
 SOLDAUG 21, 2026Mtn Vista Real Estate Co., LLC
 SOLDAUG 20, 2026Opendoor Brokerage LLC, MLS#2003477
 SOLDAUG 19, 2026Tisha Wernersbach, C3 Real Estate Solutions, LLC
 SOLDAUG 19, 2026The Krafting Home Team, Realty One Group Fourpoints
 SOLDAUG 17, 2026Sonja Belfiore, eXp - Greeley
 See more homes for sale inGreeley
Homes for sale near 7204 Vallevue Drive
 0.34 ACRESSteve Baker, Sears Real Estate
 Rolando Contreras, KW Realty Downtown, LLC
 0.29 ACRESRyan Andre, Sears Real Estate
 Resident Realty Colorado, MLS#3064103
 Rodrigo Villafana, KW Top of the Rockies - Elevate
 0.25 ACRESC Holly Stickle, RE/MAX Momentum Westminster
 Keller Williams Preferred Realty, MLS#4469620
- See more homes for sale inGreeley


- Results are loading