

$374,000
Tax assessed value
 2 Beds
 2.5 Baths
 1,597 sqft
7204 Mediterranean Dr, Plano, TX 75093
Home Value
Learn more about this home's value by checking out its Trulia Estimate, the value of nearby homes, and how much similar homes have sold for.
Trulia Estimate
The of this home's value increased by +44% in the last 10 years
| Month | Estimated value |
|---|---|
2026 | |
| August 2026 | $338K |
| July 2026 | $339K |
| June 2026 | $341K |
| May 2026 | $336K |
| April 2026 | $336K |
| March 2026 | $335K |
| February 2026 | $348K |
| January 2026 | $346K |
2025 | |
2024 | |
2023 | |
2022 | |
2021 | |
2020 | |
2019 | |
2018 | |
2017 | |
2016 | |
Comparable sales
These are recently sold homes that have a similar location or other similar features to this home, like bedrooms, bathrooms, and square footage. Get a sense of the expected prices in the area by viewing these homes.Address | Distance | Property Type | Sold Price | Sold Date | Bed | Bath | Sqft |
|---|---|---|---|---|---|---|---|
0.02 | Townhouse | - | 04/29/26 | 2 | 2.5 | 1,592 | |
0.08 | Townhouse | - | 12/15/25 | 2 | 1.5 | 1,346 | |
0.13 | Townhouse | - | 09/09/25 | 2 | 2.5 | 1,597 | |
0.15 | Townhouse | - | 12/15/25 | 2 | 2 | 1,562 | |
0.08 | Townhouse | - | 02/02/26 | 2 | 2 | 1,733 | |
0.19 | Townhouse | - | 12/01/25 | 2 | 2 | 1,514 | |
0.19 | Townhouse | - | 08/24/26 | 2 | 2 | 1,514 | |
0.22 | Townhouse | - | 05/13/26 | 2 | 2 | 1,514 | |
0.17 | Townhouse | - | 10/08/25 | 2 | 2.5 | 1,535 |
Nearby home prices
Get a sense of expected prices in the area by checking the value of nearby homes.Address | Distance | Price | Bed | Bath | Sqft | Status |
|---|---|---|---|---|---|---|
0.05 | $418,900 | 2 | 2 | 1,733 | Off Market | |
0.02 | - | 2 | 2.5 | 1,592 | Recently Sold | |
0.08 | - | 2 | 1.5 | 1,346 | Recently Sold | |
0.05 | $433,000 | 2 | 2 | 1,733 | Off Market | |
0.08 | $321,700 | 2 | 1.5 | 1,346 | Off Market | |
0.07 | $378,700 | 3 | 2 | 1,562 | Off Market | |
0.10 | $329,100 | 2 | 1.5 | 1,346 | Off Market | |
0.10 | $356,500 | 2 | 2.5 | 1,592 | Off Market | |
0.08 | $353,700 | 2 | 2.5 | 1,549 | Off Market | |
0.10 | $353,500 | 2 | 2.5 | 1,535 | Off Market | |
0.08 | $432,400 | 3 | 2 | 1,773 | Off Market |
Local Information
- Map ViewExplore the area around 7204 Mediterranean Dr.

- Schools1 Preschool School1 Elementary School1 Middle School1 High School

- Shop & Eat

-- mins to
Home Highlights

Property Type
Townhouse

Year Built
2005
Living Area
1,597 sqft

Parking
2 Car Garage

HOA
$395/Monthly
About this House
Light-Filled End Unit in Coveted Parker Estates
Corner placement. Three exposures. A gated backyard. This beautifully maintained townhome in West Plano offers space, light, and an unbeatable location.
From the vaulted entry to the open living and dining areas, the first floor lives comfortably and elegantly. Rich wood floors add warmth and sophistication, while the kitchen opens seamlessly to the main living space—perfect for staying connected while cooking or entertaining. A full-size utility room and attached two-car garage provide everyday practicality.
Upstairs, you’ll find two generously sized bedrooms, each with its own bath, including a spacious primary suite. A large second living area—ideal as a den, office, or media room—is filled with natural light and offers the kind of flexible space buyers are always looking for.
Everything has been meticulously cared for, inside and out. The HOA maintains the exterior and landscaping, giving you the benefits of a well-kept home without the weekend yard work.
Parker Estates is known for its quiet appeal and neighborhood pool, all just minutes from Arbor Hills Nature Preserve, premier healthcare, shopping, dining, and major thoroughfares. Zoned to Lewisville ISD.
Solid. Spacious. Light and bright. Ready for its next chapter.
Corner placement. Three exposures. A gated backyard. This beautifully maintained townhome in West Plano offers space, light, and an unbeatable location.
From the vaulted entry to the open living and dining areas, the first floor lives comfortably and elegantly. Rich wood floors add warmth and sophistication, while the kitchen opens seamlessly to the main living space—perfect for staying connected while cooking or entertaining. A full-size utility room and attached two-car garage provide everyday practicality.
Upstairs, you’ll find two generously sized bedrooms, each with its own bath, including a spacious primary suite. A large second living area—ideal as a den, office, or media room—is filled with natural light and offers the kind of flexible space buyers are always looking for.
Everything has been meticulously cared for, inside and out. The HOA maintains the exterior and landscaping, giving you the benefits of a well-kept home without the weekend yard work.
Parker Estates is known for its quiet appeal and neighborhood pool, all just minutes from Arbor Hills Nature Preserve, premier healthcare, shopping, dining, and major thoroughfares. Zoned to Lewisville ISD.
Solid. Spacious. Light and bright. Ready for its next chapter.
7204 Mediterranean Dr, Plano, TX 75093 is a 2 bedroom, 3 bathroom, 1,597 sqft townhouse in Parker Estates, built in 2005. It last sold for the $350,000 asking price on Jun 22, 2026. More recently, it was listed as a rental in May 2015 with an asking price of $1,600 per month. That rental listing was removed on June 23, 2015. This property is not currently displayed as for sale or rent on Trulia. The Trulia Estimate rent is $2,246/month.
Last check for updates: about 6 hours ago
Listed by Peggy Millheiser 0480666, (214) 369-6000
Dave Perry Miller Real Estate, (214) 369-6000
Dave Millheiser 0499914, (214) 616-9777
Dave Perry Miller Real Estate, (214) 369-6000
Bought with: Valerie Kennard 0774678, Funk Realty Group, LLC, (972) 716-3865
Source: NTREIS, MLS#21130026
Home Details for 7204 Mediterranean Dr

|
|---|
Interior Details Number of Rooms: 10Types of Rooms: Master Bedroom, Bedroom, Dining Room, Full Bath, Half Bath, Kitchen, Living Room, Utility Room |
Beds & Baths Number of Bedrooms: 2Number of Bathrooms: 3Number of Bathrooms (full): 2Number of Bathrooms (half): 1 |
Dimensions and Layout Living Area: 1597 Square Feet |
Appliances & Utilities Utilities: Electricity Connected, Sewer Available, Water AvailableAppliances: Dishwasher, Electric Range, Disposal, Microwave, Refrigerator, Vented Exhaust FanDishwasherDisposalMicrowaveRefrigerator |
Heating & Cooling Heating: Central,ElectricHas CoolingAir Conditioning: Central Air,Ceiling Fan(s),ElectricHas HeatingHeating Fuel: Central |
Fireplace & Spa No Fireplace |
Windows, Doors, Floors & Walls Window: Window CoveringsFlooring: Carpet, Wood |
Levels, Entrance, & Accessibility Stories: 2Levels: TwoFloors: Carpet, Wood |
Security Security: Security System, Fire Sprinkler System, Smoke Detector(s) |

|
|---|
Exterior Home Features Roof: CompositionFencing: Back Yard, Fenced, Gate, WoodExterior: Private YardFoundation: Slab |
Parking & Garage Number of Garage Spaces: 2Number of Covered Spaces: 2No CarportHas a GarageHas an Attached GarageParking Spaces: 2Parking: Door-Single,Driveway,Garage Faces Front,Garage,Garage Door Opener,Inside Entrance,Kitchen Level,Lighted,Side By Side |
Pool Pool: None, Community |
Frontage Not on Waterfront |
Water & Sewer Sewer: Public Sewer |

|
|---|
Cumulative Days on Market: 133 |

|
|---|
Year Built Year Built: 2005 |
Property Type / Style Property Type: ResidentialProperty Subtype: TownhouseArchitecture: Traditional |
Building Construction Materials: BrickNot Attached Property |
Property Information Parcel Number: SL2703A00000B000000000003 |

|
|---|
Price List Price: $350,000 |
Status Change & Dates Possession Timing: Subject To Tenant Rights |

|
|---|
MLS Status: Closed |

|
|---|

|
|---|
Direction & Address City: PlanoCommunity: Pasquinellis Parker Estates |
School Information Elementary School: Indian CreekElementary School District: Lewisville ISDJr High / Middle School: Arbor CreekJr High / Middle School District: Lewisville ISDHigh School: HebronHigh School District: Lewisville ISD |

|
|---|
Community Features: Pool, Sidewalks, Trails/Paths, Community MailboxNot Senior Community |

|
|---|
HOA Fee Includes: All Facilities, Association Management, Insurance, Maintenance Grounds, Maintenance StructureHOA Name: Real ManageHOA Phone: 972-380-3505Has an HOAHOA Fee: $395/Monthly |

|
|---|
Lot Area: 3876.84 sqft |

|
|---|
Listing Terms: Cash, Conventional, FHA, VA Loan |

|
|---|
Mls Number: 21130026Living Area Range Units: Square FeetAttribution Contact: 214-369-6000 |

|
|---|
HOA Amenities: Maintenance Front Yard |
Price and Tax history
| Date | Event | Price |
|---|---|---|
Jun 22, 2026 Source: NTREIS #21130026 | Sold | -- |
May 4, 2026 Source: NTREIS #21130026 | Pending | $350,000 |
Apr 25, 2026 Source: NTREIS #21130026 | Contingent | $350,000 |
Mar 11, 2026 Source: NTREIS #21130026 | PriceChange | $350,000 Price decreased by 3% |
Dec 12, 2025 Source: NTREIS #21130026 | Listed For Sale | $362,500 |
Mar 21, 2025 Source: Dave Perry Miller & Associates - An Ebby Halliday Company #20679481 | ListingRemoved | $389,000 |
Aug 11, 2024 Source: NTREIS #20679481 | PriceChange | $389,000 Price decreased by 7% |
Jul 19, 2024 Source: NTREIS #20679481 | Listed For Sale | $419,000 |
Jul 21, 2015 Source: Agent Provided | ListingRemoved | $1,600 |
Jun 23, 2015 Source: Agent Provided | Pending | $1,600 |
Jun 23, 2015 Source: Agent Provided | Listed For Sale | $1,600 |
Jun 23, 2015 Source: Agent Provided | ListingRemoved | $1,600 |
May 26, 2015 Source: Agent Provided | Listed For Rent | $1,600 |
Aug 28, 2010 Source: Agent Provided | ListingRemoved | $159,900 |
May 29, 2010 Source: Agent Provided | PriceChange | $159,900 Price decreased by 6% |
Mar 19, 2010 Source: Agent Provided | PriceChange | $169,500 Price decreased by 5% |
Jul 8, 2009 Source: Agent Provided | PriceChange | $178,900 Price increased by 5% |
Mar 20, 2009 Source: Agent Provided | Listed For Sale | $169,900 |
| Year | Property tax | Tax assessment |
|---|---|---|
| 2025 | $4,876 | $374,000 |
Home facts updated by county records
Market trends in Plano
Last updated July 2026
Avg. sale price
$528K
$17.83KMoM
Sale-to-List Price
98.5%
Price per sq ft
$220
$2MoM
Available listings
995
5MoM
Around this home
Neighborhood Overview

Neighborhood stats provided by third party data sources.
LGBTQ Local Legal Protections
LGBTQ Local Legal Protections



IDX information is provided exclusively for personal, non-commercial use, and may not be used for any purpose other than to identify prospective properties consumers may be interested in purchasing. Information is deemed reliable but not guaranteed.
Frequently asked questions about 7204 Mediterranean Dr
- What is the price history for 7204 Mediterranean Dr?7204 Mediterranean Dr in Plano, TX last sold in June 2026.
- Is Plano a buyer's or seller's market?Plano is currently a balanced market, based on recent for-sale activity.
- What's the median sale price in Plano?The median sale price in Plano is $528K. That is up $17.83K from the prior month.
- What are the closest schools to 7204 Mediterranean Dr?The closest schools to 7204 Mediterranean Dr in Plano, TX are Arbor Creek Middle School (rated 8/10), Hebron High School (rated 7/10), Indian Creek Elementary School (Pre-K, rated 5/10).
- Does 7204 Mediterranean Dr have air conditioning?Yes, 7204 Mediterranean Dr in Plano, TX has air conditioning.
- Does 7204 Mediterranean Dr have a pool?Yes, 7204 Mediterranean Dr in Plano, TX has a pool.
Explore by feature - Pet Friendly
 SPECIAL OFFERPET FRIENDLY
 NEW - 1 DAY AGOPET FRIENDLYTotal price$1,300 - $2,529/mo1-3 bd1-2 baCarrington Park | 3001 Communications Pkwy,
Plano, TX 75093 SPECIAL OFFERPET FRIENDLY
 SPECIAL OFFERPET FRIENDLY
 SPECIAL OFFERPET FRIENDLY
 SPECIAL OFFERPET FRIENDLY
 SPECIAL OFFERPET FRIENDLY
 SPECIAL OFFERPET FRIENDLYFURNISHED
 NEW - 1 DAY AGOSPECIAL OFFERPET FRIENDLY
 PET FRIENDLY
Explore by feature - Garage
- SPECIAL OFFERPET FRIENDLY
- SPECIAL OFFERPET FRIENDLY
- SPECIAL OFFERPET FRIENDLY
- SPECIAL OFFERPET FRIENDLY
- SPECIAL OFFERPET FRIENDLYFURNISHED
- NEW - 1 DAY AGOSPECIAL OFFERPET FRIENDLY
- PET FRIENDLY
 PET FRIENDLYFURNISHED
 NEW - 1 DAY AGOSPECIAL OFFERSENIOR HOUSINGPET FRIENDLYINCOME RESTRICTED
 NEW - 1 DAY AGOSPECIAL OFFERPET FRIENDLY
Explore by feature - Air Conditioning
- NEW - 1 DAY AGOPET FRIENDLYTotal price$1,300 - $2,529/mo1-3 bd1-2 baCarrington Park | 3001 Communications Pkwy,
Plano, TX 75093 - SPECIAL OFFERPET FRIENDLY
- SPECIAL OFFERPET FRIENDLY
- SPECIAL OFFERPET FRIENDLY
- SPECIAL OFFERPET FRIENDLY
- SPECIAL OFFERPET FRIENDLYFURNISHED
- PET FRIENDLY
- PET FRIENDLYFURNISHED
 NEW - 1 DAY AGOSPECIAL OFFERPET FRIENDLY
 SPECIAL OFFER
Explore by feature - Pool
- NEW - 1 DAY AGOPET FRIENDLYTotal price$1,300 - $2,529/mo1-3 bd1-2 baCarrington Park | 3001 Communications Pkwy,
Plano, TX 75093 - SPECIAL OFFERPET FRIENDLY
- SPECIAL OFFERPET FRIENDLY
- SPECIAL OFFERPET FRIENDLY
- SPECIAL OFFERPET FRIENDLY
- SPECIAL OFFERPET FRIENDLY
- SPECIAL OFFERPET FRIENDLYFURNISHED
- NEW - 1 DAY AGOSPECIAL OFFERPET FRIENDLY
- PET FRIENDLY
 SPECIAL OFFERPET FRIENDLY
Explore by feature - Washer/dryer
- SPECIAL OFFERPET FRIENDLY
- PET FRIENDLY
- PET FRIENDLYFURNISHED
 PET FRIENDLY
 NEW - 1 DAY AGOSPECIAL OFFERPET FRIENDLY
 NEW - 4 HRS AGOSPECIAL OFFERPET FRIENDLY
 NEW - 5 HRS AGOSPECIAL OFFERPET FRIENDLY
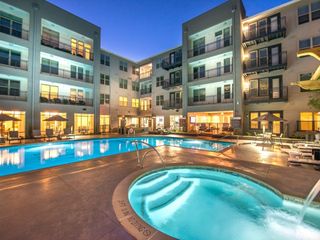 SPECIAL OFFERSENIOR HOUSINGPET FRIENDLYTotal price$1,839 - $3,240/mo1-2 bd1-2 baOverture Plano 55+ Apartment Homes | 500 Coit Rd,
Plano, TX 75075 NEW - 1 DAY AGOSPECIAL OFFERPET FRIENDLY
 SPECIAL OFFERPET FRIENDLY
Explore by feature - Outdoor Space
 PET FRIENDLY
 NEW - 1 DAY AGOSPECIAL OFFERPET FRIENDLYFURNISHED
 NEW - 6 HRS AGOAPPLY INSTANTLYPET FRIENDLY
 APPLY INSTANTLYPET FRIENDLYFURNISHED
 APPLY INSTANTLYPET FRIENDLY
 APPLY INSTANTLYPET FRIENDLY
 APPLY INSTANTLY
 APPLY INSTANTLYFURNISHED
 APPLY INSTANTLYPET FRIENDLY
 APPLY INSTANTLY
Apartments for Rent
 NEW - 1 DAY AGOPET FRIENDLY
 NEW - 17 HRS AGOPET FRIENDLY
 Total price$1,640 - $4,263/mo1-3 bd1-2 baJefferson Union | 4550 Windhaven Pkwy,
The Colony, TX 75056 NEW - 1 DAY AGOPET FRIENDLY
- NEW - 1 DAY AGOPET FRIENDLYTotal price$1,300 - $2,529/mo1-3 bd1-2 baCarrington Park | 3001 Communications Pkwy,
Plano, TX 75093  NEW - 1 DAY AGOPET FRIENDLYTotal price$1,249 - $2,608/moStudio-2 bd1-2 baTapestry at the Realm | 2901 Lady Bettye Dr,
The Colony, TX 75056 NEW - 1 DAY AGOPET FRIENDLY
 PET FRIENDLY
 PET FRIENDLY
 NEW - 1 DAY AGOPET FRIENDLY
 NEW - 1 DAY AGOPET FRIENDLY$1,599 - $3,560/mo1-3 bd1-2 baAtlas Point at Prestonwood, 55+ | 3033 E Hebron Pkwy,
Carrollton, TX 75010 NEW - 1 DAY AGOPET FRIENDLY
 PET FRIENDLYTotal price$1,274 - $2,299/mo1-3 bd1-2 baThe Colby at Castle Hills | 4689 Mustang Pkwy,
Carrollton, TX 75010- PET FRIENDLY
 See more homes for rent inPlano
Off Market Homes Near 7204 Mediterranean Dr
 SOLDAUG 28, 2026
 SOLDAUG 28, 2026
 SOLDAUG 28, 2026
 SOLDAUG 28, 2026
 SOLDAUG 28, 2026
 SOLDAUG 28, 2026
 SOLDAUG 28, 2026
 SOLDAUG 28, 2026
 SOLDAUG 27, 2026
 SOLDAUG 27, 2026
 See more homes for sale inPlano
Homes for sale near 7204 Mediterranean Dr


 NEW CONSTRUCTION
- See more homes for sale inPlano

- Results are loading