


$1,142,100
 6 Beds
 5 Baths
 3,678 sqft (on 0.40 acres)
7204 Hatterby Ct, Elkridge, MD 21075
Currently Off Market - Sold Oct 14, 2014 for $705,500
Home Value
Trulia Estimate
$1.14MSince last month
Decreased$7K (-0.6%)Since last year
Increased$33K (+3%)Since last sale
Increased$436K (+61.7%)Learn more about this home's value by checking out its Trulia Estimate, the value of nearby homes, and how much similar homes have sold for.
Trulia Estimate
The of this home's value increased by +60% in the last 10 years
| Month | Estimated value |
|---|---|
2026 | |
| August 2026 | $1.14M |
| August 2026 | $1.14M |
| July 2026 | $1.15M |
| June 2026 | $1.17M |
| May 2026 | $1.16M |
| April 2026 | $1.15M |
| March 2026 | $1.15M |
| February 2026 | $1.13M |
| January 2026 | $1.11M |
2025 | |
2024 | |
2023 | |
2022 | |
2021 | |
2020 | |
2019 | |
2018 | |
2017 | |
2016 | |
Comparable sales
These are recently sold homes that have a similar location or other similar features to this home, like bedrooms, bathrooms, and square footage. Get a sense of the expected prices in the area by viewing these homes.Address | Distance | Property Type | Sold Price | Sold Date | Bed | Bath | Sqft |
|---|---|---|---|---|---|---|---|
0.06 | Single-Family Home | $1,250,000 | 07/06/26 | 5 | 4.5 | 4,758 | |
0.10 | Single-Family Home | $1,195,000 | 12/15/25 | 4 | 4.5 | 6,100 | |
0.34 | Single-Family Home | $1,050,000 | 07/10/26 | 5 | 4.5 | 4,302 | |
0.17 | Single-Family Home | $1,220,000 | 05/22/26 | 4 | 3.5 | 4,352 | |
0.11 | Single-Family Home | $1,295,500 | 03/30/26 | 4 | 4.5 | 5,654 | |
0.19 | Single-Family Home | $1,026,000 | 06/11/26 | 4 | 2.5 | 3,332 | |
0.34 | Single-Family Home | $975,000 | 08/19/26 | 4 | 4.5 | 4,542 | |
0.36 | Single-Family Home | $1,025,000 | 06/26/26 | 4 | 4.5 | 4,693 | |
0.25 | Single-Family Home | $1,200,000 | 10/14/25 | 5 | 4.5 | 6,505 | |
0.35 | Single-Family Home | $1,140,000 | 04/30/26 | 4 | 4.5 | 4,734 |
Nearby home prices
Get a sense of expected prices in the area by checking the value of nearby homes.Address | Distance | Price | Bed | Bath | Sqft | Status |
|---|---|---|---|---|---|---|
0.06 | $1,250,000 | 5 | 4.5 | 4,758 | Recently Sold | |
0.11 | $1,295,500 | 4 | 4.5 | 5,654 | Recently Sold | |
0.08 | $993,300 | 4 | 4.5 | 4,456 | Off Market | |
0.10 | $1,195,000 | 4 | 4.5 | 6,100 | Recently Sold | |
0.11 | $1,285,300 | 6 | 4.5 | 6,264 | Off Market | |
0.12 | $1,279,300 | 5 | 4.5 | 6,833 | Off Market | |
0.19 | $1,222,300 | 5 | 4 | 5,080 | Off Market | |
0.17 | $1,220,000 | 4 | 3.5 | 4,352 | Recently Sold | |
0.22 | $1,018,900 | 4 | 4.5 | 4,500 | Off Market | |
0.19 | $1,026,000 | 4 | 2.5 | 3,332 | Recently Sold | |
0.21 | $1,333,700 | 5 | 4.5 | 6,582 | Off Market | |
0.25 | $1,219,900 | 5 | 4.5 | 6,505 | Off Market |
Local Information
- Map ViewExplore the area around 7204 Hatterby Ct.

- Schools1 Preschool School1 Elementary School1 Middle School1 High School

- Shop & Eat

-- mins to
Home Highlights

Single-Family Home

Built in 2000

0.4 acre lot

3,678 sqft

$311/sqft

Garage
About this House
Gorgeous 6BR/4.5BA/2 car garage colonial with almost 3700 sqft of living space PLUS a finished basement that walks out to 9' deep in-ground pool. Great curb appeal greets you with the mix of handsome stucco and stone siding. Inside, this home offers an open floor plan with LOTS of upgrades. HWD floors run throughout the main level & upstairs hallway. Exquisite finishing touches and moldings throughout. Main level offers powder room, separate office, formal living & dining rooms, mud room w/washer/dryer, and HUGE, open eat-in kitchen & family room area; perfect for entertaining! Kitchen is bright with a lot of storage among the 42" cabinets and has beautiful & durable Silestone counters. It's open to the adjacent family room, which also offers lots of sunlight, and the coziness of a gas fireplace. From the kitchen you can go out on the large composite, maintenance free deck that overlooks the fenced back yard complete with refreshing in-ground pool. Upstairs boasts 5 bedrooms and 3 full bathrooms. This includes an incredible master suite with sitting area, 2 walk-in closets, and large master bath w/double vanity and separate soaking tub & shower. 2 of the BRs share a Jack & Jill full BA and all of them are generous in size. The lower level is mostly finished with enormous rec room that walks out to the rear yard, pool area, and hot tub. There's also a 6th BR, a versatile room that could be used as a playroom or exercise area, and enough of an unfinished area for a ton of storage. This home is in beautiful condition for its new owners and is in the highly desired community of Grovemont and within walking distance of the prestigious Trinity School. Owner's have been proactive in ordering a pre-listing inspection. The report is available upon request. Please call 1-888-773-1152 ext. 41 for more details!
7204 Hatterby Ct, Elkridge, MD 21075 is a 6 bedroom, 5 bathroom, 3,678 sqft single-family home built in 2000. It last sold for $705,500 on Oct 14, 2014. This property is not currently displayed as for sale or rent on Trulia. The Trulia Estimate is $1,142,100, with a rent estimate of $5,480/month.
Home Details for 7204 Hatterby Ct

|
|---|
Interior Details BasementNumber of Rooms: 13Types of Rooms: Walk In Closet, Breakfast Nook, Dining Room, Family Room, Laundry Room, Master Bath, Mud Room, Office, Pantry, Recreation Room, WorkshopCeiling Fan |
Heating & Cooling Heating: Forced Air, GasAir ConditioningCooling System: CentralHeating Fuel: Forced Air |
Levels, Entrance, & Accessibility Stories: 2Floors: Carpet, Hardwood |
Appliances & Utilities DishwasherDisposalDryerMicrowaveRefrigeratorWasher |
Fireplace & Spa Fireplace |

|
|---|
Exterior Home Features Roof: Shake ShingleDeckExterior: Stucco, VinylPatio |
Pool Pool |
Parking & Garage GarageParking Spaces: 2Parking: Garage Attached |

|
|---|
Year Built Year Built: 2000 |
Property Type / Style Property Type: Single Family HomeArchitecture: Conventional |

|
|---|
Units in Building: 1 |

|
|---|
Lot Area: 0.40 acres |
Price and Tax history
| Date | Event | Price |
|---|---|---|
Oct 14, 2014 Source: N/A | Sold | $705,500 |
Aug 8, 2009 Source: Agent Provided | ListingRemoved | $774,900 |
Jul 26, 2008 Source: Agent Provided | Listed For Sale | $774,900 |
Sep 8, 2000 Source: N/A | Sold | $413,775 |
| Year | Property tax | Tax assessment |
|---|---|---|
| 2025 | $13,768 | $893,967 |
Home facts updated by county records
Market trends in Ellicott City
Last updated July 2026
Avg. sale price
$693K
$19.33KMoM
Sale-to-List Price
100.8%
0.2%MoM
Price per sq ft
$271
$5MoM
Available listings
196
23MoM
Around this home
What Locals Say about Ellicott City
At least 373 Trulia users voted on each feature.

90 % Say it's dog friendly

89 % Say car is needed

83 % Say parking is easy

76 % Say it's quiet

73 % Say kids play outside

72 % Say there's holiday spirit

71 % Say there are sidewalks

71 % Say yards are well-kept

71 % Say people would walk alone at night

69 % Say there's wildlife

58 % Say streets are well-lit

55 % Say they plan to stay for at least 5 years

52 % Say neighbors are friendly

43 % Say it's walkable to restaurants

43 % Say it's walkable to grocery stores

37 % Say there are community events
Sourced by Trulia users. Learn more about our methodology.
LGBTQ Local Legal Protections
LGBTQ Local Legal Protections



Frequently asked questions about 7204 Hatterby Ct
- What is 7204 Hatterby Ct estimated to be worth?Trulia's estimated value for 7204 Hatterby Ct in Elkridge, MD is $1,142,100.
- What is the price history for 7204 Hatterby Ct?7204 Hatterby Ct in Elkridge, MD last sold for $705,500 in October 2014.
- Is Elkridge a buyer's or seller's market?Elkridge is currently a seller's market, based on recent for-sale activity.
- What's the median sale price in Elkridge?The median sale price in Elkridge is $693K. That is up $19.33K from the prior month.
- Does 7204 Hatterby Ct have air conditioning?Yes, 7204 Hatterby Ct in Elkridge, MD has air conditioning.
- Does 7204 Hatterby Ct have a pool?Yes, 7204 Hatterby Ct in Elkridge, MD has a pool.
Explore by feature - Pet Friendly
 SPECIAL OFFERPET FRIENDLYFURNISHED$2,235 - $4,000/mo1-3 bd1-3 baThe Residence at Patapsco | 8074 Baltimore National Pike,
Ellicott City, MD 21043 SPECIAL OFFERPET FRIENDLY
 PET FRIENDLY
 SPECIAL OFFERPET FRIENDLY$1,514 - $2,134/mo1-2 bd1-2 baReNew Howard Crossing | 8732 Town And Country Blvd,
Ellicott City, MD 21043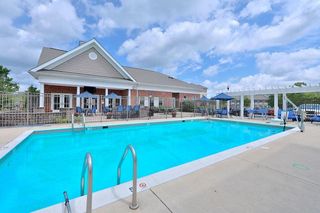 SPECIAL OFFERPET FRIENDLY
 SPECIAL OFFERPET FRIENDLYTotal price$1,678 - $2,530/mo1-2 bd1-2 baVerde at Howard Square West | 7500 Hearthside Way,
Elkridge, MD 21075 PET FRIENDLYINCOME RESTRICTED
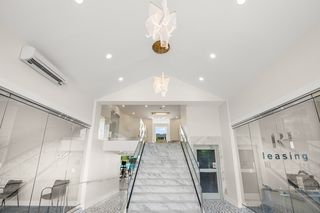 SPECIAL OFFERPET FRIENDLY$1,525 - $2,295/mo1-2 bd1-2 baRenaissance Hills at Ellicott City | 3182 Normandy Woods Dr,
Ellicott City, MD 21043 NEW - 1 DAY AGOSPECIAL OFFERPET FRIENDLY
 SPECIAL OFFERPET FRIENDLYTotal price$1,945 - $2,640/mo1-2 bd1-2 baVerde at Howard Square East | 7600 Hearthside Way,
Elkridge, MD 21075
Explore by feature - Garage
- PET FRIENDLY
 PET FRIENDLY
- PET FRIENDLYINCOME RESTRICTED
- NEW - 1 DAY AGOSPECIAL OFFERPET FRIENDLY
 SPECIAL OFFERPET FRIENDLY
 SPECIAL OFFERPET FRIENDLY
 NEW - 1 DAY AGOSPECIAL OFFERPET FRIENDLYTotal price$2,313 - $3,620/mo1-3 bd1-2 baThe Wexley at 100 | 6081 Otterbein Ln,
Ellicott City, MD 21043 SPECIAL OFFERPET FRIENDLYTotal price$1,999 - $2,548/mo1-2 bd2 baParagon At Columbia Overlook | 8151 Robinson Jefferson Dr,
Elkridge, MD 21075 PET FRIENDLY
 APPLY INSTANTLYFURNISHED
Explore by feature - Air Conditioning
- SPECIAL OFFERPET FRIENDLYFURNISHED$2,235 - $4,000/mo1-3 bd1-3 baThe Residence at Patapsco | 8074 Baltimore National Pike,
Ellicott City, MD 21043 - PET FRIENDLY
- SPECIAL OFFERPET FRIENDLY$1,514 - $2,134/mo1-2 bd1-2 baReNew Howard Crossing | 8732 Town And Country Blvd,
Ellicott City, MD 21043 - SPECIAL OFFERPET FRIENDLY
- SPECIAL OFFERPET FRIENDLYTotal price$1,678 - $2,530/mo1-2 bd1-2 baVerde at Howard Square West | 7500 Hearthside Way,
Elkridge, MD 21075 - PET FRIENDLY
- PET FRIENDLYINCOME RESTRICTED
- SPECIAL OFFERPET FRIENDLYTotal price$1,945 - $2,640/mo1-2 bd1-2 baVerde at Howard Square East | 7600 Hearthside Way,
Elkridge, MD 21075  PET FRIENDLY
 SENIOR HOUSINGPET FRIENDLYINCOME RESTRICTED
Explore by feature - Pool
- SPECIAL OFFERPET FRIENDLY
- PET FRIENDLY
- SPECIAL OFFERPET FRIENDLY$1,514 - $2,134/mo1-2 bd1-2 baReNew Howard Crossing | 8732 Town And Country Blvd,
Ellicott City, MD 21043 - SPECIAL OFFERPET FRIENDLY
- SPECIAL OFFERPET FRIENDLYTotal price$1,678 - $2,530/mo1-2 bd1-2 baVerde at Howard Square West | 7500 Hearthside Way,
Elkridge, MD 21075 - NEW - 1 DAY AGOSPECIAL OFFERPET FRIENDLY
- SPECIAL OFFERPET FRIENDLYTotal price$1,945 - $2,640/mo1-2 bd1-2 baVerde at Howard Square East | 7600 Hearthside Way,
Elkridge, MD 21075 - PET FRIENDLY
 NEW - 11 HRS AGOSPECIAL OFFERPET FRIENDLY
- SPECIAL OFFERPET FRIENDLY
Explore by feature - Washer/dryer
- SPECIAL OFFERPET FRIENDLYFURNISHED$2,235 - $4,000/mo1-3 bd1-3 baThe Residence at Patapsco | 8074 Baltimore National Pike,
Ellicott City, MD 21043 - SPECIAL OFFERPET FRIENDLY
- SPECIAL OFFERPET FRIENDLY
- PET FRIENDLY
- PET FRIENDLYINCOME RESTRICTED
- PET FRIENDLY
- SPECIAL OFFERPET FRIENDLY
- SPECIAL OFFERPET FRIENDLY
- NEW - 1 DAY AGOSPECIAL OFFERPET FRIENDLYTotal price$2,313 - $3,620/mo1-3 bd1-2 baThe Wexley at 100 | 6081 Otterbein Ln,
Ellicott City, MD 21043  SPECIAL OFFERPET FRIENDLY
Explore by feature - Outdoor Space
 NEW - 1 DAY AGO
 PET FRIENDLY
 APPLY INSTANTLYPET FRIENDLY
 APPLY INSTANTLY
 APPLY INSTANTLYPET FRIENDLY
 APPLY INSTANTLYROOM FOR RENT
 APPLY INSTANTLY
 APPLY INSTANTLY
 APPLY INSTANTLYPET FRIENDLY

Apartments for Rent
- PET FRIENDLY
- NEW - 1 DAY AGOPET FRIENDLY
- NEW - 1 DAY AGOPET FRIENDLYTotal price$2,313 - $3,620/mo1-3 bd1-2 baThe Wexley at 100 | 6081 Otterbein Ln,
Ellicott City, MD 21043 - PET FRIENDLY
 PET FRIENDLY$2,121 - $2,507/mo1-2 bd1-2 baThe Apartments at Tamar Meadow | 8600 Cobblefield Dr,
Columbia, MD 21045 NEW - 20 HRS AGOPET FRIENDLYTotal price$1,869 - $2,314/moStudio-2 bd1 baMontrose Manor | 28L Montrose Manor Ct,
Catonsville, MD 21228 NEW - 11 HRS AGOPET FRIENDLY
- PET FRIENDLY
- PET FRIENDLY
 PET FRIENDLYFURNISHED
 PET FRIENDLY
 PET FRIENDLY
 See more homes for rent inElkridge
Off Market Homes Near 7204 Hatterby Ct
 SOLDSEP 9, 2026Cummings & Co. Realtors
 SOLDSEP 1, 2026Keller Williams Realty Centre
 SOLDAUG 31, 2026Monument Sotheby's International Realty
 SOLDAUG 31, 2026Giant Realty, Inc.
 SOLDAUG 31, 2026Samson Properties
 See more homes for sale inElkridge


Homes for sale near 7204 Hatterby Ct
 NEW CONSTRUCTION
 NEW CONSTRUCTION
 OPEN SAT, 1-3PM1.25 ACRESKeller Williams Capital Properties
 NEW CONSTRUCTION
 NEW CONSTRUCTION
 NEW CONSTRUCTION
 Keller Williams Lucido Agency
 0.33 ACRESRed Cedar Real Estate, LLC
 OFF MARKET
 NEW CONSTRUCTION
- See more homes for sale inElkridge

- Results are loading