


7204 Crane Dr
Sachse, TX 75048
Quail Hollow Estates 7 Beds
 4 Baths
 3,824 sqft
Price may not include required fees and charges.
$3,300/mo
$3,300 deposit
Taking Applications
Powered by 
$3,300/mo
$3,300 deposit
Taking Applications
Powered by
Price may not include required fees and charges.
- 7 Beds
- 4 Baths
- 3,824 sqft
Home Highlights

Pets
Dogs & Cats

Parking
Attached Garage

Climate Control
Forced Air, Central & Central Air

Listed
37 days ago
Local Information
- Map ViewExplore the area around 7204 Crane Dr.

- Schools2 Preschool Schools3 Elementary Schools1 Middle School1 High School

- Shop & Eat

-- mins to
About this House
Fall in love with this spacious 7-bedroom, 4-bathroom two-story home located in Collin County and served by the highly acclaimed Wylie ISD. This beautifully designed home features three living areas and two dining areas, offering plenty of space for comfortable living and entertaining. The downstairs bedroom can easily be used as a home office, while the upstairs living area is ideal as a game room or media space. The open-concept floor plan includes a combination of carpet, hardwood, and tile flooring throughout. Situated on a desirable corner lot, this home offers both functionality and curb appeal. Conveniently located near Firewheel Town Center, the President George Bush Turnpike (PGBT), shopping, dining, and other major amenities, this home combines space, comfort, and an excellent location.
12 Months or Plus
12 Months or Plus
Details for 7204 Crane Dr

|
|---|
Heating & Cooling Heating: Central, Forced AirAir ConditioningHeating Fuel: Central |
Appliances & Utilities Dishwasher |
Levels, Entrance, & Accessibility Floors: Carpet, Hardwood, Tile |

|
|---|
Days on Market: 37 days on Trulia |

|
|---|
Property Type / Style Property Type: Single Family Home |

|
|---|
Lease Term: 1 YearCats, small dogs allowedDeposit: $3,300 |

|
|---|
Parking & Garage GarageParking: Attached Garage, On Site |
Report this Listing
Nearby homes

- Results are loading
Costs and Fees
Required monthly rent & fees
- Base rent$3,300/mo
Required one-time fees
- Security deposit$3,300
- Application feeContact for details
- Administrative feeContact for details
Optional one-time fees
- Pet fee$600
Pricing is subject to change. All calculations are estimates and provided for informational purposes only. Actual amounts may include additional mandatory or optional fees. Please consult the community manager for a complete breakdown of all rental costs.
Around this home
Neighborhood Overview

Neighborhood stats provided by third party data sources.
Local Legal Protections
Local Legal Protections
LGBTQ • Source of Income



Price and Tax history
| Date | Event | Price |
|---|---|---|
Jul 14, 2026 Source: Zillow Rentals | Listed For Rent | $3,300 |
Jun 18, 2026 Source: NTREIS #21278158 | Sold | -- |
Jun 2, 2026 Source: NTREIS #21278158 | Pending | $649,000 |
May 27, 2026 Source: NTREIS #21278158 | Contingent | $649,000 |
May 21, 2026 Source: NTREIS #21278158 | Listed For Sale | $649,000 |
Dec 7, 2013 Source: Agent Provided | ListingRemoved | $264,620 |
Jun 27, 2013 Source: Agent Provided | Listed For Sale | $264,620 |
Frequently asked questions about 7204 Crane Dr
- What is 7204 Crane Dr estimated to be worth?Trulia's estimated value for 7204 Crane Dr in Sachse, TX is $623,100.
- What is the price history for 7204 Crane Dr?7204 Crane Dr in Sachse, TX last sold in June 2026.
- Is Sachse a buyer's or seller's market?Sachse is currently a balanced market, based on recent for-sale activity.
- What's the median sale price in Sachse?The median sale price in Sachse is $420K. That is up $7.24K from the prior month.
- Does 7204 Crane Dr have a garage?Yes, 7204 Crane Dr in Sachse, TX has an attached garage.
Nearby homes for rent
- Results are loading
Affordability
TIP:Try to keep your rent within a third of your gross household income. Learn why in our Renter's Guide.
For this property
$118,800 PER YEAR
is the suggested income
Win over prospective landlords with your smart budgeting. As a good rule of thumb, ideally you would have at least three times your monthly rent in combined household income.
New Rentals Nearby
 PET FRIENDLY
 APPLY INSTANTLYPET FRIENDLYFURNISHED
 See more homes for rent inSachse
Explore by feature - Pet Friendly
 NEW - 1 DAY AGOSPECIAL OFFERPET FRIENDLYTotal price$1,470 - $2,495/moStudio-2 bd1-2 baAdaline at the Station | 4900 The Station Blvd,
Sachse, TX 75048 SPECIAL OFFERPET FRIENDLY
 SPECIAL OFFERPET FRIENDLY
 NEW - 1 DAY AGOSPECIAL OFFERPET FRIENDLY
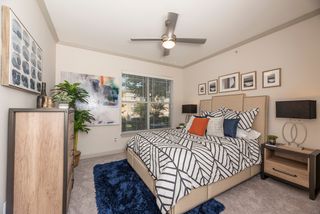 SPECIAL OFFERPET FRIENDLY
 SPECIAL OFFERSENIOR HOUSINGPET FRIENDLY$1,435 - $2,389/mo1-2 bd1-2 baAmberlin at The Station 55+ Active Adult | 4615 The Station Blvd,
Sachse, TX 75048 APPLY INSTANTLYPET FRIENDLY
 APPLY INSTANTLYPET FRIENDLY
 APPLY INSTANTLYPET FRIENDLY
 APPLY INSTANTLYPET FRIENDLY
Explore by feature - Garage
- NEW - 1 DAY AGOSPECIAL OFFERPET FRIENDLYTotal price$1,470 - $2,495/moStudio-2 bd1-2 baAdaline at the Station | 4900 The Station Blvd,
Sachse, TX 75048 - SPECIAL OFFERPET FRIENDLY
 NEW - 1 DAY AGOAPPLY INSTANTLYPET FRIENDLY
- APPLY INSTANTLYPET FRIENDLY
- APPLY INSTANTLYPET FRIENDLY
- APPLY INSTANTLYPET FRIENDLY
 APPLY INSTANTLYPET FRIENDLY
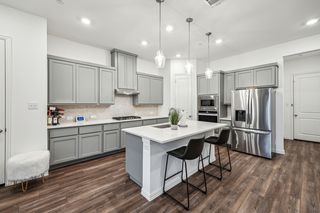 APPLY INSTANTLY
 PET FRIENDLY
 PET FRIENDLY
Explore by feature - Air Conditioning
- APPLY INSTANTLYPET FRIENDLY
- NEW - 1 DAY AGOAPPLY INSTANTLYPET FRIENDLY
- APPLY INSTANTLYPET FRIENDLY
- APPLY INSTANTLYPET FRIENDLY
- APPLY INSTANTLYPET FRIENDLY
- APPLY INSTANTLYPET FRIENDLY
- APPLY INSTANTLY
 PET FRIENDLY
- PET FRIENDLY
 PET FRIENDLY
Explore by feature - Pool
- NEW - 1 DAY AGOSPECIAL OFFERPET FRIENDLYTotal price$1,470 - $2,495/moStudio-2 bd1-2 baAdaline at the Station | 4900 The Station Blvd,
Sachse, TX 75048 - SPECIAL OFFERPET FRIENDLY
- SPECIAL OFFERPET FRIENDLY
- NEW - 1 DAY AGOSPECIAL OFFERPET FRIENDLY
- SPECIAL OFFERPET FRIENDLY
- SPECIAL OFFERSENIOR HOUSINGPET FRIENDLY$1,435 - $2,389/mo1-2 bd1-2 baAmberlin at The Station 55+ Active Adult | 4615 The Station Blvd,
Sachse, TX 75048 - NEW - 1 DAY AGOAPPLY INSTANTLYPET FRIENDLY
- APPLY INSTANTLYPET FRIENDLY
- PET FRIENDLY
 PET FRIENDLY
Explore by feature - Washer/dryer
- NEW - 1 DAY AGOAPPLY INSTANTLYPET FRIENDLY
- APPLY INSTANTLYPET FRIENDLY
- APPLY INSTANTLYPET FRIENDLY
- APPLY INSTANTLYPET FRIENDLY
- APPLY INSTANTLYPET FRIENDLY
- APPLY INSTANTLY
- PET FRIENDLY
- PET FRIENDLY
- PET FRIENDLY
- PET FRIENDLY
Explore by feature - Outdoor Space
- APPLY INSTANTLYPET FRIENDLY
- APPLY INSTANTLYPET FRIENDLY
- APPLY INSTANTLYPET FRIENDLY
- APPLY INSTANTLYPET FRIENDLY
 PET FRIENDLY
 PET FRIENDLY
- PET FRIENDLY
 APPLY INSTANTLYPET FRIENDLY
 APPLY INSTANTLYPET FRIENDLY
- APPLY INSTANTLYPET FRIENDLYFURNISHED
7204 Crane Dr, Sachse, TX is a 7 bedroom, 4 bathroom, 3,824 sqft single-family home. 7204 Crane Dr is located in Quail Hollow Estates, Sachse. 7204 Crane Dr was listed for rent for $3,300/month on Jul 14, 2026. This property is pet friendly.