


$383,900
 4 Beds
 3.5 Baths
 3,143 sqft
7202 Sandy Bay, Converse, TX 78109
Home Value
Trulia Estimate
$384KSince last month
$100 (0%)Since last year
Increased$19K (+5.1%)Learn more about this home's value by checking out its Trulia Estimate, the value of nearby homes, and how much similar homes have sold for.
Trulia Estimate
The of this home's value increased by +72% in the last 10 years
| Month | Estimated value |
|---|---|
2026 | |
| August 2026 | $383K |
| August 2026 | $383K |
| July 2026 | $383K |
| June 2026 | $382K |
| May 2026 | $384K |
| April 2026 | $382K |
| March 2026 | $384K |
| February 2026 | $362K |
| January 2026 | $298K |
2025 | |
2024 | |
2023 | |
2022 | |
2021 | |
2020 | |
2019 | |
2018 | |
2017 | |
2016 | |
Comparable sales
These are recently sold homes that have a similar location or other similar features to this home, like bedrooms, bathrooms, and square footage. Get a sense of the expected prices in the area by viewing these homes.Address | Distance | Property Type | Sold Price | Sold Date | Bed | Bath | Sqft |
|---|---|---|---|---|---|---|---|
0.00 | Single-Family Home | - | 06/04/26 | 4 | 2.5 | 2,072 | |
0.00 | Single-Family Home | - | 01/27/26 | 4 | 3 | 2,819 | |
0.00 | Single-Family Home | - | 04/14/26 | 4 | 2.5 | 2,601 | |
0.00 | Single-Family Home | - | 03/30/26 | 4 | 2.5 | 2,601 | |
0.00 | Single-Family Home | - | 02/23/26 | 4 | 2.5 | 2,601 | |
0.00 | Single-Family Home | - | 03/02/26 | 4 | 2.5 | 2,477 | |
0.00 | Single-Family Home | - | 06/12/26 | 4 | 3.5 | 2,380 | |
0.00 | Single-Family Home | - | 11/26/25 | 4 | 2.5 | 2,421 | |
0.00 | Single-Family Home | - | 09/24/25 | 4 | 2.5 | 2,198 |
Nearby home prices
Get a sense of expected prices in the area by checking the value of nearby homes.Address | Distance | Price | Bed | Bath | Sqft | Status |
|---|---|---|---|---|---|---|
0.00 | $345,200 | 5 | 3.5 | 2,678 | Off Market | |
0.00 | $171,300 | 3 | 2 | 1,137 | Off Market | |
0.00 | $327,500 | 4 | 2.5 | 1,936 | Off Market | |
0.00 | $479,600 | 6 | 5 | 3,200 | Off Market | |
0.00 | - | 5 | 4.5 | 3,640 | Recently Sold | |
0.00 | $249,000 | 3 | 2.5 | 2,086 | For Sale | |
0.00 | $572,800 | 3 | 3 | 2,731 | Off Market | |
0.00 | $264,900 | 3 | 2.5 | 1,810 | Off Market | |
0.00 | $675,200 | 4 | 4 | 3,562 | Off Market | |
0.00 | $578,800 | 4 | 3.5 | 3,276 | Off Market | |
0.00 | - | 4 | 3.5 | 3,038 | Recently Sold |
Local Information
- Map ViewExplore the area around 7202 Sandy Bay.

- Schools1 Preschool School1 Elementary School2 Middle Schools2 High Schools

- Shop & Eat

-- mins to
Home Highlights

Single-Family Home

Built in 2008

3,143 sqft

$122/sqft

Garage

HOA $40/mo
About this House
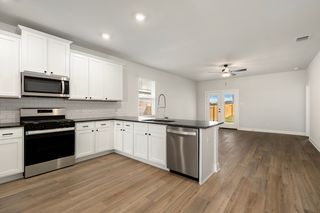
Welcome to 7202 Sandy Bay, a fully renovated home offering a fresh, modern aesthetic and a thoughtfully designed layout ideal for today's living. This beautifully updated residence has been completely rehabbed from top to bottom, delivering a true move-in-ready experience. The interior features fresh paint, updated flooring, and modern lighting throughout, creating a bright and inviting atmosphere. The open living and dining areas provide a seamless flow, perfect for everyday living and entertaining. The renovated kitchen showcases crisp white cabinetry, sleek countertops, a stylish backsplash, and stainless steel appliances, combining both function and contemporary design. Adjacent dining space offers flexibility for casual meals or formal gatherings. Bedrooms are generously sized with neutral finishes, ample closet space, and new fixtures, offering comfort and versatility. Bathrooms have been fully updated with modern vanities, contemporary tile, and upgraded fixtures for a clean, polished look. Additional highlights include a spacious secondary living area upstairs, ideal for a game room, office, or media space. The backyard provides plenty of room for outdoor enjoyment, while the attached garage and driveway offer convenient parking and storage. Conveniently located near Randolph AFB, major highways, shopping, dining, and schools, this fully rehabbed home combines modern style with everyday practicality. 7202 Sandy Bay is ready to be enjoyed from day one.
7202 Sandy Bay, Converse, TX 78109 is a 4 bedroom, 4 bathroom, 3,143 sqft single-family home built in 2008. It last sold for the $365,000 asking price on Mar 5, 2026. This property is not currently displayed as for sale or rent on Trulia. The Trulia Estimate is $383,900, with a rent estimate of $2,477/month.
Last check for updates: about 16 hours ago
Listed by Dezmon Metze TREC #755414, (815) 614-8515
eXp Realty
Source: LERA MLS, MLS#1937662
Home Details for 7202 Sandy Bay

|
|---|
Interior Details Number of Rooms: 8Types of Rooms: Master Bedroom, Bedroom 2, Bedroom 3, Bedroom 4, Master Bathroom, Dining Room, Kitchen, Living Room |
Beds & Baths Number of Bedrooms: 4Number of Bathrooms: 4Number of Bathrooms (full): 3Number of Bathrooms (half): 1 |
Dimensions and Layout Living Area: 3143 Square Feet |
Appliances & Utilities Utilities: Cable AvailableAppliances: Microwave, Range, Refrigerator, Disposal, DishwasherDishwasherDisposalLaundry: Washer Hookup,Dryer ConnectionMicrowaveRefrigerator |
Heating & Cooling Heating: Central,ElectricHas CoolingAir Conditioning: Two CentralHas HeatingHeating Fuel: Central |
Fireplace & Spa Number of Fireplaces: 1Fireplace: One, Living RoomHas a Fireplace |
Gas & Electric Electric: CPS ENERGYGas: CPS ENERGY |
Windows, Doors, Floors & Walls Flooring: Carpet, Vinyl |
Levels, Entrance, & Accessibility Stories: 2Levels: TwoFloors: Carpet, Vinyl |

|
|---|
Exterior Home Features Roof: CompositionFoundation: SlabNo Private Pool |
Parking & Garage Number of Garage Spaces: 2Number of Covered Spaces: 2Has a GarageParking Spaces: 2Parking: Two Car Garage |
Pool Pool: None, Community |
Frontage Road Surface Type: Paved |
Water & Sewer Sewer: SAWS, Sewer System |

|
|---|
Cumulative Days on Market: 16 |

|
|---|
Year Built Year Built: 2008 |
Property Type / Style Property Type: ResidentialProperty Subtype: Single Family Residence |
Building Construction Materials: Brick, StuccoNot a New Construction |
Property Information Condition: Pre-OwnedParcel Number: 050902120100 |

|
|---|
Price List Price: $365,000 |
Status Change & Dates Possession Timing: Close Of Escrow |

|
|---|
MLS Status: Sold |

|
|---|

|
|---|
Direction & Address City: ConverseCommunity: Horizon Pointe |
School Information Elementary School: James L Masters ElementaryElementary School District: JudsonJr High / Middle School: MetzgerJr High / Middle School District: JudsonHigh School: WagnerHigh School District: Judson |

|
|---|
Building Details Builder Name: DR HORTON |

|
|---|
Community Features: Clubhouse, Playground |
Other Playground |

|
|---|
HOA Name: HORIZON POINTE HOMEOWNERSHas an HOAHOA Fee: $120/Quarterly |

|
|---|
Lot Area: 10628.64 sqft |

|
|---|
Listing Terms: Conventional, FHA, VA Loan, Cash, Investors OK |

|
|---|
Mls Number: 1937662Attribution Contact: 815-614-8515 |

|
|---|
ClubhousePlayground |
Price and Tax history
| Date | Event | Price |
|---|---|---|
Mar 5, 2026 Source: LERA MLS #1937662 | Sold | -- |
Feb 14, 2026 Source: LERA MLS #1937662 | Pending | $365,000 |
Jan 30, 2026 Source: LERA MLS #1937662 | Listed For Sale | $365,000 |
Mar 30, 2010 Source: LERA MLS #796718 | Sold | -- |
Aug 18, 2009 Source: Agent Provided | ListingRemoved | $257,271 |
Jul 28, 2009 Source: Agent Provided | Listed For Sale | $257,271 |
| Year | Property tax | Tax assessment |
|---|---|---|
| 2025 | $2,830 | $348,850 |
Home facts updated by county records
Market trends in Converse
Last updated July 2026
Avg. sale price
$226K
$4KMoM
Sale-to-List Price
99.2%
0.3%MoM
Price per sq ft
$125
$0MoM
Available listings
447
9MoM
Around this home
The GreatSchools Rating compares schools on a variety of school quality indicators including test scores, college readiness, equity and more. Learn more.

What Locals Say about Converse
At least 325 Trulia users voted on each feature.

91 % Say car is needed

87 % Say there are sidewalks

86 % Say yards are well-kept

84 % Say it's dog friendly

82 % Say parking is easy

79 % Say there's holiday spirit

74 % Say kids play outside

61 % Say it's quiet

51 % Say people would walk alone at night

48 % Say neighbors are friendly

48 % Say streets are well-lit

42 % Say there's wildlife

41 % Say they plan to stay for at least 5 years

34 % Say it's walkable to grocery stores

30 % Say it's walkable to restaurants

24 % Say there are community events
Sourced by Trulia users. Learn more about our methodology.
LGBTQ Local Legal Protections
LGBTQ Local Legal Protections



IDX information is provided exclusively for personal, non-commercial use, and may not be used for any purpose other than to identify prospective properties consumers may be interested in purchasing.
Information is deemed reliable but not guaranteed.
Frequently asked questions about 7202 Sandy Bay
- What is 7202 Sandy Bay estimated to be worth?Trulia's estimated value for 7202 Sandy Bay in Converse, TX is $383,900.
- What is the price history for 7202 Sandy Bay?7202 Sandy Bay in Converse, TX last sold in March 2026.
- Is Converse a buyer's or seller's market?Converse is currently a buyer's market, based on recent for-sale activity.
- What's the median sale price in Converse?The median sale price in Converse is $226K. That is down $4K from the prior month.
- Does 7202 Sandy Bay have air conditioning?Yes, 7202 Sandy Bay in Converse, TX has air conditioning.
- Does 7202 Sandy Bay have a pool?Yes, 7202 Sandy Bay in Converse, TX has a pool.
Explore by feature - Pet Friendly
 SPECIAL OFFERPET FRIENDLY
 NEW - 1 DAY AGOSPECIAL OFFERPET FRIENDLY
 SPECIAL OFFERPET FRIENDLYTotal price$978 - $1,781/mo1-3 bd1-2 baLegends at Kitty Hawk | 7461 Kitty Hawk Rd,
Converse, TX 78109 NEW - 1 DAY AGOPET FRIENDLY
 PET FRIENDLY
 NEW - 1 DAY AGOSPECIAL OFFERPET FRIENDLY
 PET FRIENDLY
 PET FRIENDLY
 SPECIAL OFFERPET FRIENDLY
 SPECIAL OFFERPET FRIENDLYINCOME RESTRICTED
Explore by feature - Garage
- NEW - 1 DAY AGOSPECIAL OFFERPET FRIENDLY
- NEW - 1 DAY AGOSPECIAL OFFERPET FRIENDLY
- SPECIAL OFFERPET FRIENDLY
 SPECIAL OFFERPET FRIENDLY
 PET FRIENDLY
 PET FRIENDLY$1,932 - $2,180/mo3-4 bd2-3 baThe Willows at Kendall Brook | 5735 Cool River Way,
San Antonio, TX 78244 PET FRIENDLY
 PET FRIENDLY
 NEW - 15 HRS AGOAPPLY INSTANTLY
 APPLY INSTANTLYPET FRIENDLY
Explore by feature - Air Conditioning
- NEW - 1 DAY AGOSPECIAL OFFERPET FRIENDLY
- NEW - 1 DAY AGOPET FRIENDLY
- PET FRIENDLY
- SPECIAL OFFERPET FRIENDLY
- SPECIAL OFFERPET FRIENDLY
- PET FRIENDLY
- PET FRIENDLY$1,932 - $2,180/mo3-4 bd2-3 baThe Willows at Kendall Brook | 5735 Cool River Way,
San Antonio, TX 78244 - PET FRIENDLY
 NEW - 14 HRS AGOAPPLY INSTANTLYPET FRIENDLY
- NEW - 15 HRS AGOAPPLY INSTANTLY
Explore by feature - Pool
- SPECIAL OFFERPET FRIENDLY
- NEW - 1 DAY AGOSPECIAL OFFERPET FRIENDLY
- NEW - 1 DAY AGOPET FRIENDLY
- NEW - 1 DAY AGOSPECIAL OFFERPET FRIENDLY
- SPECIAL OFFERPET FRIENDLYINCOME RESTRICTED
 NEW - 1 DAY AGOPET FRIENDLY
- PET FRIENDLY$1,932 - $2,180/mo3-4 bd2-3 baThe Willows at Kendall Brook | 5735 Cool River Way,
San Antonio, TX 78244  PET FRIENDLY
 PET FRIENDLY
 PET FRIENDLY
Explore by feature - Washer/dryer
- NEW - 1 DAY AGOPET FRIENDLY
- NEW - 1 DAY AGOSPECIAL OFFERPET FRIENDLY
- PET FRIENDLY
- SPECIAL OFFERPET FRIENDLY
- SPECIAL OFFERPET FRIENDLY
- PET FRIENDLY
 PET FRIENDLY
- PET FRIENDLY
- NEW - 14 HRS AGOAPPLY INSTANTLYPET FRIENDLY
- APPLY INSTANTLYPET FRIENDLY
Explore by feature - Outdoor Space
- SPECIAL OFFERPET FRIENDLY
- PET FRIENDLY
 PET FRIENDLY
 PET FRIENDLY
 PET FRIENDLY
- PET FRIENDLY
- NEW - 14 HRS AGOAPPLY INSTANTLYPET FRIENDLY
- APPLY INSTANTLYPET FRIENDLY
 APPLY INSTANTLYPET FRIENDLY
 APPLY INSTANTLYPET FRIENDLY
Apartments for Rent
- NEW - 1 DAY AGOPET FRIENDLY
- PET FRIENDLY$1,932 - $2,180/mo3-4 bd2-3 baThe Willows at Kendall Brook | 5735 Cool River Way,
San Antonio, TX 78244 - PET FRIENDLY
- PET FRIENDLY
- PET FRIENDLY
- PET FRIENDLY
- PET FRIENDLY

 PET FRIENDLYINCOME RESTRICTED
- PET FRIENDLY
 See more homes for rent inConverse
Off Market Homes Near 7202 Sandy Bay
 SOLDSEP 3, 2026Brandon Ramirez TREC #667359, Keller Williams Heritage
 SOLDSEP 3, 2026Marlene Cullum TREC #639665, LPT Realty, LLC
 SOLDSEP 3, 2026Christine Siemens TREC #694059, JB Goodwin, REALTORS
 SOLDSEP 3, 2026Clay Woodard TREC #436945, Move Up America
 SOLDSEP 3, 2026Joe Acosta TREC #430975, SATEX Properties, Inc.
 SOLDSEP 2, 2026Roger Fuentes TREC #649792, Phyllis Browning Company
 SOLDSEP 2, 2026Rosa Guerrero-Auvert TREC #374228, Vortex Realty
 SOLDSEP 2, 2026John Guerrero TREC #698770, Alamo Home Source Realty
 SOLDSEP 2, 2026Sylvia Rodriguez TREC #551819, Coldwell Banker D'Ann Harper
 SOLDSEP 2, 2026Melinda Holbrook TREC #707337, Keller Williams Heritage
 See more homes for sale inConverse
Homes for sale near 7202 Sandy Bay
 Eugene Morales TREC #687351, Keller Williams Heritage
 NEW CONSTRUCTIONJaclyn Calhoun TREC #598046, Escape Realty
 Dylan Thomas TREC #701275, Davidson Properties, Inc.
 NEW CONSTRUCTIONPatrick McGrath TREC #434432, Meritage Homes Realty
 NEW CONSTRUCTIONPatrick McGrath TREC #434432, Meritage Homes Realty
 NEW CONSTRUCTIONMona Dale Hill TREC #226524, LGI Homes
 NEW CONSTRUCTIONMona Dale Hill TREC #226524, LGI Homes
- NEW CONSTRUCTIONMona Dale Hill TREC #226524, LGI Homes
- NEW CONSTRUCTIONMona Dale Hill TREC #226524, LGI Homes
 NEW - 18 HRS AGONEW CONSTRUCTIONMona Dale Hill TREC #226524, LGI Homes
- See more homes for sale inConverse

- Results are loading