

720 Willow Rd
Naperville, IL 60540
Moser Highlands 6 Beds
 7.5 Baths
 5,527 sqft
6 Beds
7.5 Baths
5,527 sqft
Local Information
- Map ViewExplore the area around 720 Willow Rd.

- Schools1 Elementary School1 Middle School1 High School

- Shop & Eat

-- mins to
Home Highlights

Property Type
Single-Family Home

Year Built
2007
Living Area
5,527 sqft

Price/Sqft
$388

Parking
3 Car Garage
About this House
Discover luxury living in the heart of East Highlands, just a short stroll from downtown Naperville. This exquisite home boasts impeccable craftsmanship and European-inspired finishes, creating an ambiance of timeless elegance. Brick-Stone-Stucco- the home uses the best of the best high-quality products that is not present in new construction homes. High-end stone & hardwood flooring spans the first floor. The Gourmet Kitchen is a chef's dream, featuring a 48-inch restaurant quality Viking double oven and range, high-end counter depth refrigerator, walk-in pantry and luxury custom cabinetry. The main level also includes a private office, a spacious family room with 10-foot beamed ceilings and a fireplace, a large dining room and music room ideal for a baby grand piano. A mud room showcases the second laundry, room for backpacks along with a 1/2 bath and opens into the large 3 car garage. Upstairs, the very private Premier suite is a sanctuary with a cozy fireplace, an indulgent premier bath with a huge walk-in shower, whirlpool bathtub, dual sinks and a coffee bar. When relaxation is your goal, sit out on the balcony and enjoy what East Highlands has to offer. The incredible walk-in closet have built in organizers. The second laundry is on the 2nd floor. Four total bedrooms are on the second floor, each with a private ensuite bathroom and walk-in closet, provides luxurious accommodations. The third level offers a private loft area that can serve as a second office or another versatile space for relaxation. The 5th bedroom on the 3rd floor has an adjacent full bath. Perfect for an in-law or nanny suite. The newly renovated basement impresses with a second Kitchen, custom cabinetry and a media/ second family room. A super Exercise room completes this amazing area. A sixth bedroom with a fireplace and an adjacent full bath provides comfortable retreat. Outside, the fenced yard, patio and expansive play area create an inviting outdoor oasis. This property is a true masterpiece offering unparalleled comfort, convenience and sophistication. Welcome home to luxury living at its finest.
720 Willow Rd, Naperville, IL 60540 is a 6 bedroom, 8 bathroom, 5,527 sqft single-family home in Moser Highlands, built in 2007. It last sold for the $1,699,900 asking price on Jun 17, 2024. It is currently off market. The Trulia Estimate is $2,145,500, with a rent estimate of $5,877/month.
Home Details for 720 Willow Rd

|
|---|
MLS Status: Closed |

|
|---|
Interior Details Basement: Finished,Rec/Family Area,FullNumber of Rooms: 15Types of Rooms: Master Bedroom, Bedroom 2, Bedroom 3, Bedroom 4, Bedroom 5, Bedroom 6, Dining Room, Exercise Room, Family Room, Family Room Down, Foyer, Kitchen, Kitchen 2 Nd, Laundry, Living Room, Loft, Mud Room, Office |
Beds & Baths Number of Bedrooms: 6Number of Bathrooms: 8Number of Bathrooms (full): 7Number of Bathrooms (half): 1 |
Dimensions and Layout Living Area: 5527 Square Feet |
Appliances & Utilities Appliances: Double Oven, Microwave, Dishwasher, High End Refrigerator, Bar Fridge, Washer, Dryer, Disposal, Range Hood, Multiple Water HeatersDishwasherDisposalDryerLaundry: Main Level,Upper Level,Gas Dryer Hookup,In Unit,Multiple LocationsMicrowaveWasher |
Heating & Cooling Heating: Natural Gas,Forced AirHas CoolingAir Conditioning: Central AirHas HeatingHeating Fuel: Natural Gas |
Fireplace & Spa Number of Fireplaces: 3Fireplace: Family Room, Master Bedroom, BasementHas a FireplaceNo Spa |
Windows, Doors, Floors & Walls Window: Skylight(s)Flooring: Hardwood |
Levels, Entrance, & Accessibility Stories: 3Accessibility: No Disability AccessFloors: Hardwood |
View No View |
Security Security: Carbon Monoxide Detector(s) |

|
|---|
Exterior Home Features Roof: AsphaltPatio / Porch: Patio, PorchExterior: Balcony |
Parking & Garage Number of Garage Spaces: 3Number of Covered Spaces: 3Has a GarageHas an Attached GarageHas Open ParkingParking Spaces: 3Parking: Brick Driveway,Garage Door Opener,Garage,On Site,Garage Owned,Attached |
Frontage Not on Waterfront |
Water & Sewer Sewer: Public Sewer |
Finished Area Finished Area (below surface): 2146 Square Feet |

|
|---|
Year Built Year Built: 2007 |
Property Type / Style Property Type: ResidentialProperty Subtype: Single Family ResidenceArchitecture: English |
Building Construction Materials: Brick, Stucco, StoneNot a New Construction |
Property Information Parcel Number: 0819301007 |

|
|---|
Price List Price: $1,699,900 |
Status Change & Dates Off Market Date: Mon Apr 22 2024Possession Timing: Close Of Escrow |

|
|---|
Direction & Address City: NapervilleCommunity: East Highlands |
School Information Elementary School: Highlands Elementary SchoolElementary School District: 203Jr High / Middle School: Kennedy Junior High SchoolJr High / Middle School District: 203High School: Naperville Central High SchoolHigh School District: 203 |

|
|---|
Building Area Building Area: 7713 Square Feet |

|
|---|
Community Features: Curbs, Sidewalks, Street Lights, Street Paved |

|
|---|
HOA Fee Includes: None |

|
|---|
Lot Area: 9583.2 sqft |

|
|---|
Special Conditions: None |

|
|---|
Listing Terms: Cash |

|
|---|
Business Information Ownership: Fee Simple |

|
|---|
BasementMls Number: 12022071Activation Date: Sat Apr 13 2024 |

|
|---|
CurbsSidewalksStreet LightsStreet PavedMRD SHARE WITH CLIENTS: YesSource Internet Entire Listing DisplaySource Internet Address DisplayMRD REMARKSINTERNET: Yes |
Last check for updates: about 7 hours ago
Listed by Jill Clark, CSC, (630) 853-4467
Compass
Bought with: Sonali Iyengar, (630) 649-8300, Coldwell Banker Real Estate Group
Source: MRED as distributed by MLS GRID, MLS#12022071
Price History for 720 Willow Rd
| Date | Price | Event | Source |
|---|---|---|---|
| 06/17/2024 | $1,700,000 | Sold | MRED as distributed by MLS GRID #12022071 |
| 04/24/2024 | $1,699,900 | Contingent | MRED as distributed by MLS GRID #12022071 |
| 04/13/2024 | $1,699,900 | Listed For Sale | MRED as distributed by MLS GRID #12022071 |
| 07/19/2021 | $1,285,000 | Sold | MRED as distributed by MLS GRID #11037856 |
| 07/09/2021 | $1,350,000 | Pending | MRED as distributed by MLS GRID #11037856 |
| 05/31/2021 | $1,350,000 | Contingent | MRED as distributed by MLS GRID #11037856 |
| 03/31/2021 | $1,350,000 | PriceChange | MRED as distributed by MLS GRID #11037856 |
| 03/01/2021 | $1,355,000 | Listed For Sale | MRED as distributed by MLS GRID #11006710 |
| 12/20/2013 | $1,180,000 | Sold | N/A |
| 10/18/2013 | $1,259,000 | Pending | Agent Provided |
| 09/12/2013 | $1,259,000 | PendingToActive | Agent Provided |
| 09/07/2013 | $1,259,000 | Pending | Agent Provided |
| 08/20/2013 | $1,259,000 | PriceChange | Agent Provided |
| 07/31/2013 | $1,359,000 | Listed For Sale | Agent Provided |
| 07/25/2013 | $833,000 | Sold | N/A |
| 07/14/2013 | $1,529,000 | PriceChange | Agent Provided |
| 03/07/2013 | $1,270,000 | Listed For Sale | Agent Provided |
| 07/03/2011 | $1,150,000 | ListingRemoved | Agent Provided |
| 01/23/2011 | $1,150,000 | Listed For Sale | Agent Provided |
| 11/08/2010 | $1,499,000 | ListingRemoved | Agent Provided |
| 02/20/2010 | $1,499,000 | PriceChange | Agent Provided |
| 02/12/2010 | $1,420,000 | Listed For Sale | Agent Provided |
| 12/21/2008 | $1,675,000 | ListingRemoved | Agent Provided |
| 06/18/2008 | $1,675,000 | Listed For Sale | Agent Provided |
| 02/03/2005 | $400,000 | Sold | N/A |
| 12/23/1996 | $121,000 | Sold | N/A |
| 08/30/1995 | $121,000 | Sold | N/A |
Market trends in Naperville
Last updated June 2026
Avg. sale price
$575K
$11.67KMoM
Sale-to-List Price
99.9%
0.1%MoM
Price per sq ft
$260
$6MoM
Available listings
484
34MoM

- Results are loading
Property Tax and Assessment
| Year | 2024 |
|---|---|
| Tax | $30,477 |
| Assessment | $505,502 |
Home facts updated by county records
Comparable Sales for 720 Willow Rd
Address | Distance | Property Type | Sold Price | Sold Date | Bed | Bath | Sqft |
|---|---|---|---|---|---|---|---|
0.11 | Single-Family Home | $1,800,000 | 07/21/26 | 6 | 7 | 5,943 | |
0.20 | Single-Family Home | $1,630,000 | 01/12/26 | 5 | 4.5 | 4,003 | |
0.28 | Single-Family Home | $1,865,000 | 06/15/26 | 5 | 5.5 | 4,346 | |
0.19 | Single-Family Home | $1,450,000 | 04/28/26 | 4 | 4.5 | 3,318 | |
0.21 | Single-Family Home | $1,879,000 | 09/12/25 | 4 | 3.5 | 4,124 | |
0.42 | Single-Family Home | $1,710,000 | 08/08/25 | 5 | 5 | 4,209 | |
0.52 | Single-Family Home | $1,712,500 | 06/01/26 | 5 | 6 | 4,905 | |
0.49 | Single-Family Home | $2,210,000 | 06/22/26 | 6 | 7 | 7,594 | |
0.20 | Single-Family Home | $2,360,000 | 11/14/25 | 6 | 6.5 | 4,641 |
Nearby homes
Get a sense of prices in the area by checking nearby homes. OFF MARKET@properties Christies International Real Estate, Closed
 OFF MARKETjohn greene, Realtor, Closed
 OFF MARKETWorld One Realty, Closed
 OFF MARKETjohn greene, Realtor, Closed
 OFF MARKETjohn greene, Realtor, Closed
 OFF MARKETjohn greene, Realtor, Closed
 OFF MARKETColdwell Banker Realty, Closed
 OFF MARKETRE/MAX Enterprises, Closed
 OFF MARKETColdwell Banker Realty, Closed


Assigned Schools
These are the assigned schools for 720 Willow Rd.
- Highlands Elementary School
- K-5
- Public
- 510 Students
9/10GreatSchools RatingParent Rating AverageMy daughter just enrolled this year, really good teacher and activities.Parent Review6y ago - Naperville Central High School
- 9-12
- Public
- 2497 Students
9/10GreatSchools RatingParent Rating AverageMy child was physically brought home from school only a month after establishing residency. The day before turning 16 yrs. old and was refused transportation, refused an education, refused peer interaction, refused all the memories of being a teenager and refused a normal teen life all because of the disability. Not a very good special education program at all. If you don't have money, your child suffers all around the board. Knowing what I know now I wouldn't have NEVER enrolled my child here. Don't let the ratings fool you. When your teen walks through the door of Naperville Central High School a dollar value is immediately placed on their heads. Its so sad for the child who suffers from adult discrimination. You yell so loud but it's never heard. What a shame, because It's such a beautiful neighborhood to live in.Parent Review11mo ago - Kennedy Junior High School
- 6-8
- Public
- 934 Students
8/10GreatSchools RatingParent Rating AverageFor the 2017-18 school year, miserable. I'm sorry, but I couldn't say any other words truer than this.One more thing to add, as a student with a very complicated medical history and being disabled, I have been kicked out of the nurse's office not once, but several times. I was accused of abusing pain medication that my doctor had explicitly stated I was required to take my meds if I was feeling absolutely any pain whatsoever. Having to return to class with chronic migraines that affected my ability to learn made me, in the eyes of the school, a 'lazy' student. One of the councelors had told me directly in my face that I would not make it in life successfully after I was placed into the Academic Reading program for NNHS due to my grades. They refused to talk to my parents on occasion because of their accents- calling me down to the office several times and explaining that my mother came and left, but unable to understand her. "Do you need an interpreter?" No, my mom lived here since 1989. Stop. I feel like I would've given this school a much better review if it were not for the way they handled my disability and my family.Student Review7y ago  Check out schools near 720 Willow Rd.
Neighborhood Overview

Neighborhood stats provided by third party data sources.
What Locals Say about Moser Highlands
At least 25 Trulia users voted on each feature.

97 % Say it's dog friendly

96 % Say people would walk alone at night

92 % Say parking is easy

89 % Say there are sidewalks

88 % Say car is needed

86 % Say streets are well-lit

86 % Say there's holiday spirit

85 % Say yards are well-kept

85 % Say kids play outside

80 % Say it's walkable to restaurants

73 % Say it's quiet

68 % Say there's wildlife

66 % Say it's walkable to grocery stores

62 % Say neighbors are friendly

60 % Say there are community events

59 % Say they plan to stay for at least 5 years
Sourced by Trulia users. Learn more about our methodology.
LGBTQ Local Legal Protections
LGBTQ Local Legal Protections



Apartments for Rent
 PET FRIENDLY
 PET FRIENDLY
 PET FRIENDLY$1,925 - $3,355/mo1-2 bd1-2 baGrand Reserve of Naperville | 504 Chamberlain Ln,
Naperville, IL 60540 NEW - 1 DAY AGOPET FRIENDLY
 PET FRIENDLY
 NEW - 1 DAY AGOPET FRIENDLYTotal price$4,056 - $4,931/mo2-3 bd3 baThe Claire at Naperville | 1277 Burlington Ave,
Naperville, IL 60563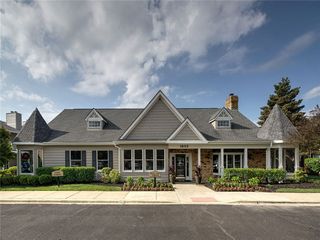 PET FRIENDLY
 PET FRIENDLY
 PET FRIENDLY
 PET FRIENDLY
 PET FRIENDLY
 PET FRIENDLY
 PET FRIENDLY
 PET FRIENDLY$1,415 - $1,900/mo1-2 bd1-2 baWaterford Greens Apartments and Townhomes | 720 Benedetti Dr,
Naperville, IL 60563 See more homes for rent inNaperville
Explore by feature - Pet Friendly
- NEW - 1 DAY AGOPET FRIENDLYTotal price$4,056 - $4,931/mo2-3 bd3 baThe Claire at Naperville | 1277 Burlington Ave,
Naperville, IL 60563 - PET FRIENDLY
 SPECIAL OFFERPET FRIENDLYFURNISHED
 SPECIAL OFFERPET FRIENDLY
- PET FRIENDLY
- SPECIAL OFFERPET FRIENDLY$1,925 - $3,355/mo1-2 bd1-2 baGrand Reserve of Naperville | 504 Chamberlain Ln,
Naperville, IL 60540 - SPECIAL OFFERPET FRIENDLY
- SPECIAL OFFERPET FRIENDLY
 SPECIAL OFFERPET FRIENDLY
 PET FRIENDLY
Explore by feature - Garage
- PET FRIENDLY
- SPECIAL OFFERPET FRIENDLYFURNISHED
- SPECIAL OFFERPET FRIENDLY
- SPECIAL OFFERPET FRIENDLY$1,925 - $3,355/mo1-2 bd1-2 baGrand Reserve of Naperville | 504 Chamberlain Ln,
Naperville, IL 60540 - SPECIAL OFFERPET FRIENDLY
- SPECIAL OFFERPET FRIENDLY
- PET FRIENDLY
 PET FRIENDLY
 PET FRIENDLY
- SPECIAL OFFERPET FRIENDLY
Explore by feature - Air Conditioning
- SPECIAL OFFERPET FRIENDLYFURNISHED
- SPECIAL OFFERPET FRIENDLY
- PET FRIENDLY
- SPECIAL OFFERPET FRIENDLY$1,925 - $3,355/mo1-2 bd1-2 baGrand Reserve of Naperville | 504 Chamberlain Ln,
Naperville, IL 60540 - SPECIAL OFFERPET FRIENDLY
- PET FRIENDLY
 PET FRIENDLY
- PET FRIENDLY
- SPECIAL OFFERPET FRIENDLY
Explore by feature - Pool
- PET FRIENDLY
- SPECIAL OFFERPET FRIENDLY
- SPECIAL OFFERPET FRIENDLY
- PET FRIENDLY
 PET FRIENDLY
- PET FRIENDLY
- PET FRIENDLY
- SPECIAL OFFERPET FRIENDLY
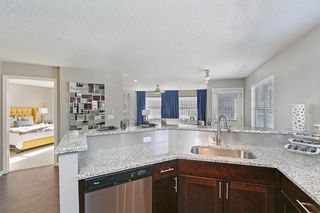 SPECIAL OFFERPET FRIENDLY
 PET FRIENDLY
Explore by feature - Washer/dryer
- SPECIAL OFFERPET FRIENDLYFURNISHED
- SPECIAL OFFERPET FRIENDLY
- PET FRIENDLY
- SPECIAL OFFERPET FRIENDLY$1,925 - $3,355/mo1-2 bd1-2 baGrand Reserve of Naperville | 504 Chamberlain Ln,
Naperville, IL 60540 - SPECIAL OFFERPET FRIENDLY
- SPECIAL OFFERPET FRIENDLY
- SPECIAL OFFERPET FRIENDLY
- PET FRIENDLY
- SPECIAL OFFERPET FRIENDLY
Explore by feature - Outdoor Space
 APPLY INSTANTLYPET FRIENDLY
 APPLY INSTANTLY
 APPLY INSTANTLYPET FRIENDLY
 APPLY INSTANTLYPET FRIENDLY
 APPLY INSTANTLYPET FRIENDLY
 PET FRIENDLY
 PET FRIENDLY
 PET FRIENDLY
 APPLY INSTANTLYPET FRIENDLY
 APPLY INSTANTLYPET FRIENDLY
Homes for sale near 720 Willow Rd
 @properties Christies International Real Estate, Active
 @properties Christies International Real Estate, Active
 0.42 ACRESJameson Sotheby's International Realty, Active
 0.29 ACRESColdwell Banker Realty, Active
 See more homes for sale inNaperville


Off Market Homes Near 720 Willow Rd
 SOLDJUL 27, 2026RE/MAX of Naperville, Closed
 SOLDJUL 24, 2026INFRONT Realty, Closed
 SOLDJUL 16, 2026Keller Williams Infinity, Closed
 SOLDJUL 15, 2026Coldwell Banker Realty, Closed
 SOLDJUL 10, 2026RE/MAX Professionals Select, Closed
 SOLDJUL 10, 2026@properties Christies International Real Estate, Closed
- SOLDJUL 10, 2026Keller Williams Preferred Rlty, Closed
 SOLDJUL 9, 2026@properties Christies International Real Estate, Closed
 SOLDJUL 8, 2026@properties Christies International Real Estate, Closed
- See more homes for sale inNaperville
Based on information submitted to the MLS GRID as of 2026. All data is obtained from various sources and may not have been verified by broker or MLS GRID. Supplied Open House Information is subject to change without notice. All information should be independently reviewed and verified for accuracy. Properties may or may not be listed by the office/agent presenting the information. Click here for more information