


$494,400
 4 Beds
 2.5 Baths
 3,523 sqft
720 Lockhurst Dr, Simpsonville, SC 29681
Est. Refi. Payment $2,856/mo*
Refinance Your HomeCurrently Off Market - Sold May 30, 2024 for $485,000
Home Value
Trulia Estimate
$494KSince last month
Decreased$3K (-0.6%)Since last year
Decreased$7K (-1.3%)Since last sale
Increased$10K (+2.1%)Learn more about this home's value by checking out its Trulia Estimate, the value of nearby homes, and how much similar homes have sold for.
Trulia Estimate
The of this home's value increased by +155% in the last 10 years
| Month | Estimated value |
|---|---|
2026 | |
| August 2026 | $495K |
| August 2026 | $495K |
| July 2026 | $498K |
| June 2026 | $507K |
| May 2026 | $506K |
| April 2026 | $500K |
| March 2026 | $497K |
| February 2026 | $491K |
| January 2026 | $489K |
2025 | |
2024 | |
2023 | |
2022 | |
2021 | |
2020 | |
2019 | |
2018 | |
2017 | |
2016 | |
Comparable sales
These are recently sold homes that have a similar location or other similar features to this home, like bedrooms, bathrooms, and square footage. Get a sense of the expected prices in the area by viewing these homes.Address | Distance | Property Type | Sold Price | Sold Date | Bed | Bath | Sqft |
|---|---|---|---|---|---|---|---|
0.10 | Single-Family Home | $407,500 | 01/16/26 | 5 | 3 | 3,050 | |
0.17 | Single-Family Home | $475,000 | 09/23/25 | 4 | 3.5 | 3,261 | |
0.17 | Single-Family Home | $389,000 | 07/13/26 | 4 | 2.5 | 2,483 | |
0.26 | Single-Family Home | $430,000 | 04/30/26 | 5 | 3 | 3,577 | |
0.12 | Single-Family Home | $410,000 | 06/25/26 | 4 | 2 | 2,010 | |
0.28 | Single-Family Home | $515,000 | 05/26/26 | 3 | 3 | 2,952 | |
0.23 | Single-Family Home | $400,000 | 08/26/26 | 4 | 3 | 2,123 | |
0.23 | Single-Family Home | $390,000 | 06/18/26 | 4 | 3 | 2,108 |
Nearby home prices
Get a sense of expected prices in the area by checking the value of nearby homes.Address | Distance | Price | Bed | Bath | Sqft | Status |
|---|---|---|---|---|---|---|
0.03 | $438,500 | 4 | 3 | 2,421 | Off Market | |
0.05 | $550,600 | 4 | 2.5 | 3,376 | Off Market | |
0.07 | $574,000 | 4 | 3.5 | 3,700 | For Sale | |
0.04 | $570,000 | 5 | 3.5 | 3,584 | Off Market | |
0.04 | $425,500 | 4 | 2.5 | 2,733 | Off Market | |
0.06 | $418,500 | 4 | 3 | 2,506 | Off Market | |
0.06 | $470,000 | 4 | 3 | 2,458 | Recently Sold | |
0.08 | $370,900 | 3 | 2 | 2,020 | Off Market | |
0.05 | $496,000 | 5 | 3.5 | 3,669 | Off Market | |
0.07 | $423,500 | 4 | 3 | 2,474 | Off Market | |
0.07 | $405,500 | 4 | 3 | 2,553 | Off Market |
Local Information
- Map ViewExplore the area around 720 Lockhurst Dr.

- Schools1 Preschool School1 Elementary School1 Middle School1 High School

- Shop & Eat

-- mins to
Home Highlights

Single-Family Home

Built in 2017

3,523 sqft

$140/sqft

2 Car Garage

HOA $41/mo
About this House
Welcome Home! This beautiful craftsman-style home awaits you, complete with numerous upscale features that redefine comfort and elegance. Located five minutes from downtown Simpsonville, this 4-bedroom home boasts a range of smart features that make everyday living a breeze. The charming Coventry neighborhood offers amenities such as public areas, lights, a swimming pool, and sidewalks.
Upon entry, you will notice the upgraded board and batten trim in the formal living and dining rooms and the custom wood sliding doors. This beautiful Stonefield design presents a spacious and inviting open concept kitchen with abundant cabinet space, including a butler’s pantry, walk in pantry, and an oversized island. The kitchen overlooks both the breakfast area and the family room, creating a seamless flow for entertainment and family gatherings. Natural light brightens the space and further enhances the warm and welcoming atmosphere.
The family room has a gas fireplace, and the home office is situated right off the kitchen for easy access. The screened-in porch off the breakfast area provides a tranquil outdoor space.
Moving upstairs, you will find an oversized loft area, plus three bedrooms with large closets. Enter the primary suite through double doors and enjoy the tray ceiling and ample space for all your bedroom furniture. Move to the spacious primary bathroom complete with a separate shower, a double vanity separated by a beautiful soaking tub, and a water closet - perfect for added privacy.
This beautiful home has been meticulously enhanced to offer both functionality and style. Undermount lighting has been installed on the kitchen cabinets, providing a well-lit workspace. One of the standout features of this home is its integrated smart technology, including a central panel to allow convenient control of various aspects of the home. With the installed security system's advanced features, including motion sensors, video surveillance, and remote access control, you can enjoy peace of mind knowing that your home is protected around-the-clock. The garage includes a custom pegboard and industrial-sized metal shelving.
Upgraded light fixtures, including chandeliers, have been carefully selected to enhance the overall aesthetic of the home. Throughout the home, ceiling fans have been added to ensure comfort in all bedrooms, loft area, and screened-in porch. The kitchen and butler’s pantry have pull-out shelves, making storage and organization a breeze. This house truly has it all - do not miss your chance to make it your forever home! Call and schedule your showing today. 1-hour notice requested. Please remove shoes or wear shoe coverings.
Upon entry, you will notice the upgraded board and batten trim in the formal living and dining rooms and the custom wood sliding doors. This beautiful Stonefield design presents a spacious and inviting open concept kitchen with abundant cabinet space, including a butler’s pantry, walk in pantry, and an oversized island. The kitchen overlooks both the breakfast area and the family room, creating a seamless flow for entertainment and family gatherings. Natural light brightens the space and further enhances the warm and welcoming atmosphere.
The family room has a gas fireplace, and the home office is situated right off the kitchen for easy access. The screened-in porch off the breakfast area provides a tranquil outdoor space.
Moving upstairs, you will find an oversized loft area, plus three bedrooms with large closets. Enter the primary suite through double doors and enjoy the tray ceiling and ample space for all your bedroom furniture. Move to the spacious primary bathroom complete with a separate shower, a double vanity separated by a beautiful soaking tub, and a water closet - perfect for added privacy.
This beautiful home has been meticulously enhanced to offer both functionality and style. Undermount lighting has been installed on the kitchen cabinets, providing a well-lit workspace. One of the standout features of this home is its integrated smart technology, including a central panel to allow convenient control of various aspects of the home. With the installed security system's advanced features, including motion sensors, video surveillance, and remote access control, you can enjoy peace of mind knowing that your home is protected around-the-clock. The garage includes a custom pegboard and industrial-sized metal shelving.
Upgraded light fixtures, including chandeliers, have been carefully selected to enhance the overall aesthetic of the home. Throughout the home, ceiling fans have been added to ensure comfort in all bedrooms, loft area, and screened-in porch. The kitchen and butler’s pantry have pull-out shelves, making storage and organization a breeze. This house truly has it all - do not miss your chance to make it your forever home! Call and schedule your showing today. 1-hour notice requested. Please remove shoes or wear shoe coverings.
720 Lockhurst Dr, Simpsonville, SC 29681 is a 4 bedroom, 3 bathroom, 3,523 sqft single-family home built in 2017. It last sold for the $485,000 asking price on May 30, 2024. This property is not currently displayed as for sale or rent on Trulia. The Trulia Estimate is $494,400, with a rent estimate of $2,743/month.
Last check for updates: about 20 hours ago
Listed by Julie Muller, (864) 610-5767
EXP Realty, LLC
Bought with: AGENT NONMEMBER, (864) 224-7941, NONMEMBER OFFICE
Originating MLS: Western Upstate Association of Realtors
Source: WUMLS, MLS#20273767
Home Details for 720 Lockhurst Dr

|
|---|
Interior Details Basement: NoneNumber of Rooms: 14Types of Rooms: Master Bedroom, Bedroom 2, Bedroom 3, Bedroom 4, Bonus Room, Breakfast Room Nook, Dining Room, Great Room, Kitchen, Laundry, Living Room, Office, Screened Porch |
Beds & Baths Number of Bedrooms: 4Number of Bathrooms: 3Number of Bathrooms (full): 2Number of Bathrooms (half): 1 |
Dimensions and Layout Living Area: 3523 Square Feet |
Appliances & Utilities Utilities: Cable Available, Electricity Available, Natural Gas Available, Sewer Available, Water Available, Underground UtilitiesAppliances: Dryer, Dishwasher, Disposal, Gas Oven, Gas Range, Gas Water Heater, Microwave, WasherDishwasherDisposalDryerMicrowaveWasher |
Heating & Cooling Heating: Central,Forced Air,Gas,Natural GasHas CoolingAir Conditioning: Central Air,Electric,Forced Air,ZonedHas HeatingHeating Fuel: Central |
Fireplace & Spa Fireplace: Gas LogHas a Fireplace |
Windows, Doors, Floors & Walls Window: Insulated Windows, Tilt-In WindowsFlooring: Carpet, Ceramic Tile, Hardwood |
Levels, Entrance, & Accessibility Stories: 2Levels: TwoAccessibility: Low Threshold ShowerFloors: Carpet, Ceramic Tile, Hardwood |
Security Security: Security System Owned, Smoke Detector(s) |

|
|---|
Exterior Home Features Roof: Architectural ShinglePatio / Porch: Front Porch, Porch, ScreenedExterior: PorchFoundation: Slab |
Parking & Garage Number of Garage Spaces: 2Number of Covered Spaces: 2Has a GarageHas an Attached GarageParking Spaces: 2Parking: Attached,Garage,Driveway,Garage Door Opener |
Pool Pool: Community |
Frontage Not on Waterfront |
Water & Sewer Sewer: Public Sewer |
Farm & Range Not Allowed to Raise Horses |
Finished Area Finished Area (above surface): 3523 Square Feet |

|
|---|
Cumulative Days on Market: 2 |

|
|---|
Year Built Year Built: 2017 |
Property Type / Style Property Type: ResidentialProperty Subtype: Single Family ResidenceArchitecture: Craftsman |
Building Construction Materials: Wood Siding |
Property Information Parcel Number: 0560.1401030.00 |

|
|---|
Price List Price: $485,000 |
Status Change & Dates Off Market Date: Sat Apr 20 2024 |

|
|---|
MLS Status: Closed |


|
|---|
Direction & Address City: SimpsonvilleCommunity: Other |
School Information Elementary School: Simpsonville ElementaryJr High / Middle School: Hillcrest MiddleHigh School: Hillcrest High |

|
|---|
Building Details Builder Name: Dan Ryan Builders |
Building Area Building Area: 3400 Square Feet |

|
|---|
Community Features: Common Grounds/Area, Pool, Sidewalks |

|
|---|
HOA Fee Includes: Pool(s), Street LightsAssociation for this Listing: Western Upstate Association of RealtorsHas an HOAHOA Fee: $495/Annually |

|
|---|
Lot Area: 9583.2 sqft |

|
|---|
Listing Agreement Type: Exclusive Right To Sell |

|
|---|
Mls Number: 20273767Living Area Range: 3250-3499Living Area Range Units: Square FeetAbove Grade Unfinished Area: 3523Universal Property Id: US-45045-N-0560140103000-R-N |

|
|---|
Common Grounds/AreaPoolSidewalks |
Price and Tax history
| Date | Event | Price |
|---|---|---|
May 30, 2024 Source: WUMLS #20273767 | Sold | $485,000 |
Apr 21, 2024 Source: WUMLS #20273767 | Pending | $485,000 |
Apr 21, 2024 Source: Greater Greenville AOR #1524284 | Contingent | $485,000 |
Apr 18, 2024 Source: Greater Greenville AOR #1524284 | Listed For Sale | $485,000 |
Jun 19, 2020 Source: Greater Greenville AOR #1412122 | Sold | $311,000 |
May 23, 2020 Source: Agent Provided | Pending | $316,900 |
May 4, 2020 Source: Agent Provided | PriceChange | $316,900 Price decreased by 0% |
Feb 19, 2020 Source: Agent Provided | Listed For Sale | $317,000 |
Nov 1, 2019 Source: Agent Provided | ListingRemoved | $325,000 |
May 21, 2019 Source: Agent Provided | PriceChange | $325,000 Price decreased by 3% |
Mar 27, 2019 Source: Agent Provided | PriceChange | $336,000 Price decreased by 1% |
Jan 19, 2019 Source: Agent Provided | PriceChange | $338,000 Price increased by 0% |
Dec 27, 2018 Source: Agent Provided | PriceChange | $336,800 Price decreased by 1% |
Oct 13, 2018 Source: Agent Provided | PriceChange | $338,800 Price decreased by 1% |
Sep 7, 2018 Source: Agent Provided | Listed For Sale | $342,900 |
May 18, 2017 Source: N/A | Sold | $312,051 |
| Year | Property tax | Tax assessment |
|---|---|---|
| 2025 | $2,630 | $464,090 |
Home facts updated by county records
Market trends in Simpsonville
Last updated July 2026
Avg. sale price
$407K
$6.5KMoM
Sale-to-List Price
99.0%
0.1%MoM
Price per sq ft
$178
$1MoM
Available listings
561
45MoM
Around this home
What Locals Say about Simpsonville
At least 397 Trulia users voted on each feature.

91 % Say car is needed

86 % Say it's dog friendly

84 % Say yards are well-kept

82 % Say parking is easy

81 % Say there's holiday spirit

75 % Say kids play outside

70 % Say it's quiet

66 % Say people would walk alone at night

57 % Say streets are well-lit

55 % Say there are sidewalks

54 % Say neighbors are friendly

54 % Say they plan to stay for at least 5 years

43 % Say there's wildlife

37 % Say there are community events

30 % Say it's walkable to grocery stores

25 % Say it's walkable to restaurants
Sourced by Trulia users. Learn more about our methodology.
LGBTQ Local Legal Protections
LGBTQ Local Legal Protections



The data relating to real estate for sale on this Web site comes in part from the Broker Reciprocity Program of the Western Upstate Association of REALTORS®, Inc. and the Western Upstate Multiple Listing Service, Inc
This information is deemed reliable, but not guaranteed. Neither, the Western Upstate Association of REALTORS®, Inc. or Western Upstate Multiple Listing Service of South Carolina, Inc., nor the listing broker, nor their agents or subagents are responsible for the accuracy of the information. The buyer is responsible for verifying all information. This information is provided by the Western Upstate Association of REALTORS®, Inc. and Western Upstate Multiple Listing Service of South Carolina, Inc. for use by its members and is not intended for the use for any other purpose.
This information is deemed reliable, but not guaranteed. Neither, the Western Upstate Association of REALTORS®, Inc. or Western Upstate Multiple Listing Service of South Carolina, Inc., nor the listing broker, nor their agents or subagents are responsible for the accuracy of the information. The buyer is responsible for verifying all information. This information is provided by the Western Upstate Association of REALTORS®, Inc. and Western Upstate Multiple Listing Service of South Carolina, Inc. for use by its members and is not intended for the use for any other purpose.
Frequently asked questions about 720 Lockhurst Dr
- What is 720 Lockhurst Dr estimated to be worth?Trulia's estimated value for 720 Lockhurst Dr in Simpsonville, SC is $494,400.
- What is the price history for 720 Lockhurst Dr?720 Lockhurst Dr in Simpsonville, SC last sold for $485,000 in May 2024.
- Is Simpsonville a buyer's or seller's market?Simpsonville is currently a buyer's market, based on recent for-sale activity.
- What's the median sale price in Simpsonville?The median sale price in Simpsonville is $407K. That is up $6.5K from the prior month.
- Does 720 Lockhurst Dr have air conditioning?Yes, 720 Lockhurst Dr in Simpsonville, SC has air conditioning.
- Does 720 Lockhurst Dr have a pool?Yes, 720 Lockhurst Dr in Simpsonville, SC has a pool.
Explore by feature - Pet Friendly
 NEW - 1 DAY AGOSPECIAL OFFERPET FRIENDLY
 PET FRIENDLY
 NEW - 15 HRS AGOSPECIAL OFFERPET FRIENDLY
 SPECIAL OFFERPET FRIENDLY
 SPECIAL OFFERPET FRIENDLYFURNISHED$1,315 - $1,850/mo1-3 bd1-2 baLarkspur Pointe Apartments | 1000 Knights Spur Ct,
Simpsonville, SC 29681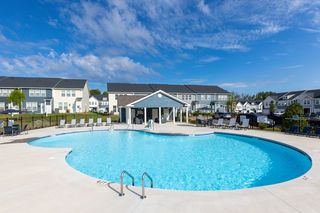 PET FRIENDLY
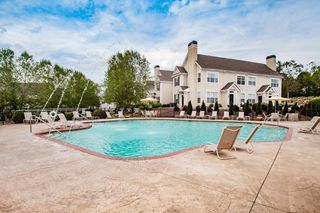 PET FRIENDLYTotal price$1,228 - $1,761/mo1-3 bd1-2 baGarden District | 100 Garden District Dr,
Simpsonville, SC 29681 NEW - 1 DAY AGOPET FRIENDLY
 SPECIAL OFFERPET FRIENDLY
 NEW - 1 DAY AGOPET FRIENDLY
Explore by feature - Garage
- NEW - 15 HRS AGOSPECIAL OFFERPET FRIENDLY
- SPECIAL OFFERPET FRIENDLY
- SPECIAL OFFERPET FRIENDLYFURNISHED$1,315 - $1,850/mo1-3 bd1-2 baLarkspur Pointe Apartments | 1000 Knights Spur Ct,
Simpsonville, SC 29681 - PET FRIENDLYTotal price$1,228 - $1,761/mo1-3 bd1-2 baGarden District | 100 Garden District Dr,
Simpsonville, SC 29681 - SPECIAL OFFERPET FRIENDLY
 PET FRIENDLY
 APPLY INSTANTLYPET FRIENDLYFURNISHED
 APPLY INSTANTLY
 APPLY INSTANTLYPET FRIENDLY
 APPLY INSTANTLYPET FRIENDLY
Explore by feature - Air Conditioning
- NEW - 1 DAY AGOSPECIAL OFFERPET FRIENDLY
- NEW - 15 HRS AGOSPECIAL OFFERPET FRIENDLY
- PET FRIENDLY
- PET FRIENDLYTotal price$1,228 - $1,761/mo1-3 bd1-2 baGarden District | 100 Garden District Dr,
Simpsonville, SC 29681 - SPECIAL OFFERPET FRIENDLY
- NEW - 1 DAY AGOPET FRIENDLY
 SPECIAL OFFERPET FRIENDLY
 SPECIAL OFFERPET FRIENDLY$1,922 - $1,947/mo2 bd2 baRedwood Simpsonville Neely Ferry Road | 401 Redvalley Ln,
Simpsonville, SC 29680 PET FRIENDLY
 APPLY INSTANTLY
Explore by feature - Pool
- NEW - 1 DAY AGOSPECIAL OFFERPET FRIENDLY
- PET FRIENDLY
- NEW - 15 HRS AGOSPECIAL OFFERPET FRIENDLY
- SPECIAL OFFERPET FRIENDLYFURNISHED$1,315 - $1,850/mo1-3 bd1-2 baLarkspur Pointe Apartments | 1000 Knights Spur Ct,
Simpsonville, SC 29681 - PET FRIENDLY
- PET FRIENDLYTotal price$1,228 - $1,761/mo1-3 bd1-2 baGarden District | 100 Garden District Dr,
Simpsonville, SC 29681 - NEW - 1 DAY AGOPET FRIENDLY
- SPECIAL OFFERPET FRIENDLY
- NEW - 1 DAY AGOPET FRIENDLY
 SPECIAL OFFERPET FRIENDLY
Explore by feature - Washer/dryer
- NEW - 1 DAY AGOSPECIAL OFFERPET FRIENDLY
- SPECIAL OFFERPET FRIENDLYFURNISHED$1,315 - $1,850/mo1-3 bd1-2 baLarkspur Pointe Apartments | 1000 Knights Spur Ct,
Simpsonville, SC 29681 - PET FRIENDLY
- PET FRIENDLYTotal price$1,228 - $1,761/mo1-3 bd1-2 baGarden District | 100 Garden District Dr,
Simpsonville, SC 29681  SPECIAL OFFERPET FRIENDLY
- SPECIAL OFFERPET FRIENDLY
 INCOME RESTRICTED
- PET FRIENDLY
- APPLY INSTANTLY
- APPLY INSTANTLYPET FRIENDLY
Explore by feature - Outdoor Space
- APPLY INSTANTLYPET FRIENDLYFURNISHED
- APPLY INSTANTLY
 APPLY INSTANTLYPET FRIENDLY
 APPLY INSTANTLYPET FRIENDLYFURNISHED
 APPLY INSTANTLYPET FRIENDLY
 APPLY INSTANTLY
 APPLY INSTANTLYPET FRIENDLY
 NEW - 1 DAY AGOPET FRIENDLY
 PET FRIENDLY
 PET FRIENDLY
Apartments for Rent
- PET FRIENDLY
- PET FRIENDLY
 NEW - 1 DAY AGOPET FRIENDLY
- NEW - 1 DAY AGOPET FRIENDLY
- PET FRIENDLY
- PET FRIENDLY
- NEW - 1 DAY AGOPET FRIENDLY
- PET FRIENDLYTotal price$1,228 - $1,761/mo1-3 bd1-2 baGarden District | 100 Garden District Dr,
Simpsonville, SC 29681 - PET FRIENDLY$1,922 - $1,947/mo2 bd2 baRedwood Simpsonville Neely Ferry Road | 401 Redvalley Ln,
Simpsonville, SC 29680 - PET FRIENDLY
- INCOME RESTRICTED
 PET FRIENDLY
 See more homes for rent inSimpsonville
Off Market Homes Near 720 Lockhurst Dr
 SOLDSEP 4, 2026Susan Dowling, BHHS C Dan Joyner - Midtown
 SOLDSEP 3, 2026Tim Toates, BHHS C Dan Joyner - Midtown
 SOLDSEP 3, 2026Wendy Carnes, RE/MAX Results Greenville
 SOLDSEP 3, 2026Cherisse Hosein, The Property Lounge
 SOLDSEP 2, 2026Eric Cyterski, Bluefield Realty Group
 SOLDSEP 2, 2026Jolene Peddicord, Belle Haven Realty Group
 SOLDSEP 1, 2026Thomas Cheves, Coldwell Banker Caine/Williams
 SOLDSEP 1, 2026Katelin Smith, RE/MAX Reach
 SOLDSEP 1, 2026Steve Bright, North Group Real Estate
 See more homes for sale inSimpsonville

Homes for sale near 720 Lockhurst Dr
 Barb Riggs, Marchant Real Estate Inc.
 OPEN SUN, 3-4PM0.25 ACRESJenny Weathers, BHHS C Dan Joyner - Woodruff Rd
 NEW CONSTRUCTIONPatrick Gillen, DFH Realty Georgia, LLC
 NEW CONSTRUCTIONMichael Sabetti, DFH Realty Georgia, LLC
 NEW CONSTRUCTIONPatrick Gillen, DFH Realty Georgia, LLC
 NEW CONSTRUCTIONPatrick Gillen, DFH Realty Georgia, LLC
 NEW CONSTRUCTIONMichael Sabetti, DFH Realty Georgia, LLC
 NEW CONSTRUCTIONMichael Sabetti, DFH Realty Georgia, LLC
 NEW CONSTRUCTIONMichael Sabetti, DFH Realty Georgia, LLC
 NEW CONSTRUCTIONMichael Sabetti, DFH Realty Georgia, LLC
- See more homes for sale inSimpsonville

- Results are loading