


$315,000
 3 Beds
 2.5 Baths
 1,628 sqft
720 Haystack View Rd, Raleigh, NC 27603
Est. Refi. Payment $1,983/mo*
Refinance Your HomeCurrently Off Market - Sold Aug 11, 2026 for $315,270 (1% above list price)
Home Value
Trulia Estimate
$315KSince last month
Decreased$600 (-0.2%)Since last year
Increased$4K (+1.3%)Since last sale
Decreased$970 (-0.3%)Learn more about this home's value by checking out its Trulia Estimate, the value of nearby homes, and how much similar homes have sold for.
Trulia Estimate
The of this home's value increased by +1% in the last 10 years
| Month | Estimated value |
|---|---|
2026 | |
| September 2026 | $314K |
| August 2026 | $315K |
| July 2026 | $311K |
| June 2026 | $311K |
| May 2026 | $311K |
| April 2026 | $310K |
Comparable sales
These are recently sold homes that have a similar location or other similar features to this home, like bedrooms, bathrooms, and square footage. Get a sense of the expected prices in the area by viewing these homes.Address | Distance | Property Type | Sold Price | Sold Date | Bed | Bath | Sqft |
|---|---|---|---|---|---|---|---|
0.00 | Townhouse | $316,580 | 01/15/26 | 3 | 2.5 | 1,630 | |
0.00 | Townhouse | $318,170 | 08/10/26 | 3 | 2.5 | 1,628 | |
0.00 | Townhouse | $319,825 | 03/27/26 | 3 | 2.5 | 1,630 | |
0.00 | Townhouse | $307,125 | 02/25/26 | 3 | 2.5 | 1,628 | |
0.00 | Townhouse | $313,710 | 02/24/26 | 3 | 2.5 | 1,674 | |
0.00 | Townhouse | $304,925 | 05/29/26 | 3 | 2.5 | 1,628 | |
0.00 | Townhouse | $311,930 | 01/12/26 | 3 | 2.5 | 1,674 | |
0.00 | Townhouse | $310,260 | 02/26/26 | 3 | 2.5 | 1,674 | |
0.00 | Townhouse | $321,705 | 05/08/26 | 3 | 2.5 | 1,674 |
Nearby home prices
Get a sense of expected prices in the area by checking the value of nearby homes.Address | Distance | Price | Bed | Bath | Sqft | Status |
|---|---|---|---|---|---|---|
0.00 | $444,500 | 3 | 2 | 1,152 | Off Market | |
0.00 | $611,600 | 3 | 3 | 1,512 | Off Market | |
0.00 | $714,100 | 4 | 3.5 | 3,050 | Off Market | |
0.00 | $326,100 | Studio | 2 | 1,195 | Off Market | |
0.00 | $401,100 | 3 | 3 | 1,988 | Off Market | |
0.00 | $356,800 | Studio | - | - | Off Market | |
0.00 | $333,300 | Studio | - | - | Off Market | |
0.00 | $333,300 | Studio | - | - | Off Market | |
0.00 | $351,700 | Studio | - | - | Off Market | |
0.00 | $365,700 | Studio | - | - | Off Market | |
0.00 | $365,700 | Studio | - | - | Off Market | |
0.00 | $365,700 | Studio | - | - | Off Market | |
0.00 | $334,000 | Studio | - | - | Off Market | |
0.00 | $373,900 | Studio | - | - | Off Market | |
0.00 | $405,000 | Studio | - | - | Off Market | |
0.00 | $387,000 | Studio | - | - | Off Market | |
0.00 | $372,500 | Studio | - | - | Off Market | |
0.00 | $490,700 | Studio | - | - | Off Market | |
0.00 | $380,700 | Studio | - | - | Off Market | |
0.00 | $358,100 | Studio | - | - | Off Market |
Local Information
- Map ViewExplore the area around 720 Haystack View Rd.
- Schools1 Preschool School1 Elementary School1 Middle School1 High School

- Shop & Eat

-- mins to
Home Highlights

Townhouse

Built in 2026

1,628 sqft

$194/sqft

Garage

HOA $150/mo
About this House
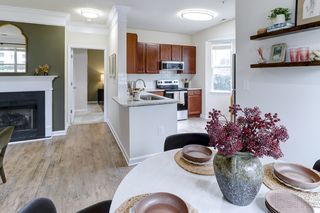
What's unique:Walk-in showerSpacious islandConveniently located laundry roomStainless-steel appliancesFirst-floor primary suiteQuartz countertops
To be built. Welcome to the Nassau Cove at Rollman Farms by Ryan Homes Main Level Living in Raleigh, NC. This stunning home features an open-concept design with modern kitchen finishes, including quartz countertops, a spacious island, stainless-steel appliances, linen-white cabinetry, and durable LVP flooring. The first-floor primary suite is sure to impress, offering a generous walk-in closet and a walk-in shower, with the conveniently located laundry room just steps away. The bright, open living room creates the perfect setting for both relaxing and entertaining. Upstairs, you'll find two comfortable secondary bedrooms, ideal for a home office, guest room, or whatever best suits your lifestyle. A walk-in attic provides ample storage without the hassle of pull-down stairs. Rollman Farms is perfect for outdoor enthusiasts, featuring walking trails, a playground, and a dog park for your furry friends. Ideally located along I-40, Route 401, and the new 540 extension, the community offers quick access to shopping centers, restaurants, and entertainment. Ready to start your homebuying journey?
720 Haystack View Rd, Raleigh, NC 27603 is a 3 bedroom, 3 bathroom, 1,628 sqft townhouse built in 2026. It last sold for $315,270 on Aug 11, 2026 (1% above the $310,985 asking price). This property is not currently displayed as for sale or rent on Trulia. The Trulia Estimate is $315,000, with a rent estimate of $1,895/month.
Last check for updates: about 10 hours ago
Listed by Daxay Malkan, (919) 332-6991
Esteem Properties
Bought with: Non Member, Non Member Office
Source: Doorify MLS, MLS#10156232
Home Details for 720 Haystack View Rd

|
|---|
Interior Details Number of Rooms: 1Types of Rooms: Master Bedroom |
Beds & Baths Number of Bedrooms: 3Main Level Bedrooms: 1Number of Bathrooms: 3Number of Bathrooms (full): 2Number of Bathrooms (half): 1 |
Dimensions and Layout Living Area: 1628 Square Feet |
Appliances & Utilities Appliances: Disposal, Dishwasher, Exhaust Fan, Electric Range, Electric Water Heater, Microwave, RefrigeratorDishwasherDisposalLaundry: Laundry Room,Main LevelMicrowaveRefrigerator |
Heating & Cooling Heating: Natural GasHas CoolingAir Conditioning: Central AirHas HeatingHeating Fuel: Natural Gas |
Windows, Doors, Floors & Walls Flooring: Carpet, Luxury Vinyl |
Levels, Entrance, & Accessibility Stories: 1.5Levels: One and One HalfFloors: Carpet, Luxury Vinyl |
View No View |

|
|---|
Exterior Home Features Roof: Architectural ShinglePatio / Porch: Rear PorchFoundation: Slab |
Parking & Garage Number of Garage Spaces: 1Number of Covered Spaces: 1Has a GarageHas Open ParkingParking Spaces: 2Parking: Concrete,Driveway,Garage Faces Front |
Frontage Responsible for Road Maintenance: Public Maintained Road |
Water & Sewer Sewer: Public Sewer |
Finished Area Finished Area (above surface): 1628 Square Feet |

|
|---|
Year Built Year Built: 2026Year Renovated: 2026 |
Property Type / Style Property Type: ResidentialProperty Subtype: TownhouseStructure Type: Townhouse, Site BuiltArchitecture: Craftsman |
Building Construction Materials: Stone Veneer, Vinyl SidingIs a New Construction |
Property Information Parcel Number: 74 |

|
|---|
Price List Price: $310,985Price Per Sqft: $194/sqft |
Status Change & Dates Off Market Date: Tue Apr 07 2026Possession Timing: Close Of Escrow |

|
|---|
MLS Status: Closed |

|
|---|
Direction & Address City: RaleighCommunity: Rollman Farms |
School Information Elementary School: Wake - Vandora Springs ElementaryJr High / Middle School: Wake - North Garner MiddleHigh School: Wake - Garner High |

|
|---|
Building Details Builder Model: Nassau CoveBuilder Name: Ryan Homes |
Building Area Building Area: 1628 Square Feet |

|
|---|
Community Features: Playground, Street Lights, Sidewalks |
Other Playground |

|
|---|
HOA Fee Includes: Maintenance Grounds, Storm Water MaintenanceHOA Name: Real ManageHOA Phone: 866-473-2573Has an HOAHOA Fee: $150/Monthly |

|
|---|
Lot Area: 2613.6 sqft |

|
|---|
Special Conditions: Standard |

|
|---|
Listing Agreement Type: Exclusive AgencyListing Terms: Cash, Conventional, FHA, USDA Loan, VA Loan |

|
|---|
Mobile Home Park Mobile Home Units: Feet |

|
|---|
Mls Number: 10156232Above Grade Unfinished Area: 1628 |

|
|---|
HOA Amenities: Maintenance Grounds,PlaygroundSource Internet Entire Listing Display |
Price and Tax history
| Date | Event | Price |
|---|---|---|
Aug 11, 2026 Source: Doorify MLS #10156232 | Sold | $315,270 |
Apr 7, 2026 Source: Doorify MLS #10156232 | Pending | $310,985 |
Mar 30, 2026 Source: Doorify MLS #10156232 | Listed For Sale | $324,980 |
Market trends in Garner
Last updated August 2026
Avg. sale price
$372K
$1.83KMoM
Sale-to-List Price
99.0%
Price per sq ft
$188
$5MoM
Available listings
215
6MoM
Around this home
What Locals Say about Garner
At least 271 Trulia users voted on each feature.

88 % Say car is needed

86 % Say parking is easy

85 % Say it's dog friendly

79 % Say yards are well-kept

76 % Say there's holiday spirit

69 % Say kids play outside

67 % Say people would walk alone at night

64 % Say it's quiet

54 % Say streets are well-lit

53 % Say neighbors are friendly

53 % Say there's wildlife

49 % Say they plan to stay for at least 5 years

48 % Say there are sidewalks

46 % Say it's walkable to grocery stores

39 % Say it's walkable to restaurants

30 % Say there are community events
Sourced by Trulia users. Learn more about our methodology.
LGBTQ Local Legal Protections
LGBTQ Local Legal Protections



The MLS listing information displayed is deemed reliable, but is not guaranteed accurate by the MLS.
Copyright 2026 Doorify MLS of North Carolina. All rights reserved.
Copyright 2026 Doorify MLS of North Carolina. All rights reserved.
Frequently asked questions about 720 Haystack View Rd
- What is 720 Haystack View Rd estimated to be worth?Trulia's estimated value for 720 Haystack View Rd in Raleigh, NC is $315,000.
- What is the price history for 720 Haystack View Rd?720 Haystack View Rd in Raleigh, NC last sold for $315,270 in August 2026.
- Is Raleigh a buyer's or seller's market?Raleigh is currently a balanced market, based on recent for-sale activity.
- What's the median sale price in Raleigh?The median sale price in Raleigh is $372K. That is down $1.83K from the prior month.
- Does 720 Haystack View Rd have air conditioning?Yes, 720 Haystack View Rd in Raleigh, NC has air conditioning.
- Does 720 Haystack View Rd have laundry facilities?Yes, 720 Haystack View Rd in Raleigh, NC has laundry facilities.
Explore by feature - Pet Friendly
 SPECIAL OFFERPET FRIENDLY
 SPECIAL OFFERPET FRIENDLY
 SPECIAL OFFERPET FRIENDLY
 SPECIAL OFFERPET FRIENDLYTotal price$1,560 - $1,930/mo2-3 bd2 baMuirfield Village Apartments | 9500 Muirfield Club Dr,
Raleigh, NC 27615 NEW - 1 DAY AGOSPECIAL OFFERPET FRIENDLY
 SPECIAL OFFERPET FRIENDLY
 NEW - 1 DAY AGOSPECIAL OFFERPET FRIENDLYFURNISHED
 SPECIAL OFFERPET FRIENDLYTotal price$1,365 - $2,124/mo1-3 bd1-2 baCortland Brier Creek | 7920 Oak Estate St,
Raleigh, NC 27617 SPECIAL OFFERPET FRIENDLY
 SPECIAL OFFERPET FRIENDLYTotal price$1,255 - $1,952/mo1-3 bd1-2 baSummermill at Falls River | 10311 Falls Mill Dr,
Raleigh, NC 27614
Explore by feature - Garage
- SPECIAL OFFERPET FRIENDLYTotal price$1,560 - $1,930/mo2-3 bd2 baMuirfield Village Apartments | 9500 Muirfield Club Dr,
Raleigh, NC 27615 - SPECIAL OFFERPET FRIENDLYTotal price$1,365 - $2,124/mo1-3 bd1-2 baCortland Brier Creek | 7920 Oak Estate St,
Raleigh, NC 27617 - SPECIAL OFFERPET FRIENDLY
- SPECIAL OFFERPET FRIENDLYTotal price$1,255 - $1,952/mo1-3 bd1-2 baSummermill at Falls River | 10311 Falls Mill Dr,
Raleigh, NC 27614  SPECIAL OFFERPET FRIENDLYTotal price$1,330 - $2,315/moStudio-2 bd1-2 baAllora Southview | 211 Hammond Center Dr,
Raleigh, NC 27603 SPECIAL OFFERPET FRIENDLYTotal price$1,549 - $2,848/mo1-3 bd1-3 baCortland Midtown East | 2601 Noblewood Cir,
Raleigh, NC 27604 SPECIAL OFFERPET FRIENDLY
 PET FRIENDLY
 PET FRIENDLYFURNISHED
 SPECIAL OFFERPET FRIENDLYTotal price$1,510 - $3,900/moStudio-3 bd1-2 baCortland Glenwood South | 417 W Peace St,
Raleigh, NC 27603
Explore by feature - Air Conditioning
- SPECIAL OFFERPET FRIENDLY
- SPECIAL OFFERPET FRIENDLYTotal price$1,560 - $1,930/mo2-3 bd2 baMuirfield Village Apartments | 9500 Muirfield Club Dr,
Raleigh, NC 27615 - NEW - 1 DAY AGOSPECIAL OFFERPET FRIENDLY
- SPECIAL OFFERPET FRIENDLY
- SPECIAL OFFERPET FRIENDLYTotal price$1,365 - $2,124/mo1-3 bd1-2 baCortland Brier Creek | 7920 Oak Estate St,
Raleigh, NC 27617 - SPECIAL OFFERPET FRIENDLYTotal price$1,255 - $1,952/mo1-3 bd1-2 baSummermill at Falls River | 10311 Falls Mill Dr,
Raleigh, NC 27614  SPECIAL OFFERPET FRIENDLYTotal price$1,456 - $1,971/mo1-2 bd1-2 baAtlantic Springs | 5540 Atlantic Crossing Dr,
Raleigh, NC 27616- SPECIAL OFFERPET FRIENDLYTotal price$1,330 - $2,315/moStudio-2 bd1-2 baAllora Southview | 211 Hammond Center Dr,
Raleigh, NC 27603  SPECIAL OFFERPET FRIENDLYTotal price$1,393 - $1,885/moStudio-2 bd1-2 baJones Grant Urban Flats | 1040 Wake Towne Dr,
Raleigh, NC 27609- SPECIAL OFFERPET FRIENDLYTotal price$1,549 - $2,848/mo1-3 bd1-3 baCortland Midtown East | 2601 Noblewood Cir,
Raleigh, NC 27604
Explore by feature - Pool
- SPECIAL OFFERPET FRIENDLY
- SPECIAL OFFERPET FRIENDLY
- SPECIAL OFFERPET FRIENDLYTotal price$1,560 - $1,930/mo2-3 bd2 baMuirfield Village Apartments | 9500 Muirfield Club Dr,
Raleigh, NC 27615 - SPECIAL OFFERPET FRIENDLY

- NEW - 1 DAY AGOSPECIAL OFFERPET FRIENDLYFURNISHED
- SPECIAL OFFERPET FRIENDLYTotal price$1,365 - $2,124/mo1-3 bd1-2 baCortland Brier Creek | 7920 Oak Estate St,
Raleigh, NC 27617 - SPECIAL OFFERPET FRIENDLY
- SPECIAL OFFERPET FRIENDLYTotal price$1,255 - $1,952/mo1-3 bd1-2 baSummermill at Falls River | 10311 Falls Mill Dr,
Raleigh, NC 27614  SPECIAL OFFER
Explore by feature - Washer/dryer
- SPECIAL OFFERPET FRIENDLY
- SPECIAL OFFERPET FRIENDLYTotal price$1,560 - $1,930/mo2-3 bd2 baMuirfield Village Apartments | 9500 Muirfield Club Dr,
Raleigh, NC 27615 - NEW - 1 DAY AGOSPECIAL OFFERPET FRIENDLY
- SPECIAL OFFERPET FRIENDLY
- NEW - 1 DAY AGOSPECIAL OFFERPET FRIENDLYFURNISHED
- SPECIAL OFFERPET FRIENDLYTotal price$1,365 - $2,124/mo1-3 bd1-2 baCortland Brier Creek | 7920 Oak Estate St,
Raleigh, NC 27617 - SPECIAL OFFERPET FRIENDLY
- SPECIAL OFFERPET FRIENDLYTotal price$1,255 - $1,952/mo1-3 bd1-2 baSummermill at Falls River | 10311 Falls Mill Dr,
Raleigh, NC 27614 - SPECIAL OFFERPET FRIENDLYTotal price$1,456 - $1,971/mo1-2 bd1-2 baAtlantic Springs | 5540 Atlantic Crossing Dr,
Raleigh, NC 27616 - SPECIAL OFFERPET FRIENDLYTotal price$1,393 - $1,885/moStudio-2 bd1-2 baJones Grant Urban Flats | 1040 Wake Towne Dr,
Raleigh, NC 27609
Explore by feature - Outdoor Space
 NEW - 16 HRS AGOSPECIAL OFFERPET FRIENDLY
 SPECIAL OFFERTotal price$1,148 - $1,838/mo1-3 bd1-2 baOlde Towne Residences | 2301 Ostracod Ln,
Raleigh, NC 27610
 FURNISHED
 SPECIAL OFFERPET FRIENDLY
 ROOM FOR RENT
 PET FRIENDLY
 PET FRIENDLY
 SPECIAL OFFERPET FRIENDLY
 NEW - 2 DAYS AGOAPPLY INSTANTLYPET FRIENDLY

Apartments for Rent
 PET FRIENDLYFURNISHED
 See more homes for rent inRaleigh
Off Market Homes Near 720 Haystack View Rd
 SOLDSEP 29, 2026
 SOLDSEP 28, 2026
 SOLDSEP 28, 2026
 SOLDSEP 25, 2026
 SOLDSEP 25, 2026
 SOLDSEP 24, 2026
 SOLDSEP 24, 2026
 SOLDSEP 23, 2026
 SOLDSEP 23, 2026
 SOLDSEP 23, 2026
 See more homes for sale inRaleigh
Homes for sale near 720 Haystack View Rd

 NEW - 7 HRS AGO


- See more homes for sale inRaleigh


- Results are loading