


720 Haggerty Rd
Karnack, TX 75661
 4 Beds
 3.5 Baths
 3,066 sqft (on 48.50 acres)
4 Beds
3.5 Baths
3,066 sqft
(on 48.50 acres)
Home Highlights

Parking
2 Car Garage

Outdoor
Patio

Climate Control
Central Electric & Central Electric

HOA
None

Price/Sqft
$245

Listed
180+ days ago
Local Information
- Map ViewExplore the area around 720 Haggerty Rd.

- Schools1 Preschool School1 Elementary School1 Middle School1 High School

- Shop & Eat

-- mins to
About this House
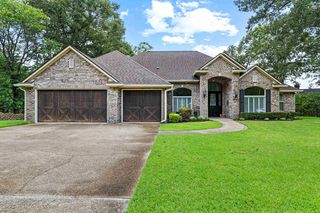
Discover the perfect blend of comfort, functionality, and wide-open space with this beautifully maintained 4-bedroom, 3.5-bath home with office and 2-car garage, offering 3,066 square feet of living space and situated on approximately 48.5 acres. Less than five years old, this property is thoughtfully designed for both everyday living and rural enjoyment. The land is approximately 70% pasture and currently fenced for cattle, with the remaining wooded acreage ideal for wildlife and deer hunting. A large pond provides fishing opportunities and a water source for livestock. The property features several mature pecan and oak trees, additional attractive homesites with nearby electricity, Leigh water servicing the home, and a drilled well used for watering animals. The property also benefits from a current agricultural exemption. (Cattle on the property are owned by a third party and are not included in the sale.) The backyard is set up for both relaxation and recreation, complete with two children’s play areas, a spacious concrete patio, a large shade-providing oak tree with swing, fenced dog pen, peacock and chicken enclosures with shelter barn, goat pen with shelter, and an additional covered storage pen. Covered parking is also available for boats and recreational equipment. Inside, the home offers a spacious and inviting layout. The primary suite is located downstairs and features separate walk-in closets, a jetted soaking tub, and a walk-in shower. A large private office on the main floor includes a 220-volt outlet, ideal for specialty equipment. The living room showcases abundant natural light, a wood-burning fireplace, and an open view to the upstairs balcony. Starlink high-speed internet is currently in use, making this an excellent property for remote work. Upstairs, you will find three generously sized bedrooms, two full bathrooms, and multiple attic storage areas for added convenience. The open kitchen is designed for functionality and entertaining, featuring granite countertops, an island, walk-in pantry, double ovens, microwave, cooktop, dishwasher, refrigerator, and ample cabinetry. The laundry room and half bath are conveniently located just off the kitchen, with direct access from the garage into the home. Survey completed to reflect the full 48.5 acres. Ideally located with easy access to Waskom, Marshall, Shreveport, Bossier City, Longview, Caddo Lake, and Jefferson, this property offers the tranquility of country living with proximity to nearby amenities.
Home Details for 720 Haggerty Rd

|
|---|
Interior Details Number of Rooms: 12Types of Rooms: Bedroom, BathroomCeiling Fan |
Beds & Baths Number of Bedrooms: 4Number of Bathrooms: 4Number of Bathrooms (full): 3Number of Bathrooms (half): 1 |
Dimensions and Layout Living Area: 3066 Square Feet |
Appliances & Utilities Utilities: Cable AvailableAppliances: Elec Range/Oven, Self Cleaning Oven, Double Oven, Electric Oven, Electric Cooktop, Microwave, Dishwasher, Electric Water HeaterDishwasherLaundry: Laundry Room,Electric Dryer Hookup,Washer HookupMicrowave |
Heating & Cooling Heating: Central ElectricHas CoolingAir Conditioning: Central ElectricHas HeatingHeating Fuel: Central Electric |
Fireplace & Spa Number of Fireplaces: 1Fireplace: Wood Burning, Living RoomHas a FireplaceNo Spa |
Gas & Electric Electric: Rural Electric |
Windows, Doors, Floors & Walls Window: Partial Curtains, Shades/Blinds, Blinds, Storm Window(s)Flooring: Carpet, Vinyl, Laminate |
Levels, Entrance, & Accessibility Stories: 2Levels: TwoFloors: Carpet, Vinyl, Laminate |
Security Security: Smoke Detector(s) |

|
|---|
Exterior Home Features Roof: Composition Ridge VentPatio / Porch: Patio, CoveredFencing: Cross Fenced, Barbed Wire, VinylVegetation: Partially Wooded, MixedOther Structures: Storage Buildings, See RemarksExterior: Rain GuttersFoundation: SlabNo Private Pool |
Parking & Garage Number of Garage Spaces: 2Number of Covered Spaces: 2No CarportHas a GarageHas an Attached GarageHas Open ParkingParking Spaces: 2Parking: Garage,Garage Faces Front,Boat,Attached,Circular Driveway,Concrete |
Pool Pool: None |
Frontage Waterfront: PondRoad Frontage: EasementResponsible for Road Maintenance: Public Maintained RoadRoad Surface Type: AsphaltNot on Waterfront |
Water & Sewer Sewer: Aerobic Septic, Community |
Surface & Elevation Topography: Level, Sloping |

|
|---|
Days on Market: 180+ |

|
|---|
Year Built Year Built: 2019 |
Property Type / Style Property Type: ResidentialProperty Subtype: Single Family ResidenceArchitecture: Traditional |
Building Construction Materials: Siding |
Property Information Not Included in Sale: NoneParcel Number: R010100421 |

|
|---|
Price List Price: $750,000Price Per Sqft: $245 |
Status Change & Dates Possession Timing: Close Of Escrow |

|
|---|
MLS Status: ACTIVE |

|
|---|
Direction & Address City: Karnack |
School Information Elementary School District: WaskomJr High / Middle School District: WaskomHigh School District: Waskom |

|
|---|
Listing Agent Listing ID: 20260820 |

|
|---|
HOA Fee: No HOA Fee |

|
|---|
Lot Area: 48.5 Acres |

|
|---|
Listing Terms: Cash, FHA, Conventional, VA Loan, USDA Loan |

|
|---|
Mls Number: 20260820Living Area Range: 3001-4000Living Area Range Units: Square MetersShowing Attended |
Around this home
What Locals Say about Waskom
At least 12 Trulia users voted on each feature.

100 % Say car is needed

93 % Say parking is easy

79 % Say there's holiday spirit

73 % Say yards are well-kept

70 % Say there's wildlife

62 % Say kids play outside

54 % Say neighbors are friendly

50 % Say it's dog friendly

50 % Say they plan to stay for at least 5 years

50 % Say it's quiet

47 % Say there are community events

44 % Say it's walkable to restaurants

44 % Say it's walkable to grocery stores

43 % Say people would walk alone at night

17 % Say streets are well-lit

14 % Say there are sidewalks
Sourced by Trulia users. Learn more about our methodology.
Market trends in Waskom
Last updated July 2026
Avg. sale price
—
Sale-to-List Price
—
Price per sq ft
—
Available listings
22
2MoM
Home Value
Trulia Estimate
$734KSince last month
Increased$13K (+1.7%)Since last year
Decreased$31K (-4%)Learn more about this home's value by checking out its Trulia Estimate, the value of nearby homes, and how much similar homes have sold for.
Trulia Estimate
The of this home's value increased by +415% in the last 10 years
| Month | Estimated value |
|---|---|
2026 | |
| August 2026 | $734K |
| July 2026 | $722K |
| June 2026 | $730K |
| May 2026 | $735K |
| April 2026 | $756K |
| March 2026 | $764K |
| February 2026 | $766K |
| January 2026 | $771K |
2025 | |
2024 | |
2023 | |
2022 | |
2021 | |
2020 | |
2019 | |
2018 | |
2017 | |
2016 | |
Comparable sales
These are recently sold homes that have a similar location or other similar features to this home, like bedrooms, bathrooms, and square footage. Get a sense of the expected prices in the area by viewing these homes.Address | Distance | Property Type | Sold Price | Sold Date | Bed | Bath | Sqft |
|---|---|---|---|---|---|---|---|
4.75 | Single-Family Home | - | 08/06/26 | 4 | 3.5 | 2,642 | |
4.92 | Single-Family Home | - | 12/09/25 | 4 | 3.5 | 3,480 | |
4.72 | Single-Family Home | - | 07/16/26 | 3 | 2 | 2,057 | |
5.39 | Single-Family Home | - | 05/28/26 | 4 | 2 | 2,042 | |
5.56 | Single-Family Home | - | 05/08/26 | 3 | 2 | 2,908 | |
5.92 | Single-Family Home | - | 09/02/25 | 3 | 3 | 2,300 | |
5.83 | Single-Family Home | - | 07/14/26 | 4 | 2 | 1,480 |
Nearby home prices
Get a sense of expected prices in the area by checking the value of nearby homes.Address | Distance | Price | Bed | Bath | Sqft | Status |
|---|---|---|---|---|---|---|
0.07 | $289,000 | 4 | 2.5 | 1,892 | Off Market | |
0.64 | - | - | - | - | Off Market | |
1.00 | - | - | - | - | Off Market | |
1.00 | - | 3 | 2 | 1,140 | Recently Sold | |
1.21 | $226,000 | 3 | 2 | 1,856 | Off Market | |
1.36 | - | - | - | - | Off Market | |
1.54 | $183,300 | 3 | 2 | 1,568 | Off Market | |
1.52 | $128,100 | 3 | 2 | 1,216 | Off Market |
Price and Tax history
| Date | Event | Price |
|---|---|---|
May 27, 2026 Source: LGVBOARD #20260820 | PriceChange | $750,000 Price decreased by 3% |
Feb 25, 2026 Source: NTREIS #21173293 | PriceChange | $775,000 Price decreased by 3% |
Feb 6, 2026 Source: LGVBOARD #20260820 | Listed For Sale | $800,000 |
Nov 18, 2025 Source: LGVBOARD #20257204 | ListingRemoved | $799,000 |
May 16, 2025 Source: LGVBOARD #20243132 | PriceChange | $799,000 Price decreased by 11% |
Feb 17, 2025 Source: LGVBOARD #20243132 | PriceChange | $899,000 Price decreased by 4% |
Nov 20, 2024 Source: NTREIS #20782346 | PriceChange | $935,000 Price decreased by 5% |
Nov 13, 2024 Source: United Country #42249-24027 | PriceChange | $985,000 Price increased by 5% |
Oct 24, 2024 Source: LGVBOARD #20243132 | PriceChange | $935,000 Price decreased by 5% |
May 20, 2024 Source: LGVBOARD #20243132 | Listed For Sale | $985,000 |
| Year | Property tax | Tax assessment |
|---|---|---|
| 2024 | $13 | $6,810 |
Home facts updated by county records
LGBTQ Local Legal Protections
LGBTQ Local Legal Protections



Sean K Peterson, Coldwell Banker Apex, REALTORS
Agent Phone: (318) 347-3807

Copyright 2026 Longview Area Association of REALTORS®. All rights reserved. Information is deemed reliable but not guaranteed.
Similar Homes You May Like
 17.55 ACRESRuth Woodman Real Estate
 1.98 ACRES
 3.89 ACRESColdwell Banker Apex, REALTORS
 0.55 ACRESKeller Williams Realty-Tyler
 7.06 ACRES
 OPEN SUN, 2-4PM2.91 ACRES
 31.8 ACRES
 0.73 ACRESReal Estate Marketing
 1.55 ACRESColdwell Banker Lenhart-Marshall
 1.28 ACRESCentury 21 A Select Group
 0.28 ACRES
 4.98 ACRES
 0.55 ACRESCentury 21 A Select Group
 1.03 ACRES
 2.53 ACRES
 9.86 ACRES
 2.4 ACRES
 0.34 ACRES
 1.07 ACRES
 0.3 ACRES
 12.02 ACRES
 13.93 ACRESScarborough Realty Group TX -Carthage
 1.4 ACRES
 1.27 ACRES
 0.9 ACRES
 0.73 ACRES
 0.84 ACRES
 4.21 ACRES
 FOR SALE BY OWNER2 ACRES
 AUCTION1.68 ACRES
 See more homes for sale inKarnack


New Listings near 720 Haggerty Rd
 206 ACRES
 122.81 ACRES
- See more homes for sale inKarnack
Frequently asked questions about 720 Haggerty Rd
- What is the estimated monthly payment for 720 Haggerty Rd?Based on a $750,000 list price with 20% down at today's rates, the estimated monthly payment for 720 Haggerty Rd in Karnack, TX is approximately $4,654 (about $3,910 principal & interest, $669 property taxes, and $75 homeowner's insurance). This is an estimate. Actual payment depends on your loan terms.
- What do residents say about Karnack?Residents describe Karnack, TX as easy to park in, well-kept, and neighborly. Most residents say you need a car. See homes for sale in Karnack, TX.
- What are the closest schools to 720 Haggerty Rd?The closest schools to 720 Haggerty Rd in Karnack, TX are Waskom Elementary School (Pre-K, rated 4/10), Waskom High School (rated 4/10), Waskom Middle School (rated 5/10).
- What is 720 Haggerty Rd estimated to be worth?Trulia's estimated value for 720 Haggerty Rd in Karnack, TX is $734,200.
- Does 720 Haggerty Rd have air conditioning?Yes, 720 Haggerty Rd in Karnack, TX has air conditioning.
- Does 720 Haggerty Rd have laundry facilities?Yes, 720 Haggerty Rd in Karnack, TX has laundry facilities.
720 Haggerty Rd, Karnack, TX 75661 is a 4 bedroom, 4 bathroom, 3,066 sqft single-family home built in 2019. This property is currently available for sale and was listed by LGVBOARD on Feb 6, 2026. The MLS # for this home is MLS# 20260820.