


$650,000
 2 Beds
 2 Baths
 1,898 sqft
720 Eldridge Loop, Cary, NC 27519
Est. Mortgage $4,246/mo*
Get Pre-QualifiedHome Highlights

Single-Family Home

Built in 2010

$342/sqft

Garage

HOA $312/mo
Local Information
- Map ViewExplore the area around 720 Eldridge Loop.

- Schools1 Preschool School1 Elementary School1 Middle School1 High School

- Shop & Eat

-- mins to
About this House
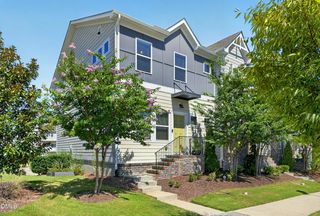
What's unique:Front covered porchOpen floor planHuge islandWell-appointed kitchenGranite countertopsSpacious primary suite
Enjoy the best of active adult living in this premier Cary, NC community! This beautifully designed home features an open floor plan with 2 bedrooms plus a versatile flex room, perfect for a home office, hobby room, or additional living space. Freshly painted throughout with brand-new carpeting, the home is move-in ready and offers 9-foot ceilings and lots of windows for an airy, spacious feel.
The well-appointed kitchen features a huge island, granite countertops, abundant cabinet and counter space, and attractive maple cabinetry. Refrigerator is included! The spacious primary suite boasts an oversized walk-in closet, while a wall of windows fills the home with natural light. Enjoy relaxing in the sunroom or gathering around the beautiful gas fireplace. Hardwood floors extend throughout the main living areas, with tile flooring in the kitchen and baths. An attached garage with additional cabinetry provides excellent storage. Enjoy the outdoors on your front covered porch or back patio, or the many parks and sidewalks.
The upscale community amenities are truly exceptional, featuring indoor and outdoor swimming pools, a spectacular 34,000-square-foot clubhouse, multiple tennis and pickleball courts, and an active social calendar offering opportunities to connect and enjoy an engaging lifestyle. Beautifully landscaped lawns are maintained by the HOA, allowing you more time to enjoy all the community has to offer.
Discover comfortable, low-maintenance living with resort-style amenities in one of Cary's premier active adult communities!
The well-appointed kitchen features a huge island, granite countertops, abundant cabinet and counter space, and attractive maple cabinetry. Refrigerator is included! The spacious primary suite boasts an oversized walk-in closet, while a wall of windows fills the home with natural light. Enjoy relaxing in the sunroom or gathering around the beautiful gas fireplace. Hardwood floors extend throughout the main living areas, with tile flooring in the kitchen and baths. An attached garage with additional cabinetry provides excellent storage. Enjoy the outdoors on your front covered porch or back patio, or the many parks and sidewalks.
The upscale community amenities are truly exceptional, featuring indoor and outdoor swimming pools, a spectacular 34,000-square-foot clubhouse, multiple tennis and pickleball courts, and an active social calendar offering opportunities to connect and enjoy an engaging lifestyle. Beautifully landscaped lawns are maintained by the HOA, allowing you more time to enjoy all the community has to offer.
Discover comfortable, low-maintenance living with resort-style amenities in one of Cary's premier active adult communities!
Last check for updates: about 1 hour ago
Listing courtesy of Betty Bargoil, (919) 601-4478
EXP Realty LLC
Source: Doorify MLS, MLS#10202940
Also Listed on eXp Realty.
Home Details for 720 Eldridge Loop

|
|---|
Interior Details Number of Rooms: 6Types of Rooms: Master Bedroom, Bedroom 2, Breakfast Room, Dining Room, Kitchen, Laundry, Living Room, Office |
Beds & Baths Number of Bedrooms: 2Main Level Bedrooms: 2Number of Bathrooms: 2Number of Bathrooms (full): 2Number of Bathrooms (main level): 2 |
Dimensions and Layout Living Area: 1898 Square Feet |
Appliances & Utilities Utilities: Cable AvailableAppliances: Dishwasher, Gas Range, Gas Water Heater, Microwave, Refrigerator, Self Cleaning OvenDishwasherLaundry: Laundry Room,Main LevelMicrowaveRefrigerator |
Heating & Cooling Heating: Forced Air,Natural GasHas CoolingAir Conditioning: Central AirHas HeatingHeating Fuel: Forced Air |
Fireplace & Spa Number of Fireplaces: 1Fireplace: Gas Log, Living Room |
Windows, Doors, Floors & Walls Flooring: Carpet, Hardwood, TileCommon Walls: No Common Walls |
Levels, Entrance, & Accessibility Stories: 1Levels: OneEntry Location: Front DoorFloors: Carpet, Hardwood, Tile |
View No View |

|
|---|
Exterior Home Features Roof: ShinglePatio / Porch: Covered, PatioFencing: NoneOther Structures: NoneFoundation: Slab |
Parking & Garage Number of Garage Spaces: 2Number of Covered Spaces: 2Has a GarageParking Spaces: 2Parking: Garage Faces Front,Garage |
Frontage Responsible for Road Maintenance: Public Maintained RoadRoad Surface Type: Paved |
Water & Sewer Sewer: Public Sewer |
Finished Area Finished Area (above surface): 1898 Square Feet |

|
|---|
Days on Market: <1 day on Trulia |

|
|---|
Year Built Year Built: 2010Year Renovated: 2010 |
Property Type / Style Property Type: ResidentialProperty Subtype: Single Family ResidenceStructure Type: Site BuiltArchitecture: Ranch,Traditional,Transitional |
Building Construction Materials: Vinyl SidingNot a New Construction |
Property Information Condition: Updated/RemodeledParcel Number: 0088103 |

|
|---|
Price List Price: $650,000Price Per Sqft: $342 |
Status Change & Dates Possession Timing: Close Of Escrow |

|
|---|
MLS Status: Active |

|
|---|

|
|---|
Direction & Address City: CaryCommunity: Carolina Preserve |
School Information Elementary School: Chatham - North Chatham ElementaryJr High / Middle School: Chatham - Margaret B Pollard Middle SchoolHigh School: Chatham - Seaforth High School |

|
|---|
Listing Agent Listing ID: 10202940 |

|
|---|
Building Area Building Area: 1898 Square Feet |

|
|---|
Community Features: Street Lights |

|
|---|
HOA Fee Includes: Maintenance GroundsHOA Name: Carolina PreserveHOA Phone: 800-870-0010Has an HOAHOA Fee: $312/Monthly |

|
|---|
Lot Area: 8276.4 sqft |

|
|---|
Special Conditions: Standard |

|
|---|
Listing Agreement Type: Exclusive Right To SellListing Terms: Cash, Conventional, VA Loan |

|
|---|
Mobile Home Park Mobile Home Units: Feet |

|
|---|
Mls Number: 10202940Above Grade Unfinished Area: 1898 |

|
|---|
HOA Amenities: Clubhouse,Fitness Center,Indoor Pool,Maintenance Grounds,Pool,Recreation Room,Tennis Court(s)Source Internet Entire Listing Display |
Price and Tax history
| Date | Event | Price |
|---|---|---|
Nov 12, 2026 Source: Doorify MLS #10202940 | Listed For Sale | $650,000 |
Jul 16, 2013 Source: N/A | Sold | $322,000 |
Jun 15, 2013 Source: Agent Provided | Listed For Sale | $322,000 |
Aug 4, 2010 Source: N/A | Sold | $303,000 |
| Year | Property tax | Tax assessment |
|---|---|---|
| 2025 | $5,624 | $598,339 |
Home facts updated by county records
Around this home
Neighborhood Overview

Neighborhood stats provided by third party data sources.
What Locals Say about Amberly
At least 52 Trulia users voted on each feature.

94 % Say it's dog friendly

93 % Say car is needed

92 % Say parking is easy

92 % Say there are sidewalks

90 % Say streets are well-lit

88 % Say people would walk alone at night

83 % Say kids play outside

80 % Say it's quiet

75 % Say there's holiday spirit

74 % Say yards are well-kept

65 % Say neighbors are friendly

52 % Say there's wildlife

52 % Say they plan to stay for at least 5 years

47 % Say it's walkable to grocery stores

47 % Say there are community events

32 % Say it's walkable to restaurants
Sourced by Trulia users. Learn more about our methodology.
Market trends in Cary
Last updated October 2026
Avg. sale price
$619K
$15.5KMoM
Sale-to-List Price
99.1%
0.4%MoM
Price per sq ft
$259
$5MoM
Available listings
495
8MoM
Sourced by Trulia Market Trends
Home Value
Trulia Estimate
$622KSince last month
Increased$5K (+0.9%)Since last year
Decreased$900 (-0.1%)Since last sale
Increased$299K (+93%)Learn more about this home's value by checking out its Trulia Estimate, the value of nearby homes, and how much similar homes have sold for.
Trulia Estimate
The of this home's value increased by +62% in the last 10 years
| Month | Estimated value |
|---|---|
2026 | |
| November 2026 | $621K |
| October 2026 | $619K |
| September 2026 | $616K |
| August 2026 | $623K |
| July 2026 | $619K |
| June 2026 | $622K |
| May 2026 | $625K |
| April 2026 | $627K |
| March 2026 | $615K |
| February 2026 | $612K |
| January 2026 | $598K |
2025 | |
2024 | |
2023 | |
2022 | |
2021 | |
2020 | |
2019 | |
2018 | |
2017 | |
2016 | |
Comparable sales
These are recently sold homes that have a similar location or other similar features to this home, like bedrooms, bathrooms, and square footage. Get a sense of the expected prices in the area by viewing these homes.Address | Distance | Property Type | Sold Price | Sold Date | Bed | Bath | Sqft |
|---|---|---|---|---|---|---|---|
0.07 | Single-Family Home | $617,000 | 04/02/26 | 2 | 2 | 1,761 | |
0.15 | Single-Family Home | $630,000 | 07/10/26 | 2 | 2 | 1,762 | |
0.11 | Single-Family Home | $642,500 | 11/10/26 | 2 | 2 | 1,926 | |
0.23 | Single-Family Home | $660,000 | 09/23/26 | 2 | 2 | 1,802 | |
0.17 | Single-Family Home | $620,000 | 12/17/25 | 2 | 2 | 1,744 | |
0.26 | Single-Family Home | $620,000 | 05/22/26 | 2 | 2 | 1,760 | |
0.20 | Single-Family Home | $645,000 | 07/09/26 | 2 | 2 | 2,030 | |
0.27 | Single-Family Home | $645,250 | 05/07/26 | 2 | 2 | 1,791 | |
0.31 | Single-Family Home | $580,000 | 02/24/26 | 2 | 2 | 1,774 |
Nearby home prices
Get a sense of expected prices in the area by checking the value of nearby homes.Address | Distance | Price | Bed | Bath | Sqft | Status |
|---|---|---|---|---|---|---|
0.01 | $664,400 | 2 | 2 | 2,161 | Off Market | |
0.01 | $590,800 | 2 | 2 | 2,143 | Off Market | |
0.01 | $593,100 | 3 | 2 | 1,756 | Off Market | |
0.02 | $727,700 | 3 | 3 | 2,436 | Off Market | |
0.02 | $616,200 | 3 | 2 | 1,872 | Off Market | |
0.02 | $630,400 | 2 | 2 | 1,895 | Off Market | |
0.03 | $745,700 | 4 | 2 | 2,468 | Off Market | |
0.03 | $762,800 | 3 | 3 | 2,416 | Off Market | |
0.03 | $802,600 | 4 | 3 | 2,784 | Off Market | |
0.03 | $618,900 | 3 | 2 | 2,246 | Off Market | |
0.03 | $672,900 | 2 | 2 | 2,152 | Off Market | |
0.03 | $793,400 | 4 | 2 | 2,724 | Off Market | |
0.03 | $606,400 | 2 | 2 | 1,856 | Off Market | |
0.04 | $701,300 | 3 | 2 | 2,464 | Off Market | |
0.04 | $618,900 | 3 | 2 | 2,246 | Off Market | |
0.04 | $692,100 | 2 | 2 | 2,166 | Off Market | |
0.04 | $756,100 | 3 | 3 | 2,862 | Off Market | |
0.04 | $670,600 | 2 | 2 | 2,152 | Off Market | |
0.04 | $727,900 | 3 | 2 | 2,277 | Off Market | |
0.04 | $684,700 | 3 | 3 | 2,425 | Off Market |
LGBTQ Local Legal Protections
LGBTQ Local Legal Protections


Betty Bargoil, EXP Realty LLC
Agent Phone: (919) 601-4478
The MLS listing information displayed is deemed reliable, but is not guaranteed accurate by the MLS.
Copyright 2026 Doorify MLS of North Carolina. All rights reserved.
Copyright 2026 Doorify MLS of North Carolina. All rights reserved.
Similar Homes You May Like


 FOR SALE BY OWNER


 OPEN SAT, 2-4PM


 NEW CONSTRUCTION
 1.5 ACRES


 OPEN SAT, 2-4PM
 NEW CONSTRUCTION
 NEW CONSTRUCTION
 NEW CONSTRUCTION
 NEW CONSTRUCTION
 NEW CONSTRUCTION
- NEW CONSTRUCTION
- NEW CONSTRUCTION
 See more homes for sale inCary
New Listings near 720 Eldridge Loop
 NEWOPEN SAT, 1-3PM0.26 ACRES
- 1.5 ACRES


 OPEN SUN, 1-3PM
 0.34 ACRES

 0.38 ACRES

 0.35 ACRES

 0.28 ACRES
 NEW - 15 HRS AGO
 0.38 ACRES
 0.52 ACRES
- See more homes for sale inCary
Frequently asked questions about 720 Eldridge Loop
- What is the estimated monthly payment for 720 Eldridge Loop?Based on a $650,000 list price with 20% down at today's rates, the estimated monthly payment for 720 Eldridge Loop in Cary, NC is approximately $3,996 (about $3,553 principal & interest, $368 property taxes, and $75 homeowner's insurance). This is an estimate. Actual payment depends on your loan terms.
- How does the list price for 720 Eldridge Loop compare to homes in Cary?720 Eldridge Loop in Cary, NC is listed at $650,000, about 5% above the $619K median sale price in Cary.
- What do residents say about the Amberly neighborhood?Residents describe the Amberly neighborhood in Cary, NC as dog-friendly, easy to park in, and pedestrian-friendly. See homes for sale in Amberly, Cary.
- What are the closest schools to 720 Eldridge Loop?The closest schools to 720 Eldridge Loop in Cary, NC are Margaret B. Pollard Middle School (rated 6/10), North Chatham Elementary (Pre-K, rated 9/10), Seaforth High (rated 6/10).
- Does 720 Eldridge Loop have air conditioning?Yes, 720 Eldridge Loop in Cary, NC has air conditioning.
- Does 720 Eldridge Loop have a pool?Yes, 720 Eldridge Loop in Cary, NC has a pool.