


Listed by Robert L Ellsworth, Wall Real Estate, (618) 664-1267 . Bought with Century 21 Reid Baugher Realty
720 E Main St
Greenville, IL 62246
 3 Beds
 2 Baths
 1,444 sqft
3 Beds
2 Baths
1,444 sqft
Local Information
- Map ViewExplore the area around 720 E Main St.

- Schools2 Preschool Schools2 Elementary Schools2 Middle Schools1 High School

- Shop & Eat

-- mins to
Home Highlights

Property Type
Single-Family Home

Year Built
1960
Living Area
1,444 sqft

Price/Sqft
$113
About this House
This single-family home is located at 720 E Main St, Greenville, IL. 720 E Main St is in Greenville, IL and in ZIP code 62246. This property has 3 bedrooms, 2 bathrooms and approximately 1,444 sqft of floor space. This property has a lot size of 5968 sqft and was built in 1960.
720 E Main St, Greenville, IL 62246 is a 3 bedroom, 2 bathroom, 1,444 sqft single-family home built in 1960. It last sold for the $140,000 asking price on Nov 9, 2023. It is currently off market. The Trulia Estimate is $163,700, with a rent estimate of $1,474/month.
Home Details for 720 E Main St

|
|---|
MLS Status: Closed |

|
|---|
Interior Details Basement: Crawl Space,ConcreteNumber of Rooms: 7Types of Rooms: Primary Bedroom, Bedroom, Primary Bathroom, Bathroom, Family Room, Kitchen, Laundry, Living Room |
Beds & Baths Number of Bedrooms: 3Main Level Bedrooms: 3Number of Bathrooms: 2Number of Bathrooms (full): 2Number of Bathrooms (main level): 2 |
Dimensions and Layout Living Area: 1444 Square Feet |
Appliances & Utilities Appliances: Dishwasher, Disposal, Electric Range, Electric Oven, Refrigerator, Electric Water HeaterDishwasherDisposalRefrigerator |
Heating & Cooling Heating: Natural Gas,Forced AirHas CoolingAir Conditioning: Ceiling Fan(s),Central Air,ElectricHas HeatingHeating Fuel: Natural Gas |
Fireplace & Spa No Fireplace |
Windows, Doors, Floors & Walls Window: Insulated Windows |
Levels, Entrance, & Accessibility Levels: One |

|
|---|
Exterior Home Features Other Structures: Utility Building |
Parking & Garage No CarportNo GarageParking: Off Street |
Frontage Road Surface Type: ConcreteNot on Waterfront |
Water & Sewer Sewer: Public Sewer |
Finished Area Finished Area (above surface): 1444 Square Feet |

|
|---|
Cumulative Days on Market: 65 |

|
|---|
Year Built Year Built: 1960 |
Property Type / Style Property Type: ResidentialProperty Subtype: Single Family ResidenceArchitecture: Ranch,Traditional |
Building Construction Materials: Frame, Vinyl Siding |
Property Information Parcel Number: 053011312003 |

|
|---|
Price List Price: $140,000 |
Status Change & Dates Off Market Date: Thu Nov 09 2023Possession Timing: Close Of Escrow |

|
|---|
Direction & Address City: GreenvilleCommunity: Kimbro Add |
School Information Elementary School: Bond Dist 2Jr High / Middle School: Bond Dist 2High School: GreenvilleHigh School District: BOND DIST 2 |

|
|---|
Building Area Building Area: 1444 Square Feet |

|
|---|
Association for this Listing: Southwestern Illinois Board of REALTORS |

|
|---|
Lot Area: 5967.72 sqft |

|
|---|
Special Conditions: Standard |

|
|---|
Contingencies: Subject to Financing, Subject to InspectionListing Terms: Assumable, Cash, Conventional, Other |

|
|---|
Business Information Ownership: Private |

|
|---|
BasementMls Number: 23053796Above Grade Unfinished Area: 1444Showing Requirements: Showing Service, Appointment Only, Vacant |
Last check for updates: about 1 hour ago
Listed by Robert L Ellsworth, (618) 664-1267
Wall Real Estate
Bought with: Annita Jackson, (618) 830-5202, Century 21 Reid Baugher Realty
Originating MLS: Southwestern Illinois Board of REALTORS
Source: MARIS, MLS#23053796
Price History for 720 E Main St
| Date | Price | Event | Source |
|---|---|---|---|
| 11/10/2023 | $140,000 | Pending | MARIS #23053796 |
| 11/09/2023 | $140,000 | Sold | MARIS #23053796 |
| 10/10/2023 | $140,000 | Contingent | MARIS #23053796 |
| 09/06/2023 | $140,000 | Listed For Sale | MARIS #23053796 |
| 01/26/2022 | $122,000 | Sold | MARIS #21085538 |
| 12/16/2021 | $128,800 | Contingent | MARIS #21085538 |
| 12/08/2021 | $128,800 | Listed For Sale | MARIS #21085538 |
| 06/17/2016 | $89,500 | Sold | N/A |
| 05/09/2016 | $95,000 | Pending | Agent Provided |
| 04/27/2016 | $95,000 | Listed For Sale | Agent Provided |
| 12/20/2013 | $80,000 | Sold | N/A |
| 11/13/2013 | $80,000 | PriceChange | Agent Provided |
| 08/10/2013 | $85,000 | Listed For Sale | Agent Provided |
Market trends in Greenville
Last updated June 2026
Avg. sale price
—
Sale-to-List Price
—
Price per sq ft
—
Available listings
58
15MoM

- Results are loading
Property Tax and Assessment
| Year | 2024 |
|---|---|
| Tax | $3,325 |
| Assessment | $137,553 |
Home facts updated by county records
Comparable Sales for 720 E Main St
Address | Distance | Property Type | Sold Price | Sold Date | Bed | Bath | Sqft |
|---|---|---|---|---|---|---|---|
0.09 | Single-Family Home | $100,000 | 05/07/26 | 3 | 1.5 | 1,200 | |
0.13 | Single-Family Home | $117,000 | 08/06/25 | 2 | 2 | 1,518 | |
0.22 | Single-Family Home | $145,000 | 06/30/26 | 2 | 1.5 | 1,380 | |
0.35 | Single-Family Home | $125,000 | 07/13/26 | 3 | 1.5 | 1,526 | |
0.24 | Single-Family Home | $110,000 | 02/10/26 | 2 | 2 | 1,182 | |
0.29 | Single-Family Home | $112,500 | 05/27/26 | 3 | 2 | 1,412 | |
0.37 | Single-Family Home | $175,000 | 10/02/25 | 3 | 2 | 1,334 | |
0.15 | Single-Family Home | $125,000 | 12/01/25 | 3 | 1 | 1,008 | |
0.22 | Single-Family Home | $150,000 | 09/05/25 | 2 | 2 | 1,116 |
Nearby homes
Get a sense of prices in the area by checking nearby homes. OFF MARKETCentury 21 Reid Baugher Realty
 SOLDMAY 7, 2026Bond County Realtors
 SOLDMAR 20, 2026Cole Jones Group with Elevate Illinois Realty
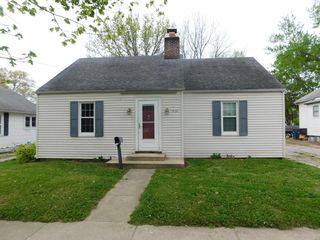 OFF MARKETEquity Realty Group, LLC


Assigned Schools
These are the assigned schools for 720 E Main St.
- Greenville Elementary School
- PK-5
- Public
- 511 Students
7/10GreatSchools RatingParent Rating AverageN/AParent Review18y ago - Bond Cty Community Unit 2 High School
- 9-12
- Public
- 467 Students
9/10GreatSchools RatingParent Rating AverageN/AParent Review18y ago - Greenville Jr High School
- 6-8
- Public
- 279 Students
6/10GreatSchools RatingParent Rating AverageN/AParent Review16y ago - Pocahontas Center
- PK-8
- Public
- 192 Students
6/10GreatSchools RatingParent Rating AverageWe moved to the area last summer and we are very impressed with the school. Small class size and dedicated staff make this a great school to attend.Parent Review11y ago  Check out schools near 720 E Main St.
What Locals Say about Greenville
At least 17 Trulia users voted on each feature.

96 % Say people would walk alone at night

95 % Say it's dog friendly

91 % Say there's holiday spirit

90 % Say yards are well-kept

83 % Say parking is easy

83 % Say kids play outside

76 % Say car is needed

74 % Say it's quiet

64 % Say there are sidewalks

61 % Say neighbors are friendly

59 % Say they plan to stay for at least 5 years

56 % Say streets are well-lit

55 % Say it's walkable to grocery stores

44 % Say there are community events

43 % Say it's walkable to restaurants

26 % Say there's wildlife
Sourced by Trulia users. Learn more about our methodology.
LGBTQ Local Legal Protections
LGBTQ Local Legal Protections



Apartments for Rent


Homes for sale near 720 E Main St


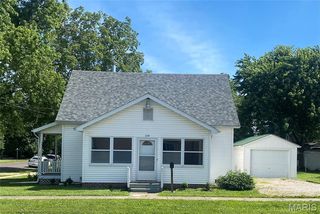


Off Market Homes Near 720 E Main St
 SOLDJUL 13, 2026Bond County Realtors
 SOLDJUL 2, 2026
 SOLDJUL 1, 2026
 See more homes for sale inGreenville


IDX information is provided exclusively for personal, non-commercial use, and may not be used for any purpose other than to identify prospective properties consumers may be interested in purchasing.
Information is deemed reliable but not guaranteed. Some IDX listings have been excluded from this website. Click here for more information