


$486,000
 3 Beds
 2.5 Baths
 1,979 sqft (on 0.86 acres)
72 Ridge View Dr, Clyde, NC 28721
Est. Refi. Payment $2,905/mo*
Refinance Your HomeCurrently Off Market - Sold Jun 25, 2024 for $465,000
Home Value
Trulia Estimate
$486KSince last month
Decreased$700 (-0.1%)Since last year
Increased$17K (+3.6%)Since last sale
Increased$20K (+4.4%)Learn more about this home's value by checking out its Trulia Estimate, the value of nearby homes, and how much similar homes have sold for.
Trulia Estimate
The of this home's value increased by +4% in the last 10 years
| Month | Estimated value |
|---|---|
2026 | |
| September 2026 | $485K |
| August 2026 | $486K |
| July 2026 | $477K |
| June 2026 | $487K |
| May 2026 | $494K |
| April 2026 | $499K |
| March 2026 | $492K |
| February 2026 | $481K |
| January 2026 | $459K |
2025 | |
2024 | |
Comparable sales
These are recently sold homes that have a similar location or other similar features to this home, like bedrooms, bathrooms, and square footage. Get a sense of the expected prices in the area by viewing these homes.Address | Distance | Property Type | Sold Price | Sold Date | Bed | Bath | Sqft |
|---|---|---|---|---|---|---|---|
0.07 | Single-Family Home | $399,900 | 09/30/25 | 4 | 2.5 | 1,992 | |
0.10 | Single-Family Home | $379,990 | 09/29/25 | 3 | 2.5 | 2,175 | |
0.11 | Single-Family Home | $379,000 | 12/16/25 | 3 | 2.5 | 2,175 | |
0.12 | Single-Family Home | $375,000 | 12/15/25 | 3 | 2.5 | 2,175 | |
0.09 | Single-Family Home | $339,990 | 05/22/26 | 3 | 2 | 1,618 | |
0.10 | Single-Family Home | $355,000 | 02/20/26 | 3 | 2.5 | 2,175 | |
0.09 | Single-Family Home | $412,839 | 09/30/25 | 4 | 2 | 1,764 | |
0.12 | Single-Family Home | $350,000 | 01/13/26 | 3 | 2.5 | 2,175 | |
0.17 | Single-Family Home | $418,500 | 07/13/26 | 3 | 2.5 | 2,175 | |
0.11 | Single-Family Home | $375,000 | 12/22/25 | 3 | 2 | 1,618 |
Nearby home prices
Get a sense of expected prices in the area by checking the value of nearby homes.Address | Distance | Price | Bed | Bath | Sqft | Status |
|---|---|---|---|---|---|---|
0.01 | $488,700 | 3 | 2.5 | 1,979 | Off Market | |
0.06 | $378,600 | 3 | 2 | 1,288 | Off Market | |
0.05 | $465,400 | 3 | 2 | 1,766 | Off Market | |
0.06 | $379,000 | 3 | 2 | 1,288 | Off Market | |
0.05 | $464,600 | 3 | 2 | 1,766 | Off Market | |
0.09 | $524,800 | 4 | 3.5 | 2,352 | Off Market | |
0.09 | $499,900 | 4 | 3.5 | 2,352 | For Sale | |
0.08 | $443,000 | 3 | 2 | 1,624 | Off Market | |
0.08 | $434,000 | 3 | 2 | 1,624 | Off Market | |
0.12 | $60,000 | - | - | - | Recently Sold | |
0.11 | $145,000 | 3 | 2 | 1,148 | Recently Sold |
Local Information
- Map ViewExplore the area around 72 Ridge View Dr.

- Schools1 Preschool School1 Elementary School1 Middle School1 High School

- Shop & Eat

-- mins to
Home Highlights

Single-Family Home

Built in 2023

0.86 acre lot

1,979 sqft

$246/sqft

HOA $13/mo
About this House
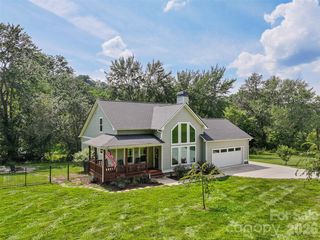
New construction in the quickly growing Walnut Ridge development, this turnkey 3BR/2.5BA home has granite countertops, luxury vinyl plank, 9ft ceilings, and a brand-new LG appliance package—an enormous open yard for a growing family or entertaining guests. The main level has a spacious primary BR at 226 sqft, a large walk-in closet, a double vanity top, and a fully tiled shower—a functional dining room just off the main living room area. Two additional large bedrooms and a shared bathroom are on the 2nd floor. This is indeed mountain living with the conveniences of the city at your fingertips. Downtown Canton is only a short 5-minute drive, while Waynesville is about 10 minutes. Where you will find restaurants, shopping, and entertainment, and Asheville, the crown jewel of Western North Carolina, is only 20 minutes away. Come and let Western North Carolina be your new home. The mountains are waiting!
72 Ridge View Dr, Clyde, NC 28721 is a 3 bedroom, 3 bathroom, 1,979 sqft single-family home built in 2023. It last sold for $465,000 on Jun 25, 2024 (2% below the $475,000 asking price). This property is not currently displayed as for sale or rent on Trulia. The Trulia Estimate is $486,000, with a rent estimate of $2,837/month.
Last check for updates: about 3 hours ago
Listed by John Cooper, Jr. (MLS Only)
Keller Williams - Great Smokies - Bc
Bought with: Board Member Non, Non Board Office
Source: Carolina Smokies MLS, MLS#26036913
Home Details for 72 Ridge View Dr

|
|---|
Interior Details Basement: Crawl SpaceNumber of Rooms: 6Types of Rooms: Master Bedroom, Bedroom 2, Bedroom 3, Dining Room, Kitchen, Living Room |
Beds & Baths Number of Bedrooms: 3Number of Bathrooms: 3Number of Bathrooms (full): 2Number of Bathrooms (half): 1Number of Bathrooms (main level): 1 |
Dimensions and Layout Living Area: 1979 Square Feet |
Appliances & Utilities Appliances: Dishwasher, Microwave, Electric Oven/Range, Refrigerator, Electric Water HeaterDishwasherLaundry: First LevelMicrowaveRefrigerator |
Heating & Cooling Heating: Heat PumpHas CoolingAir Conditioning: Heat PumpHas HeatingHeating Fuel: Heat Pump |
Fireplace & Spa Fireplace: NoneNo Fireplace |
Windows, Doors, Floors & Walls Window: Insulated WindowsDoor: Doors-InsulatedFlooring: Luxury Vinyl Plank |
Levels, Entrance, & Accessibility Levels: TwoFloors: Luxury Vinyl Plank |
View No View |

|
|---|
Exterior Home Features Roof: ShinglePatio / Porch: Porch |
Parking & Garage No CarportNo GarageNo Attached GarageParking: No Garage,None-Carport |
Frontage Road Frontage: Property Owners' AssocRoad Surface Type: Paved |
Water & Sewer Sewer: Public Sewer |
Surface & Elevation Elevation Units: Feet |

|
|---|
Year Built Year Built: 2023 |
Property Type / Style Property Type: ResidentialProperty Subtype: ResidentialStructure Type: Off Frame ModularArchitecture: Off Frame Modular |
Building Construction Materials: Hardboard |
Property Information Parcel Number: 8647737736 |

|
|---|
Price List Price: $475,000 |

|
|---|
MLS Status: Closed |

|
|---|

|
|---|
Direction & Address City: ClydeCommunity: Walnut Ridge |

|
|---|
Building Area Building Area: 1979 Square Feet |

|
|---|
Not Senior Community |

|
|---|
HOA Fee: $150/Annually |

|
|---|
Lot Area: 0.86 acres |

|
|---|
Listing Terms: Cash, Conventional, USDA Loan, FHA, VA Loan |

|
|---|
Mls Number: 26036913Living Area Range: 1801-2000Living Area Range Units: Square FeetAttic: Access OnlyAttribution Contact: 8284885777, pmcdowell@kw.com |
Price and Tax history
| Date | Event | Price |
|---|---|---|
Jun 25, 2024 Source: Carolina Smokies MLS #26036913 | Sold | $465,000 |
Jun 9, 2024 Source: Carolina Smokies MLS #26036913 | Contingent | $475,000 |
Jun 7, 2024 Source: Carolina Smokies MLS #26036913 | Listed For Sale | $475,000 |
| Year | Property tax | Tax assessment |
|---|---|---|
| 2025 | $1,999 | $283,100 |
Home facts updated by county records
Market trends in Clyde
Last updated August 2026
Avg. sale price
—
Sale-to-List Price
—
Price per sq ft
—
Available listings
80
5MoM
Around this home
What Locals Say about Clyde
At least 35 Trulia users voted on each feature.

91 % Say car is needed

89 % Say yards are well-kept

89 % Say parking is easy

81 % Say there's holiday spirit

79 % Say there's wildlife

68 % Say it's quiet

61 % Say people would walk alone at night

61 % Say kids play outside

59 % Say it's dog friendly

58 % Say neighbors are friendly

49 % Say they plan to stay for at least 5 years

31 % Say there are sidewalks

26 % Say it's walkable to grocery stores

24 % Say it's walkable to restaurants

24 % Say there are community events

18 % Say streets are well-lit
Sourced by Trulia users. Learn more about our methodology.
LGBTQ Local Legal Protections
LGBTQ Local Legal Protections



Copyright Carolina Smokies Association of Realtors & MLS. All rights reserved. Information is deemed reliable but not guaranteed.
Frequently asked questions about 72 Ridge View Dr
- What is 72 Ridge View Dr estimated to be worth?Trulia's estimated value for 72 Ridge View Dr in Clyde, NC is $486,000.
- What is the price history for 72 Ridge View Dr?72 Ridge View Dr in Clyde, NC last sold for $465,000 in June 2024.
- Is Clyde a buyer's or seller's market?Clyde is currently a buyer's market, based on recent for-sale activity.
- What do residents say about Clyde?Residents describe Clyde, NC as well-kept, easy to park in, and quiet. Most residents say you need a car. See recently sold homes in Clyde, NC.
- Does 72 Ridge View Dr have air conditioning?Yes, 72 Ridge View Dr in Clyde, NC has air conditioning.
- Does 72 Ridge View Dr have laundry facilities?Yes, 72 Ridge View Dr in Clyde, NC has laundry facilities.
Apartments for Rent
 PET FRIENDLY
 APPLY INSTANTLYPET FRIENDLY
 See more homes for rent inClyde
Off Market Homes Near 72 Ridge View Dr
 SOLDSEP 16, 2026Better Homes and Gardens Real Estate Heritage
 SOLDSEP 15, 2026EXP Realty LLC Ballantyne
 SOLDSEP 10, 2026Keller Williams Great Smokies
 SOLDSEP 9, 2026Howard Hanna Beverly-Hanks Waynesville
 SOLDSEP 8, 2026Keller Williams Great Smokies
 SOLDSEP 4, 2026Century 21 Mountain Lifestyles
- SOLDSEP 3, 2026Howard Hanna Beverly-Hanks Waynesville
 SOLDSEP 1, 2026Howard Hanna Beverly-Hanks Waynesville
 See more homes for sale inClyde


Homes for sale near 72 Ridge View Dr
 0.65 ACRESKeller Williams Professionals
 NEW CONSTRUCTION0.25 ACRESCarolina Mountain Sales
 0.52 ACRESHoward Hanna Beverly-Hanks Waynesville
 0.68 ACRESHoward Hanna Beverly-Hanks Waynesville
 0.32 ACRESHoward Hanna Beverly-Hanks Waynesville
- See more homes for sale inClyde


- Results are loading