

$437,900
 4 Beds
 3 Baths
 2,208 sqft
72 Pebble Path, Rock Hill, NY 12775
Est. Refi. Payment $2,977/mo*
Refinance Your HomeCurrently Off Market - Sold Jul 27, 2023 for $379,000
Home Value
Trulia Estimate
$438KSince last month
Increased$900 (+0.2%)Since last year
Increased$20K (+4.7%)Since last sale
Increased$60K (+15.7%)Learn more about this home's value by checking out its Trulia Estimate, the value of nearby homes, and how much similar homes have sold for.
Trulia Estimate
The of this home's value increased by +130% in the last 10 years
| Month | Estimated value |
|---|---|
2026 | |
| August 2026 | $439K |
| August 2026 | $438K |
| July 2026 | $438K |
| June 2026 | $443K |
| May 2026 | $440K |
| April 2026 | $435K |
| March 2026 | $431K |
| February 2026 | $423K |
| January 2026 | $424K |
2025 | |
2024 | |
2023 | |
2022 | |
2021 | |
2020 | |
2019 | |
2018 | |
2017 | |
2016 | |
Comparable sales
These are recently sold homes that have a similar location or other similar features to this home, like bedrooms, bathrooms, and square footage. Get a sense of the expected prices in the area by viewing these homes.Address | Distance | Property Type | Sold Price | Sold Date | Bed | Bath | Sqft |
|---|---|---|---|---|---|---|---|
0.03 | Single-Family Home | $385,000 | 03/12/26 | 4 | 3 | 2,124 | |
0.19 | Single-Family Home | $445,000 | 10/29/25 | 4 | 3 | 2,236 | |
0.32 | Single-Family Home | $405,000 | 08/11/26 | 4 | 3 | 2,028 | |
0.29 | Single-Family Home | $495,000 | 10/29/25 | 4 | 2.5 | 2,204 | |
0.32 | Single-Family Home | $347,000 | 10/15/25 | 4 | 3 | 1,972 | |
0.30 | Single-Family Home | $350,000 | 10/22/25 | 3 | 2 | 2,300 | |
0.20 | Single-Family Home | $370,000 | 07/10/26 | 3 | 2 | 1,410 | |
0.26 | Single-Family Home | $325,000 | 08/20/26 | 3 | 2 | 1,456 | |
0.41 | Single-Family Home | $550,000 | 03/13/26 | 3 | 3 | 1,970 | |
0.31 | Single-Family Home | $310,000 | 08/17/26 | 3 | 2 | 1,614 |
Nearby home prices
Get a sense of expected prices in the area by checking the value of nearby homes.Address | Distance | Price | Bed | Bath | Sqft | Status |
|---|---|---|---|---|---|---|
0.04 | $422,600 | 4 | 2.5 | 2,370 | Off Market | |
0.06 | - | - | - | - | Off Market | |
0.03 | $385,000 | 4 | 3 | 2,124 | Recently Sold | |
0.05 | $469,000 | 4 | 3 | 2,400 | For Sale | |
0.08 | $536,500 | 4 | 2.5 | 2,548 | Off Market | |
0.10 | $465,500 | 3 | 3 | 2,160 | Off Market | |
0.11 | $432,200 | 4 | 2.5 | 2,342 | Off Market | |
0.13 | $498,800 | 4 | 2.5 | 2,313 | Off Market | |
0.18 | $560,100 | 4 | 3 | 2,541 | Off Market | |
0.18 | $529,200 | 4 | 2.5 | 2,202 | Off Market | |
0.17 | $388,500 | 3 | 3 | 1,702 | Off Market |
Local Information
- Map ViewExplore the area around 72 Pebble Path.

- Schools1 Elementary School1 Middle School1 High School

- Shop & Eat

-- mins to
Home Highlights

Single-Family Home

Built in 1973

2,208 sqft

$198/sqft

Garage
About this House
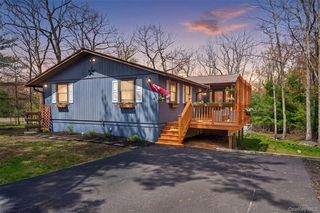
Welcome to Emerald Green and all the amenities in this sought after community. This spacious ranch with its finished walkout basement has so much to offer and features 4 bedrooms and 3 full baths. Enter through the sun drenched 3 season room with ceiling to floor windows and skylights. The open floor plan living area includes a living room with a brick fireplace, vaulted ceilings with wood beams, a spacious dining area with an updated kitchen, granite countertops, center island and SS appliances. The primary bedroom includes a walk-in closet, a full bath, an office that leads to a private deck with a new sunk-in hot tub. The main level also includes a 2nd bedroom and full bath. The lower level has 2 additional bedrooms, a full bath, laundry area, new sauna and exercise area. Additionally, you get to enjoy all the amenities the Emerald Green homeowners association offers which includes a new Clubhouse, Community Pool, Community Tennis Courts, Community Playground, 3 lakes, Beach Area and so much more. Only 90 minutes to NYC and 25 minutes to Bethel Woods and the casino. Great restaurants nearby, hiking trails, breweries, farmers markets and the list goes on and on. This is truly a spectacular home in so many ways. This home can be sold furnished for an additional amount - TBD Additional Information: ParkingFeatures:2 Car Attached,
72 Pebble Path, Rock Hill, NY 12775 is a 4 bedroom, 3 bathroom, 2,208 sqft single-family home built in 1973. It last sold for the $379,000 asking price on Jul 27, 2023. This property is not currently displayed as for sale or rent on Trulia. The Trulia Estimate is $437,900, with a rent estimate of $2,930/month.
Last check for updates: about 13 hours ago
Listed by Susan C Giordano, (845) 344-2800
John J Lease REALTORS Inc, (845) 344-2800
Bought with: Dawn E. Gregg, (914) 388-5239, Curasi Realty, Inc., (845) 457-9174
Source: OneKey® MLS as distributed by MLS GRID, MLS#H6243319
Home Details for 72 Pebble Path

|
|---|
Interior Details Basement: Finished,Walk-Out AccessNumber of Rooms: 6Types of Rooms: Master Bedroom, Bedroom 1, Bathroom 1, Bathroom 2, Bonus Room, Dining Room, Kitchen, Living Room, Office |
Beds & Baths Number of Bedrooms: 4Number of Bathrooms: 3Number of Bathrooms (full): 3 |
Dimensions and Layout Living Area: 2208 Square Feet |
Appliances & Utilities Utilities: Trash Collection PrivateAppliances: Dishwasher, Dryer, Electric Water Heater, Microwave, Refrigerator, Stainless Steel Appliance(s), WasherDishwasherDryerLaundry: InsideMicrowaveRefrigeratorWasher |
Heating & Cooling Heating: Baseboard,ElectricHas CoolingAir Conditioning: Wall/Window Unit(s)Has HeatingHeating Fuel: Baseboard |
Fireplace & Spa Number of Fireplaces: 1Has a FireplaceHas a Spa |
Windows, Doors, Floors & Walls Window: Blinds, Drapes, Floor to Ceiling Windows, Oversized Windows, Skylight(s), Wall of WindowsFlooring: Hardwood |
Levels, Entrance, & Accessibility Stories: 2Levels: TwoFloors: Hardwood |

|
|---|
Exterior Home Features Patio / Porch: Deck, Patio, Porch |
Parking & Garage Number of Garage Spaces: 2Number of Covered Spaces: 2No CarportHas a GarageHas Open ParkingParking Spaces: 2Parking: Attached,Driveway,Garage |
Pool Pool: Community |
Frontage WaterfrontWaterfront: Beach Access, Lake Privileges, Water AccessResponsible for Road Maintenance: Public Maintained RoadOn Waterfront |
Water & Sewer Sewer: Public Sewer |

|
|---|
Year Built Year Built: 1973Year Renovated: 2018 |
Property Type / Style Property Type: ResidentialProperty Subtype: Single Family Residence, ResidentialArchitecture: Contemporary,Ranch |
Building Construction Materials: T111Not Attached Property |
Property Information Condition: ActualIncluded in Sale: Oven/RangeParcel Number: 4689052C0001051000 |

|
|---|
Price List Price: $379,000 |
Status Change & Dates Off Market Date: Sat May 13 2023 |

|
|---|
MLS Status: Sold |

|
|---|
Direction & Address City: Rock HillCommunity: Emerald Green |
School Information Elementary School: Emma C Chase SchoolHigh School: Monticello High SchoolHigh School District: Monticello |

|
|---|
Building Area Building Area: 2208 Square Feet |

|
|---|
Community Features: Clubhouse, Pool, Tennis Court(s)Not Senior Community |

|
|---|
No HOA |

|
|---|
Lot Area: 10502 sqft |

|
|---|
Listing Agreement Type: Exclusive Right To Sell |

|
|---|
BasementMls Number: H6243319Attic: ScuttleAttribution Contact: (845) 344-2800Showing Requirements: Combination Lock Box |

|
|---|
HOA Amenities: Clubhouse,Sauna |
Price and Tax history
| Date | Event | Price |
|---|---|---|
Jul 27, 2023 Source: OneKey® MLS as distributed by MLS GRID #H6243319 | Sold | $379,000 |
May 13, 2023 Source: OneKey® MLS as distributed by MLS GRID #H6243319 | Pending | $379,000 |
Apr 18, 2023 Source: OneKey® MLS as distributed by MLS GRID #H6243319 | Listed For Sale | $379,000 |
Jan 14, 2010 Source: N/A | Sold | $111,000 |
Sep 26, 2009 Source: Agent Provided | Listed For Sale | $129,700 |
Jun 12, 2009 Source: N/A | Sold | $500 |
Sep 9, 2003 Source: N/A | Sold | $178,000 |
Aug 7, 1998 Source: N/A | Sold | $100,000 |
| Year | Property tax | Tax assessment |
|---|---|---|
| 2025 | Unavailable | $431,034 |
Home facts updated by county records
Market trends in Rock Hill
Last updated July 2026
Avg. sale price
—
Sale-to-List Price
—
Price per sq ft
—
Available listings
39
2MoM
Around this home
What Locals Say about Rock Hill
At least 20 Trulia users voted on each feature.

93 % Say car is needed

90 % Say there's holiday spirit

88 % Say yards are well-kept

88 % Say parking is easy

79 % Say there's wildlife

78 % Say it's quiet

78 % Say people would walk alone at night

76 % Say it's dog friendly

59 % Say kids play outside

58 % Say neighbors are friendly

53 % Say they plan to stay for at least 5 years

44 % Say there are community events

41 % Say it's walkable to restaurants

28 % Say it's walkable to grocery stores

23 % Say there are sidewalks

21 % Say streets are well-lit
Sourced by Trulia users. Learn more about our methodology.
LGBTQ Local Legal Protections
LGBTQ Local Legal Protections



Based on information submitted to the MLS GRID as of 2026-09-04 01:03:20 PDT All data is obtained from various sources and may not have been verified by broker or MLS GRID. Supplied Open House Information is subject to change without notice. All information should be independently reviewed and verified for accuracy. Properties may or may not be listed by the office/agent presenting the information. Some IDX listings have been excluded from this website. Click here for more information
Frequently asked questions about 72 Pebble Path
- What is 72 Pebble Path estimated to be worth?Trulia's estimated value for 72 Pebble Path in Rock Hill, NY is $437,900.
- What is the price history for 72 Pebble Path?72 Pebble Path in Rock Hill, NY last sold for $379,000 in July 2023.
- Is Rock Hill a buyer's or seller's market?Rock Hill is currently a buyer's market, based on recent for-sale activity.
- What do residents say about Rock Hill?Residents describe Rock Hill, NY as well-kept, easy to park in, and quiet. Most residents say you need a car. See recently sold homes in Rock Hill, NY.
- Does 72 Pebble Path have air conditioning?Yes, 72 Pebble Path in Rock Hill, NY has air conditioning.
- Does 72 Pebble Path have a pool?Yes, 72 Pebble Path in Rock Hill, NY has a pool.
Apartments for Rent
 APPLY INSTANTLYPET FRIENDLY
 See more homes for rent inRock Hill
Off Market Homes Near 72 Pebble Path
 SOLDSEP 2, 2026KW Hudson Valley United
 SOLDAUG 31, 2026Keller Williams Realty
 SOLDAUG 31, 2026HomeSmart Homes & Estates
 SOLDAUG 25, 2026Catskills Home Services
 SOLDAUG 20, 2026Keller Williams Realty
 SOLDAUG 17, 2026Hudson Premium Realty
 SOLDAUG 11, 2026Hudson Premium Realty
 See more homes for sale inRock Hill


Homes for sale near 72 Pebble Path
 0.28 ACRESListing by: eRealty Advisors, Inc
 Listing by: Cronin & Company Real Estate
 Listing by: Woodstock Way Realty LLC
 NEWCOMING SOON 9/70.47 ACRESListing by: RE/MAX Benchmark Realty Group
 Listing by: Cronin & Company Real Estate
- See more homes for sale inRock Hill


- Results are loading