


$400,000
 3 Beds
 2.5 Baths
 2,409 sqft (on 6.50 acres)
72 Midnight Dr, Mount Ida, AR 71957
We estimate this home will sell faster than 82% nearby.
Home Highlights

Single-Family Home

Built in 2000

6.5 acre lot

$166/sqft

Garage
Local Information
- Map ViewExplore the area around 72 Midnight Dr.

- Schools1 Elementary School1 Middle School1 High School

- Shop & Eat

-- mins to
About this House
What's unique:Large primary suite downstairsTrash compactorRefinished hardwood floorsVaulted ceiling with skylightsNew propane cook stove
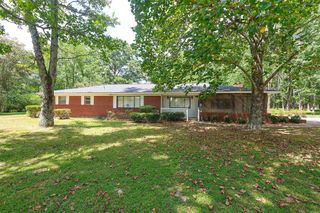
If you've been dreaming of space, privacy, and the charm of country living, this property is one you'll want to see! This 2409 sq. foot home is situated on approximately 6.5 acres (to be surveyed) with Williams Creek right out in your backyard. The home features a large primary suite downstairs and two bedrooms and a full bath upstairs. The lower level includes an expansive laundry room that can double as a hobby room or second living area. A wood burning fireplace, crafted from native stone, with an insert, & refinished hardwood floors are the centerpiece of the living and dining area. The kitchen features plenty of cabinets with granite countertops, vaulted ceiling with skylights, new propane cook stove, built-in spice rack & bread box, trash compactor and many more extras for you to enjoy cooking every meal. A large deck off the back of the house wraps around to the side of the laundry room where you will find an outdoor shower for rinsing off after mowing. Come and join the Owley Valley Community in the heart of big crystals mines and tons of wildlife to view.
Last check for updates: about 4 hours ago
Listing courtesy of Deana C Cole, (870) 867-7177
Pride Homes & Mountain Lake Real Estate, (870) 867-0101
Source: CARMLS, MLS#26042846
We estimate this home will sell faster than 82% nearby.
Home Details for 72 Midnight Dr

|
|---|
Interior Details Basement: NoneNumber of Rooms: 1Types of Rooms: Dining Room |
Beds & Baths Number of Bedrooms: 3Number of Bathrooms: 3Number of Bathrooms (full): 2Number of Bathrooms (half): 1 |
Dimensions and Layout Living Area: 2,409 sq ft |
Appliances & Utilities Utilities: Gas-Propane/ButaneAppliances: Dishwasher, Disposal, Gas Range, Microwave, Refrigerator, Trash Compactor, Gas Water HeaterDishwasherDisposalLaundry: Washer Hookup,Electric Dryer Hookup,Laundry RoomMicrowaveRefrigerator |
Fireplace & Spa Fireplace: Insert, Woodburning-Site-BuiltHas a Fireplace |
Gas & Electric Electric: Elec-Municipal (+Entergy)Gas: Gas-Propane/Butane |
Windows, Doors, Floors & Walls Window: Insulated WindowsDoor: Insulated DoorsFlooring: Carpet, Natural Stone Tile, Tile, Wood |
Levels, Entrance, & Accessibility Stories: 2Levels: TwoFloors: Carpet, Natural Stone Tile, Tile, Wood |

|
|---|
Exterior Home Features Roof: ShinglePatio / Porch: DeckExterior: Rain Gutters, ShopFoundation: Crawl Space |
Parking & Garage Has a GarageParking Spaces: 2Parking: Garage,Two Car |
Frontage WaterfrontWaterfront: CreekRoad Surface Type: Dirt, PavedOn Waterfront |
Water & Sewer Sewer: Septic Tank |

|
|---|
Days on Market: 27 days on Trulia |

|
|---|
Year Built Year Built: 2000 |
Property Type / Style Property Type: ResidentialProperty Subtype: Single Family ResidenceArchitecture: Traditional |
Building Not a New Construction |
Property Information Parcel Number: Part 00104995004 |

|
|---|
Price List Price: $400,000Price Per Sqft: $166/sqft |
Status Change & Dates Possession Timing: Close Of Escrow, Immediately-With Deed |

|
|---|
MLS Status: Active |

|
|---|
Direction & Address City: Mount IdaCommunity: Mount Ida |
School Information Elementary School: Mount IdaHigh School: Mount Ida |

|
|---|
Listing Agent Listing ID: 26042846 |

|
|---|
Building Details Builder Name: Alton Abernathy Construction |
Building Area Building Area: 2,409 sq ft |

|
|---|
No HOAHOA Fee: No HOA Fee |

|
|---|
Lot Area: 6.5 Acres |

|
|---|
Listing Terms: Cash, Conventional, FHA, VA Loan, USDA Loan |

|
|---|
Energy Efficiency Features: Doors |

|
|---|
Mls Number: 26042846Days In Mls: 11 |
Price and Tax history
| Date | Event | Price |
|---|---|---|
Oct 23, 2026 Source: CARMLS #26042846 | Listed For Sale | $400,000 |
Jun 16, 2005 Source: N/A | Sold | $185,000 |
| Year | Property tax | Tax assessment |
|---|---|---|
| 2025 | $761 | $273,700 |
Home facts updated by county records
Around this home
What Locals Say about Mount Ida
At least 2 Trulia users voted on each feature.

100 % Say car is needed

100 % Say yards are well-kept

83 % Say there's wildlife

75 % Say parking is easy

67 % Say it's quiet

67 % Say streets are well-lit

67 % Say it's dog friendly

50 % Say people would walk alone at night

50 % Say there's holiday spirit

45 % Say neighbors are friendly

40 % Say there are community events

33 % Say it's walkable to restaurants

33 % Say kids play outside

20 % Say it's walkable to grocery stores
Sourced by Trulia users. Learn more about our methodology.
Market trends in Mount Ida
Last updated October 2026
Avg. sale price
—
Sale-to-List Price
—
Price per sq ft
—
Available listings
39
3MoM
Sourced by Trulia Market Trends
Home Value
Trulia Estimate
$378KSince last month
Decreased$8K (-2.1%)Since last year
Increased$36K (+10.6%)Since last sale
Increased$194K (+104.6%)Learn more about this home's value by checking out its Trulia Estimate, the value of nearby homes, and how much similar homes have sold for.
Trulia Estimate
The of this home's value increased by +87% in the last 10 years
| Month | Estimated value |
|---|---|
2026 | |
| November 2026 | $379K |
| October 2026 | $387K |
| September 2026 | $369K |
| August 2026 | $368K |
| July 2026 | $369K |
| June 2026 | $379K |
| May 2026 | $372K |
| April 2026 | $364K |
| March 2026 | $352K |
| February 2026 | $342K |
| January 2026 | $340K |
2025 | |
2024 | |
2023 | |
2022 | |
2021 | |
2020 | |
2019 | |
2018 | |
2017 | |
2016 | |
Comparable sales
These are recently sold homes that have a similar location or other similar features to this home, like bedrooms, bathrooms, and square footage. Get a sense of the expected prices in the area by viewing these homes.Address | Distance | Property Type | Sold Price | Sold Date | Bed | Bath | Sqft |
|---|---|---|---|---|---|---|---|
0.16 | Single-Family Home | $165,000 | 02/20/26 | 2 | 1 | 774 | |
2.63 | Single-Family Home | $485,000 | 01/02/26 | 3 | 2 | 1,834 | |
3.00 | Single-Family Home | $197,000 | 10/19/26 | 3 | 2.5 | 1,500 | |
3.17 | Single-Family Home | $270,000 | 09/09/26 | 3 | 2 | 1,779 | |
2.89 | Single-Family Home | $105,000 | 07/15/26 | 5 | 2 | 2,040 | |
3.09 | Single-Family Home | $230,000 | 03/26/26 | 3 | 2 | 1,408 | |
3.51 | Single-Family Home | $385,000 | 10/19/26 | 3 | 2 | 1,963 |
Nearby home prices
Get a sense of expected prices in the area by checking the value of nearby homes.Address | Distance | Price | Bed | Bath | Sqft | Status |
|---|---|---|---|---|---|---|
0.13 | - | Studio | 1 | 1,916 | Off Market | |
0.15 | - | - | - | - | Off Market | |
0.16 | $210,200 | Studio | 2 | 1,320 | Off Market | |
0.16 | $165,000 | 2 | 1 | 774 | Recently Sold | |
0.17 | - | - | - | - | Off Market | |
0.17 | $165,100 | 4 | 2 | 2,280 | Off Market | |
0.20 | $275,300 | Studio | 2 | 450 | Off Market | |
0.24 | - | Studio | 1 | 924 | Off Market | |
0.24 | - | Studio | 1 | 160 | Off Market | |
0.27 | - | Studio | 2 | 1,164 | Off Market | |
0.28 | - | - | - | - | Off Market | |
0.28 | $402,800 | Studio | 2 | 3,264 | Off Market | |
0.30 | - | Studio | 1 | 1,104 | Off Market | |
0.31 | $227,300 | Studio | 1 | 832 | Off Market | |
0.32 | $506,900 | Studio | 2 | 2,444 | Off Market | |
0.36 | $279,000 | Studio | 2 | 672 | Off Market | |
0.38 | $112,800 | Studio | 1 | 801 | Off Market | |
0.39 | - | Studio | 1 | 552 | Off Market | |
0.40 | - | Studio | 1 | 1,350 | Off Market | |
0.40 | $175,000 | 1 | 1 | 880 | Off Market |
LGBTQ Local Legal Protections
LGBTQ Local Legal Protections


Deana C Cole, Pride Homes & Mountain Lake Real Estate, (870) 867-0101
Agent Phone: (870) 867-7177
IDX information is provided exclusively for personal, non-commercial use, and may not be used for any purpose other than to identify prospective properties consumers may be interested in purchasing.
Similar Homes You May Like
 3 ACRESMary Davis, Caddo River Realty, Inc. Branch Office
 2.68 ACRESMichael Dobbs, Holly Springs Real Estate
 1 ACREJordan Sells, Caddo River Realty, Inc.
 1 ACREDeana C Cole, Pride Homes & Mountain Lake Real Estate
 1.06 ACRESEdwenna Rowland, Ouachita Real Estate
 2.91 ACRESHeather A Spangler, Keller Williams Realty Mena
 17.7 ACRESDeana R Dixon, Select Realty
 29 ACRESHeather Vaughn, Caddo River Realty, Inc.
 FOR SALE BY OWNER5 ACRES
 FOR SALE BY OWNER0.34 ACRES
 20 ACRESLetitia L Sommerkorn, Caddo River Realty, Inc. Branch Office
 0.93 ACRESLetitia L Sommerkorn, Caddo River Realty, Inc. Branch Office
 3.77 ACRESEdwenna Rowland, Ouachita Real Estate
 7.01 ACRESEdwenna Rowland, Ouachita Real Estate
 NEW - 2 DAYS AGO3.62 ACRESBlake Young, Heritage Group Real Estate Co.
 0.28 ACRESRachel C Brown, Bradford & Udouj Realtors
 Lisa L Beavers, Pride Homes & Mountain Lake Real Estate
 1.5 ACRESAmanda Sullivan, White Stone Real Estate
 0.57 ACRESLetitia L Sommerkorn, Caddo River Realty, Inc. Branch Office
 Lisa Beavers, Pride Homes & Mountain Lake Real Estate, My State MLS
 5.3 ACRESJordan Sells, Caddo River Realty, Inc.
 6.03 ACRESKay Stewart, Partners Realty - Glenwood
 1.58 ACRESHeather Vaughn, Lake Hamilton Realty, Inc.
 2.21 ACRESTravis Brown, Southern Realty of Hot Springs, Inc.
 1.8 ACRESDeana C Cole, Pride Homes & Mountain Lake Real Estate
 5 ACRESKara M Oosterhous, Caddo River Realty, Inc.
 0.65 ACRESLisa L Beavers, Pride Homes & Mountain Lake Real Estate
 40 ACRES
 0.46 ACRESLake Ouachita Vacation Realty, HSDS
 9.25 ACRESNancy Bergeron, Keller Williams Realty The Bergeron Group
 Lisa L Beavers, Pride Homes & Mountain Lake Real Estate
 4.7 ACRES
 Lisa L Beavers, Pride Homes & Mountain Lake Real Estate
 5.78 ACRESLetitia L Sommerkorn, Caddo River Realty, Inc. Branch Office
 15.4 ACRESBrandi Tolleson, Caddo River Realty, Inc.
 1.51 ACRESRebekah Comeaux, Signature Homes Real Estate
 AUCTION1.46 ACRES
 1.33 ACRESLana VanBibber, Partners Realty - Glenwood
 1.37 ACRESAmber G Stewart, Elite Realty Group
 See more homes for sale inMount Ida

New Listings near 72 Midnight Dr
- 2.91 ACRESHeather A Spangler, Keller Williams Realty Mena
- 17.7 ACRESDeana R Dixon, Select Realty
- 1.06 ACRESEdwenna Rowland, Ouachita Real Estate
- 1 ACREJordan Sells, Caddo River Realty, Inc.
- 2.68 ACRESMichael Dobbs, Holly Springs Real Estate
- 1 ACREDeana C Cole, Pride Homes & Mountain Lake Real Estate
- 3 ACRESMary Davis, Caddo River Realty, Inc. Branch Office
- See more homes for sale inMount Ida

Frequently asked questions about 72 Midnight Dr
- What is the estimated monthly payment for 72 Midnight Dr?Based on a $400,000 list price with 20% down at today's rates, the estimated monthly payment for 72 Midnight Dr in Mount Ida, AR is approximately $2,442 (about $2,240 principal & interest, $127 property taxes, and $75 homeowner's insurance). This is an estimate. Actual payment depends on your loan terms.
- What are the closest schools to 72 Midnight Dr?The closest schools to 72 Midnight Dr in Mount Ida, AR are Bobby Barrett Elementary School (rated 5/10), Mount Ida High School (Middle, rated 4/10).
- What is 72 Midnight Dr estimated to be worth?Trulia's estimated value for 72 Midnight Dr in Mount Ida, AR is $377,500.
- Does 72 Midnight Dr have laundry facilities?Yes, 72 Midnight Dr in Mount Ida, AR has laundry facilities.
- How big is the lot at 72 Midnight Dr?The lot at 72 Midnight Dr in Mount Ida, AR is about 6.5 acres.
- Does 72 Midnight Dr have a garage?Yes, 72 Midnight Dr in Mount Ida, AR has a garage.
72 Midnight Dr, Mount Ida, AR 71957 is a 3 bedroom, 3 bathroom, 2,409 sqft single-family home built in 2000. This property is currently available for sale and was listed by CARMLS on Oct 23, 2026. The MLS # for this home is MLS# 26042846.