


72 Dickinson Dr
Hanover, PA 17331
 3 Beds
 2.5 Baths
 1,920 sqft (on 0.34 acres)
3 Beds
2.5 Baths
1,920 sqft
(on 0.34 acres)
Local Information
- Map ViewExplore the area around 72 Dickinson Dr.

- Schools2 Elementary Schools1 Middle School1 High School

- Shop & Eat

-- mins to
Home Highlights

Property Type
Single-Family Home

Year Built
2000

Lot Size
0.34 acres
Living Area
1,920 sqft

Price/Sqft
$176

Parking
1 Car Garage

HOA
$3/Monthly
About this House
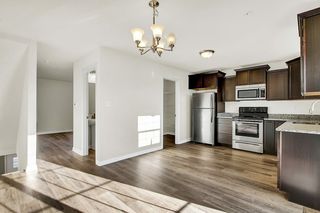
Country living on Dickinson Drive! Don't wait to come see this move-in ready 3 bed, 2.5 bath home located in the family-friendly Allwood Manor neighborhood in Conewago Valley School District. This home sits on a flat .34 acre plot and is located on a quiet cul de sac with views of the nearby farmland. 72 Dickinson Dr has numerous attractive features such as a newer 50-year roof (2022), new sump pump, updated kitchen, fresh paint, durable LVP flooring, and fully-finished basement. When you enter the home on the main floor, you will find a fully updated, modern kitchen featuring an island, granite countertops, stone backsplash, beautiful cabinetry, stainless steel appliances, natural gas cooking, and new LVP flooring. Additionally, on the main floor you have a half bathroom, coat closet, and cozy living room that opens up to the dining room space with sliding glass door to the backyard. The backyard is ready for your entertaining, gardening, pets, and kids - featuring a white vinyl privacy fence, a spacious deck, newly installed pea-gravel, raised plant beds, as well as an electrified shed for your hobbies or home projects. Upstairs you have a large primary bedroom with en-suite full bathroom as well as 2 secondary bedrooms and full hallway bathroom with tub-shower. The basement is fully finished and very versatile - it could be anything from a kids' playroom to a workout area, man cave, craft room, etc. The basement features waterproof LVP flooring, storage space, a new sump pump, and is freshly painted. No need to take on major projects with this house - it is updated to modern tastes and easy living so you can smoothly move right in! Don't miss this one, schedule your showing ASAP!
72 Dickinson Dr, Hanover, PA 17331 is a 3 bedroom, 3 bathroom, 1,920 sqft single-family home built in 2000. It last sold for the $319,990 asking price on Jan 24, 2025. It is currently off market. The Trulia Estimate is $337,500, with a rent estimate of $2,361/month.
Home Details for 72 Dickinson Dr

|
|---|
Interior Details Basement: Finished,Heated,Sump PumpNumber of Rooms: 1Types of Rooms: Basement |
Beds & Baths Number of Bedrooms: 3Number of Bathrooms: 3Number of Bathrooms (full): 2Number of Bathrooms (half): 1Number of Bathrooms (main level): 1 |
Dimensions and Layout Living Area: 1920 Square Feet |
Appliances & Utilities Appliances: Microwave, Built-In Range, Dishwasher, Disposal, Dryer, Oven/Range - Gas, Refrigerator, Stainless Steel Appliance(s), Washer, Water Heater, Gas Water HeaterDishwasherDisposalDryerLaundry: In Basement,Laundry RoomMicrowaveRefrigeratorWasher |
Heating & Cooling Heating: Forced Air,Natural GasHas CoolingAir Conditioning: Central Air,ElectricHas HeatingHeating Fuel: Forced Air |
Fireplace & Spa No Fireplace |
Gas & Electric Electric: 200+ Amp Service |
Windows, Doors, Floors & Walls Door: Sliding GlassFlooring: Carpet |
Levels, Entrance, & Accessibility Stories: 2Levels: TwoAccessibility: NoneFloors: Carpet |
View No View |

|
|---|
Exterior Home Features Patio / Porch: DeckFencing: Privacy, VinylOther Structures: Above Grade, Below GradeExterior: StorageFoundation: BlockNo Private Pool |
Parking & Garage Number of Garage Spaces: 1Number of Covered Spaces: 1Other Parking: Garage Sqft: 264No CarportHas a GarageHas an Attached GarageHas Open ParkingParking Spaces: 1Parking: Inside Entrance,Concrete,Attached |
Pool Pool: None |
Frontage Not on Waterfront |
Water & Sewer Sewer: Public Sewer |
Finished Area Finished Area (above surface): 1296 Square FeetFinished Area (below surface): 624 Square Feet |

|
|---|
Year Built Year Built: 2000 |
Property Type / Style Property Type: ResidentialProperty Subtype: Single Family ResidenceStructure Type: DetachedArchitecture: Traditional |
Building Construction Materials: Vinyl SidingNot a New Construction |
Property Information Condition: Very GoodIncluded in Sale: Refrigerator, Washer, DryerParcel Number: 080330030000 |

|
|---|
Price List Price: $319,990 |
Status Change & Dates Off Market Date: Fri Jan 24 2025Possession Timing: 31-60 Days CD |

|
|---|
MLS Status: CLOSED |

|
|---|

|
|---|
Direction & Address City: HANOVERCommunity: Allwood Manor |
School Information Elementary School District: Conewago ValleyJr High / Middle School District: Conewago ValleyHigh School District: Conewago Valley |

|
|---|
Building Area Building Area: 1920 Square Feet |

|
|---|
Not Senior Community |

|
|---|
HOA Name: ALLWOOD MANORHas an HOAHOA Fee: $36/Annually |

|
|---|
Lot Area: 0.34 acres |

|
|---|
Special Conditions: Standard |

|
|---|
Listing Agreement Type: Exclusive AgencyListing Terms: Cash, Conventional, FHA, USDA Loan, VA Loan |

|
|---|
Business Information Ownership: Fee Simple |

|
|---|
BasementMls Number: PAAD2015686Municipality: CONEWAGO TWPAbove Grade Unfinished Area: 1296 |
Last check for updates: about 14 hours ago
Listed by Courtney Longenecker, (717) 613-6862
Coldwell Banker Realty
Bought with: Vincent Stonesifer, (443) 340-2824, Cummings & Co. Realtors
Source: Bright MLS, MLS#PAAD2015686
Price History for 72 Dickinson Dr
| Date | Price | Event | Source |
|---|---|---|---|
| 01/24/2025 | $319,990 | Sold | Bright MLS #PAAD2015686 |
| 12/13/2024 | $319,990 | Pending | Bright MLS #PAAD2015686 |
| 12/05/2024 | $319,990 | Listed For Sale | Bright MLS #PAAD2015686 |
| 05/20/2020 | $230,000 | Sold | N/A |
| 03/29/2020 | $239,900 | Pending | Agent Provided |
| 03/24/2020 | $239,900 | Listed For Sale | Agent Provided |
| 12/01/2017 | $196,000 | Sold | N/A |
| 10/26/2017 | $196,000 | Pending | Agent Provided |
| 10/26/2017 | $196,000 | PriceChange | Agent Provided |
| 10/17/2017 | $194,995 | Listed For Sale | Agent Provided |
Market trends in Hanover
Last updated June 2026
Avg. sale price
$283K
$1.82KMoM
Sale-to-List Price
100.0%
Price per sq ft
$167
$4MoM
Available listings
156
13MoM

- Results are loading
Property Tax and Assessment
| Year | 2025 |
|---|---|
| Tax | $5,338 |
| Assessment | $222,900 |
Home facts updated by county records
Comparable Sales for 72 Dickinson Dr
Address | Distance | Property Type | Sold Price | Sold Date | Bed | Bath | Sqft |
|---|---|---|---|---|---|---|---|
0.08 | Single-Family Home | $275,000 | 09/05/25 | 3 | 3 | 2,210 | |
0.16 | Single-Family Home | $400,000 | 05/28/26 | 3 | 3 | 2,024 | |
0.34 | Single-Family Home | $372,500 | 08/08/25 | 3 | 2.5 | 1,962 | |
0.39 | Single-Family Home | $335,000 | 04/30/26 | 3 | 2 | 1,704 | |
0.37 | Single-Family Home | $525,000 | 11/21/25 | 3 | 2 | 3,161 | |
0.85 | Single-Family Home | $365,000 | 02/12/26 | 3 | 2 | 1,808 | |
0.41 | Single-Family Home | $500,000 | 10/29/25 | 6 | 2.5 | 2,759 | |
0.46 | Single-Family Home | $400,000 | 05/04/26 | 4 | 2.5 | 1,834 | |
1.05 | Single-Family Home | $370,000 | 06/10/26 | 4 | 2.5 | 1,981 |
Nearby homes
Get a sense of prices in the area by checking nearby homes. OFF MARKETIron Valley Real Estate Hanover
 OFF MARKET
 OFF MARKETIron Valley Real Estate of York County
 SOLDMAY 28, 2026Iron Valley Real Estate Hanover
 OFF MARKETRE/MAX Quality Service, Inc.
 OFF MARKETKeller Williams Keystone Realty
 OFF MARKETBerkshire Hathaway HomeServices Homesale Realty
 OFF MARKETKeller Williams Legacy
 OFF MARKETRE/MAX Quality Service, Inc.


Assigned Schools
These are the assigned schools for 72 Dickinson Dr.
- New Oxford Senior High School
- 9-12
- Public
- 1240 Students
6/10GreatSchools RatingParent Rating AverageOur children are thriving in New Oxford.Parent Review6mo ago - Conewago Valley Intermediate School
- 4-6
- Public
- 849 Students
5/10GreatSchools RatingParent Rating Averageall staff but nurses bullied nonbinary student. english teacher tried saying singular they/them wasn’t grammatically correct which isn’t accurate/up to date. child was spoken to about clothing in room alone with male vice principal. school counselor claimed to have concerns about child possibly having eating disorder but didn’t bring it up until child was pulled out of school due to above.Parent Review3y ago - Conewago Township Elementary School
- K-3
- Public
- 481 Students
7/10GreatSchools RatingParent Rating AverageAmazing school! Teachers are helpful and extra help is provided to struggling students (my child received learning support). Dr. Sanders is a great principle, he works hard learning all the students names and making them feel comfortable. Counselor of the school has luncheon meetings to get to know all the students in hopes they will discuss any problems they are having in school/or with life (being a kid is hard sometimes).Parent Review7y ago - New Oxford Middle School
- 7-8
- Public
- 574 Students
7/10GreatSchools RatingParent Rating AverageI go to this school. It is a great school, but we get a lot of bomb threats around the clock. I feel like every week there is another bomb threat.Other Review11y ago  Check out schools near 72 Dickinson Dr.
What Locals Say about Hanover
At least 505 Trulia users voted on each feature.

88 % Say car is needed

87 % Say it's dog friendly

84 % Say yards are well-kept

79 % Say parking is easy

79 % Say there are sidewalks

78 % Say there's holiday spirit

70 % Say kids play outside

66 % Say people would walk alone at night

55 % Say neighbors are friendly

55 % Say streets are well-lit

52 % Say they plan to stay for at least 5 years

51 % Say it's quiet

49 % Say there's wildlife

47 % Say it's walkable to restaurants

46 % Say it's walkable to grocery stores

24 % Say there are community events
Sourced by Trulia users. Learn more about our methodology.
LGBTQ Local Legal Protections
LGBTQ Local Legal Protections



Apartments for Rent
 APPLY INSTANTLYPET FRIENDLY
 APPLY INSTANTLYPET FRIENDLY
 PET FRIENDLY
 See more homes for rent inHanover
Explore by feature - Pet Friendly
 PET FRIENDLY
 PET FRIENDLY
 PET FRIENDLYFURNISHED
 PET FRIENDLY
- PET FRIENDLY
 PET FRIENDLY
 PET FRIENDLY
 PET FRIENDLY
- PET FRIENDLY
- PET FRIENDLY
Explore by feature - Garage
- PET FRIENDLYFURNISHED
 APPLY INSTANTLYPET FRIENDLYFURNISHED
 APPLY INSTANTLYPET FRIENDLY
 APPLY INSTANTLYPET FRIENDLY
 PET FRIENDLY
 PET FRIENDLY
 PET FRIENDLY
Explore by feature - Air Conditioning
- PET FRIENDLY
- PET FRIENDLY
- PET FRIENDLYFURNISHED
- APPLY INSTANTLYPET FRIENDLYFURNISHED
 APPLY INSTANTLY
- APPLY INSTANTLYPET FRIENDLY
- APPLY INSTANTLYPET FRIENDLY
 APPLY INSTANTLY
 APPLY INSTANTLY
 APPLY INSTANTLYPET FRIENDLY
Explore by feature - Washer/dryer
- PET FRIENDLY
- PET FRIENDLYFURNISHED
- APPLY INSTANTLYPET FRIENDLYFURNISHED
- APPLY INSTANTLY
- APPLY INSTANTLYPET FRIENDLY
 APPLY INSTANTLYPET FRIENDLY
- APPLY INSTANTLYPET FRIENDLY
- APPLY INSTANTLYPET FRIENDLY

 PET FRIENDLY3.23 ACRES
Explore by feature - Outdoor Space
 APPLY INSTANTLY
- APPLY INSTANTLYPET FRIENDLYFURNISHED
 NEW - 1 DAY AGOAPPLY INSTANTLY
- APPLY INSTANTLYPET FRIENDLY
- APPLY INSTANTLYPET FRIENDLY
 PET FRIENDLY
Homes for sale near 72 Dickinson Dr
 OPEN SUN, 11-1PM0.34 ACRESHarget Realty Group
 OPEN SUN, 11-6PMNEW CONSTRUCTION0.46 ACRESJoseph A Myers Real Estate, Inc.
 OPEN SUN, 11-6PMNEW CONSTRUCTION0.5 ACRESJoseph A Myers Real Estate, Inc.
 OPEN SUN, 11-6PMNEW CONSTRUCTION0.55 ACRESJoseph A Myers Real Estate, Inc.
 OPEN SUN, 11-6PMNEW CONSTRUCTION0.55 ACRESJoseph A Myers Real Estate, Inc.
 See more homes for sale inHanover
Off Market Homes Near 72 Dickinson Dr
 SOLDJUL 24, 2026RE/MAX Quality Service, Inc.
 SOLDJUL 21, 2026RE/MAX of Gettysburg
 SOLDJUL 20, 2026Cummings & Co. Realtors
 SOLDJUL 20, 2026Iron Valley Real Estate Hanover
 SOLDJUL 17, 2026Cummings & Co. Realtors
- See more homes for sale inHanover


The data relating to real estate for sale on this website appears in part through the BRIGHT Internet Data Exchange program, a voluntary cooperative exchange of property listing data between licensed real estate brokerage firms, and is provided by BRIGHT through a licensing agreement.
Listing information is from various brokers who participate in the Bright MLS IDX program and not all listings may be visible on the site. The property information being provided on or through the website is for the personal, non-commercial use of consumers and such information may not be used for any purpose other than to identify prospective properties consumers may be interested in purchasing.
Some properties which appear for sale on the website may no longer be available because they are for instance, under contract, sold or are no longer being offered for sale.
Property information displayed is deemed reliable but is not guaranteed.
Copyright 2026 Bright MLS, Inc. Click here for more information